Pre-Construction. To be built. Build the home you’ve always envisioned in one of Florida’s premier luxury waterfront gated communities. Photos shown are of a sample home to illustrate the quality and possibilities of what could be built on this exceptional lot. This is one of the last remaining lots available in the exclusive waterfront boating community of Water's Edge in Sanctuary Cove. Pick any builder you like and custom build the home of your dreams in this serene atmosphere surrounded by lush landscapes and charming wildlife. Take a short stroll over to the south marina where boat slips are available for purchase and can accommodate up to a 35' boat. Live like you are on permanent vacation with access to the 8,600 square foot resort center featuring a fitness center, game room, activity room and resort style waterfront pool & spa. Private riverfront Beach w/kayaking, paddle boarding, picnic & grill area. Water’s Edge is in a perfect location for commuters and boaters alike! This secure gated community is only 4.5 miles to downtown Bradenton, 19 miles to St. Petersburg and 14 miles to Sarasota Airport. All home plans must go through ARC approval and you will see a diverse offering of home styles from coastal chic to classic mediterranean and stylish modern. Minimum home size requirement of 3,000 sq. ft. under air. Conveniently located near shopping, dining, and entertainment options, you'll enjoy the best of both worlds—peaceful riverfront living and easy access to local amenities. Don’t miss the boat on this incredible opportunity to create your waterfront oasis! Please note - photos are of a similar model for representation purposes only. Lot offered at $325,000.
New construction
$1,549,900
1606 4th St E, Palmetto, FL 34221
4beds
3,016sqft
Single Family Residence
Built in 2026
0.31 Acres Lot
$1,497,200 Zestimate®
$514/sqft
$142/mo HOA
What's special
Secure gated communityPeaceful riverfront living
- 292 days |
- 488 |
- 29 |
Zillow last checked:
Listing updated:
Listed by:
Nicole Hearn 941-524-6133,
FINE PROPERTIES 941-782-0000
Source: Stellar MLS,MLS#: A4666941 Originating MLS: Sarasota - Manatee
Originating MLS: Sarasota - Manatee
Facts & features
Interior
Bedrooms & bathrooms
- Bedrooms: 4
- Bathrooms: 5
- Full bathrooms: 4
- 1/2 bathrooms: 1
Primary bedroom
- Features: En Suite Bathroom, Walk-In Closet(s)
- Level: First
- Area: 266 Square Feet
- Dimensions: 14x19
Dining room
- Level: First
- Area: 169 Square Feet
- Dimensions: 13x13
Great room
- Features: No Closet
- Level: First
- Area: 476 Square Feet
- Dimensions: 17x28
Kitchen
- Level: First
- Area: 216 Square Feet
- Dimensions: 12x18
Heating
- Central
Cooling
- Central Air
Appliances
- Included: Dishwasher, Dryer, Gas Water Heater, Range, Refrigerator, Washer
- Laundry: Inside, Laundry Room
Features
- Kitchen/Family Room Combo, Open Floorplan, Primary Bedroom Main Floor, Vaulted Ceiling(s)
- Flooring: Carpet, Tile
- Has fireplace: No
Interior area
- Total structure area: 4,501
- Total interior livable area: 3,016 sqft
Video & virtual tour
Property
Parking
- Total spaces: 3
- Parking features: Garage - Attached
- Attached garage spaces: 3
Features
- Levels: One
- Stories: 1
- Patio & porch: Covered
- Exterior features: Irrigation System
- Has private pool: Yes
- Pool features: In Ground
- Has view: Yes
- View description: Water, Canal, River
- Has water view: Yes
- Water view: Water,Canal,River
- Waterfront features: Canal - Saltwater, River Front, Limited Access, Marina Access, River Access
- Body of water: MANATEE RIVER
Lot
- Size: 0.31 Acres
- Dimensions: 110 x 151
- Features: Cleared, Near Marina
Details
- Parcel number: 1015740559
- Zoning: PDMU
- Special conditions: None
Construction
Type & style
- Home type: SingleFamily
- Architectural style: Custom
- Property subtype: Single Family Residence
Materials
- Block
- Foundation: Stem Wall
- Roof: Metal
Condition
- Pre-Construction
- New construction: Yes
- Year built: 2026
Details
- Builder name: The Vision Group
Utilities & green energy
- Sewer: Public Sewer
- Water: Public
- Utilities for property: BB/HS Internet Available, Natural Gas Available
Community & HOA
Community
- Pet fee: $0 monthly
- Subdivision: SANCTUARY COVE
HOA
- Has HOA: Yes
- HOA fee: $142 monthly
- HOA name: Castle Group/ Kayla Delgado
- HOA phone: 813-455-0984
Location
- Region: Palmetto
Financial & listing details
- Price per square foot: $514/sqft
- Tax assessed value: $35,700
- Annual tax amount: $1,865
- Date on market: 10/2/2025
- Cumulative days on market: 293 days
- Listing terms: Cash,Conventional
- Ownership: Fee Simple
- Total actual rent: 0
- Road surface type: Asphalt
Estimated market value
$1,497,200
$1.42M - $1.57M
$4,045/mo
Price history
| Date | Event | Price |
|---|---|---|
| 10/2/2025 | Listed for sale | $1,549,900$514/sqft |
Source:  Stellar MLS #A4666941 Report a problem Stellar MLS #A4666941 Report a problem | ||
Public tax history
| Year | Property taxes | Tax assessment |
|---|---|---|
| 2025 | $1,938 +3.9% | $35,700 |
| 2024 | $1,866 -1.2% | $35,700 |
| 2023 | $1,889 +0.6% | $35,700 +2% |
| 2022 | $1,879 +165.2% | $35,000 |
| 2021 | $708 -0.5% | $35,000 |
| 2020 | $712 -0.7% | $35,000 |
| 2019 | $717 | $35,000 |
| 2018 | $717 -0.9% | $35,000 |
| 2017 | $724 +5.6% | $35,000 +4.5% |
| 2016 | $685 | $33,500 |
| 2015 | $685 | $33,500 |
| 2014 | $685 -1% | $33,500 |
| 2013 | $692 +69135% | $33,500 -5% |
| 2012 | $1 | $35,250 |
Find assessor info on the county website
Monthly payment
Est. payment
Payment breakdown
Explore the cost of this home by adjusting the details. Changes won't be saved.Climate risks
Neighborhood: 34221
Nearby schools
GreatSchools rating
- 6/10James Tillman Elementary Magnet SchoolGrades: PK-5Distance: 1.7 mi
- 2/10Palmetto High SchoolGrades: 8-12Distance: 2.2 mi
- 5/10Buffalo Creek Middle SchoolGrades: 6-8Distance: 5.6 mi
- $1,347,2003 bd3 ba2.9k sqft1610 4th St E, Palmetto, FL 34221Off Market
- $35,700-- bd-- ba-- sqft1602 4th St E, Palmetto, FL 34221Off Market
- $435,0000.343 Acres1602 4th St E LOT 212, Palmetto, FL 34221Sold

- $1,949,0003 bd4 ba3.2k sqft1614 4th St E, Palmetto, FL 34221Sold

- $1,560,1004 bd3 ba3.6k sqft1605 E 4th St, Palmetto, FL 34221Off Market
- $1,430,3003 bd3 ba3.3k sqft1609 4th St E, Palmetto, FL 34221Off Market
- $400,000-- bd-- ba-- sqft1601 4th St E, Palmetto, FL 34221Sold
- $1,489,9454 bd5 ba4.4k sqft1613 4th St E, Palmetto, FL 34221Sold
A local agent can set up tours, give advice and negotiate with sellers.
Similar homes
- $1,749,0005 bd4 ba3.5k sqft120 12th Ave E, Palmetto, FL 34221For Sale
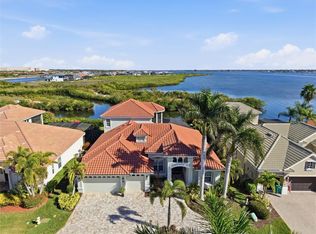
 MLS ID #A4679710, Tana McClain, OPPORTUNITY REAL ESTATE LLC. Stellar MLS
 - $989,0004 bd3 ba2.7k sqft304 9th Ave E, Palmetto, FL 34221For Sale
 MLS ID #TB8427310, Peter Arner, COMPASS FLORIDA LLC. Stellar MLS
 - $1,399,0003 bd3 ba2.9k sqft11739 River Shores Trl, Parrish, FL 34219For Sale
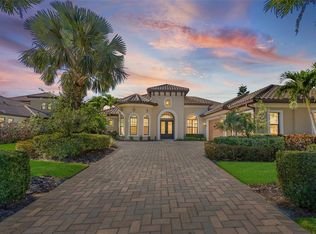 MLS ID #TB8448222, Steven Marshall, PREFERRED SHORE REAL ESTATE. Stellar MLS
 - $1,300,0004 bd3 ba3.3k sqft15278 Contenta Loop, Lakewood Ranch, FL 34211For Sale
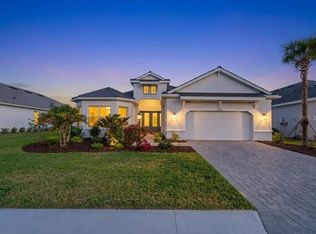 MLS ID #A4685792, Katie Cobb, DOUGLAS ELLIMAN. Stellar MLS
 - $1,234,0003 bd3 ba3.1k sqft515 Sand Crane Ct, Bradenton, FL 34212For SaleMLS ID #A4696839, Kym Paxton, KW SUNCOAST. Stellar MLS
- $935,0003 bd3 ba2.9k sqft10003 Batchelder Ter, Palmetto, FL 34221For SaleMLS ID #A4681472, Carissa Pelczynski, PREFERRED SHORE LLC. Stellar MLS
- $975,0003 bd3 ba2.3k sqft5312 Caserta Ct, Palmetto, FL 34221For SaleMLS ID #A4698303, LeAnne Endres, DALTON WADE INC. Stellar MLS
- $949,9993 bd4 ba2.7k sqft5709 Tidewater Preserve Blvd, Bradenton, FL 34208For SaleMLS ID #A4688994, Stuart Lawrence, MICHAEL SAUNDERS & COMPANY. Stellar MLS
- $1,700,0003 bd3 ba3k sqft14817 Montello Way, Bradenton, FL 34211For SaleMLS ID #A4693452, Sue Silberbusch, COMPASS FLORIDA LLC. Stellar MLS
- $1,130,0003 bd2 ba2.1k sqft3707 5th Ave NE, Bradenton, FL 34208For SaleMLS ID #A4692437, Sandi Dietrich, MICHAEL SAUNDERS & COMPANY. Stellar MLS
- $1,350,0003 bd4 ba2.6k sqft15402 Castle Park Ter, Lakewood Ranch, FL 34202For SaleMLS ID #A4699547, Mike Griffin, PREFERRED SHORE LLC. Stellar MLS
- $1,229,9003 bd3 ba3k sqft8211 37th Avenue Cir W, Bradenton, FL 34209For SaleMLS ID #A4695607, Collette Quinehan, HORIZON REALTY INTERNATIONAL. Stellar MLS
- $1,250,0004 bd3 ba2.3k sqft5504 Title Row Dr, Bradenton, FL 34210For SaleMLS ID #A4697806, Darren Murtha, BETTER HOMES AND GARDENS REAL ESTATE ATCHLEY PROPE. Stellar MLS
- $1,649,0003 bd4 ba3.5k sqft8276 Redonda Loop, Bradenton, FL 34202For SaleMLS ID #A4679617, Kathy Barrie, MICHAEL SAUNDERS & COMPANY. Stellar MLS
- $789,0003 bd3 ba2.9k sqft5510 Panella Ct, Palmetto, FL 34221For SaleMLS ID #A4686394, Cynthia Vazquez Lane, DALTON WADE INC. Stellar MLS
- $997,8004 bd3 ba3.2k sqft11902 Woodland Ter, Parrish, FL 34219For SaleMLS ID #TB8491044, Christopher Plummer, SMITH & ASSOCIATES REAL ESTATE. Stellar MLS
- $1,310,0003 bd3 ba2.8k sqft15915 42nd Gln E, Parrish, FL 34219For SaleMLS ID #A4677556, Judy Aarnes, PA, COLDWELL BANKER REALTY. Stellar MLS
- $1,150,0004 bd4 ba2.7k sqft4828 Benito Ct, Bradenton, FL 34211For SaleMLS ID #A4691305, Jesse Bauer, KW COASTAL LIVING III. Stellar MLS
- $1,299,0004 bd4 ba2.7k sqft16512 Berwick Ter, Bradenton, FL 34202For SaleMLS ID #A4693026, David Perkowski, PREFERRED SHORE LLC. Stellar MLS
- $1,599,0003 bd4 ba3.1k sqft8195 Redonda Loop, Bradenton, FL 34202For SaleMLS ID #A4665866, Laura Stavola PLLC, PREMIER SOTHEBY'S INTERNATIONAL REALTY. Stellar MLS
