Step into vacation mode 365 days a year in this stunning Saffron Plum model by Medallion Homes. A true masterpiece, it is the largest & only one of its kind situated on a PREMIUM lot in the exclusive neighborhood, AQUA! As you enter through the bright foyer, you are greeted by an exquisite tray/beamed ceiling & inlay floor detail, setting the tone for luxury finishes...no detail has been spared! The open layout features 2 bedrooms, 2 baths + a den, providing the perfect blend of space & comfort. The chef's kitchen is a culinary delight, equipped with quartz countertops, 42" cabinetry, a sub-zero fridge, double ovens, a wine fridge, a coffee bar area, a walk-in pantry & an extended island that seats 8! Relax in the Great room, adorned with tray/beamed ceilings, showcasing a sleek electric fireplace on remote with stacked stone, creating a cozy ambiance. The open dining area is adjacent to the kitchen, perfect for entertaining! Your primary bedroom is a sanctuary with crown moldings, roller shades, custom window treatment, wood floors & sliders that open up to the pool area reminiscent of a resort. The primary bath is a spa-like retreat, boasting over 16ft of quartz countertop & an enormous walk-in shower. You'll love the custom built-ins in the closet adding a touch of luxury too! The den off the foyer provides space for work or relaxation featuring crown moldings & wood floors. This split floor plan also ensures privacy for guests in the 2nd bedroom, complete with a custom bead board wall and spacious 2nd bath. The highlight of this residence is the extended lanai oasis in the center offering ultimate privacy. Take a dip or float your cares away in the heated saltwater pool/spa combo or dine Al Fresco using the fantastic outdoor kitchen complete with Lynx Grill, separate double burners, sink & and ample cabinetry. Enjoy catching a game or movie with your friends and family on the outdoor TV, there is plenty of seating area for all! The outdoor area is further enhanced by a retractable awning, providing extra shade by day and built-in lighting by night! The utility room is conveniently located with a wall of cabinets, high-end washer & dryer & a large sink area. The 2-car garage is a polished space with high gloss paint for easy cleaning. Other notable features not to be missed are: A whole house generator, 6 extra Bahama shutters, a Moen water leak protection system, an upgraded AC - seer rating, upgraded faucets, tile & wood floors, designer fans & fixtures & plantation shutters throughout! All of this nestled in a gated, maintenance free community, highlighted by a 4-acre clear blue lagoon with white sands & a tropical shoreline.. perfect for lounging, kayaking or paddleboarding! You can also enjoy breathtaking views of the Bay... just down the street! AQUA is located near beautiful Anna Maria Island, Cortez Village, IMG Academy & a plethora of shops and restaurants. Why wait to build when you could have everything you want and MORE today?!
Sold for $900,000
$900,000
6015 Salt Grass St, Bradenton, FL 34210
2beds
2,324sqft
Single Family Residence
Built in 2021
6,003 Square Feet Lot
$952,200 Zestimate®
$387/sqft
$3,004 Estimated rent
Home value
$952,200
$886,000 - $1.02M
$3,004/mo
Zestimate® history
Owner options
List your home for rent
$3,004/mo
Rent Zestimate®
Find your next renter with Zillow Rental Manager. Plus, with online applications, you can quickly screen prospective tenants – for free.
$3,004/mo
Rent Zestimate®
Refinance and save
$6,273/mo
Est. payment
Refinancing to a lower rate could help reduce your monthly payments and save thousands over the life of the loan.
$6,273/mo
Est. payment
Explore your selling options
Work with a Zillow partner agent
Leverage their expertise and Zillow's premium Showcase listings to get your home seen by more buyers.
Get startedList with your own agent
Get your home in front of millions of buyers by listing it on Zillow.
Learn how to do itSell it yourself
Take full control of how buyers see your home on Zillow by listing For Sale by Owner (FSBO).
List your homeWhat's special
Zillow last checked:
Listing updated:
Listed by:
Laura Navratil 941-806-7436,
MICHAEL SAUNDERS & COMPANY 941-907-9595,
Mary Pat Pihl 941-932-3065,
MICHAEL SAUNDERS & COMPANY
Bought with:
Laura Navratil, 3254048
MICHAEL SAUNDERS & COMPANY
Source: Stellar MLS,MLS#: A4592231 Originating MLS: Sarasota - Manatee
Originating MLS: Sarasota - Manatee
Facts & features
Interior
Bedrooms & bathrooms
- Bedrooms: 2
- Bathrooms: 2
- Full bathrooms: 2
Rooms
- Room types: Den/Library/Office, Great Room, Utility Room
Primary bedroom
- Features: Walk-In Closet(s)
- Level: First
- Dimensions: 14x22
Bedroom 2
- Features: Ceiling Fan(s)
- Level: First
- Dimensions: 14x12
Dining room
- Level: First
- Dimensions: 15x14
Great room
- Level: First
- Dimensions: 25x19
Kitchen
- Features: Kitchen Island, Stone Counters
- Level: First
- Dimensions: 10x16
Office
- Level: First
- Dimensions: 12x11
Heating
- Central
Cooling
- Central Air
Appliances
- Included: Dishwasher, Disposal, Dryer, Microwave, Range, Refrigerator, Washer, Wine Refrigerator
- Laundry: Inside, Laundry Room
Features
- Ceiling Fan(s), High Ceilings, Primary Bedroom Main Floor, Open Floorplan, Solid Wood Cabinets, Split Bedroom, Stone Counters, Tray Ceiling(s), Walk-In Closet(s)
- Flooring: Ceramic Tile, Engineered Hardwood
- Doors: Outdoor Kitchen, Sliding Doors
- Windows: Window Treatments
- Has fireplace: Yes
- Fireplace features: Electric, Living Room
Interior area
- Total structure area: 2,954
- Total interior livable area: 2,324 sqft
Property
Parking
- Total spaces: 2
- Parking features: Driveway, Garage Door Opener, Garage Faces Rear
- Attached garage spaces: 2
- Has uncovered spaces: Yes
Features
- Levels: One
- Stories: 1
- Patio & porch: Covered, Side Porch
- Exterior features: Irrigation System, Outdoor Kitchen, Sidewalk
- Has private pool: Yes
- Pool features: In Ground, Lighting, Salt Water
Lot
- Size: 6,003 Square Feet
- Residential vegetation: Trees/Landscaped
Details
- Additional structures: Outdoor Kitchen
- Parcel number: 6147128709
- Zoning: PD-R
- Special conditions: None
Construction
Type & style
- Home type: SingleFamily
- Property subtype: Single Family Residence
Materials
- Block, Stucco
- Foundation: Slab
- Roof: Tile
Condition
- New construction: No
- Year built: 2021
Details
- Builder model: Safron Plum
- Builder name: Medallion
Utilities & green energy
- Sewer: Public Sewer
- Water: Public
- Utilities for property: Cable Connected, Electricity Connected, Natural Gas Connected, Public, Sewer Connected, Underground Utilities, Water Connected
Community & HOA
Community
- Features: Association Recreation - Owned, Deed Restrictions, Gated Community - No Guard, Pool
- Security: Gated Community, Smoke Detector(s)
- Pet fee: $0 monthly
- Subdivision: AQUA LAGOON
HOA
- Has HOA: Yes
- Amenities included: Cable TV, Gated, Pool
- Services included: Cable TV, Community Pool, Internet, Maintenance Grounds
- HOA fee: $390 monthly
- HOA name: Inframark Management /Katie
- HOA phone: 813-991-1116
Location
- Region: Bradenton
Financial & listing details
- Price per square foot: $387/sqft
- Tax assessed value: $770,059
- Annual tax amount: $11,946
- Date on market: 12/11/2023
- Cumulative days on market: 140 days
- Listing terms: Cash,Conventional,VA Loan
- Ownership: Fee Simple
- Total actual rent: 0
- Electric utility on property: Yes
- Road surface type: Paved
Price history
| Date | Event | Price |
|---|---|---|
| 5/30/2024 | Sold | $900,000-11.7%$387/sqft |
Source:  Stellar MLS #A4592231 Report a problem Stellar MLS #A4592231 Report a problem | ||
| 5/1/2024 | Pending sale | $1,019,000$438/sqft |
Source: Stellar MLS #A4592231 Report a problem | ||
| 4/26/2024 | Price change | $1,019,000-4.3%$438/sqft |
Source: Stellar MLS #A4592231 Report a problem | ||
| 4/10/2024 | Price change | $1,065,000-3.2%$458/sqft |
Source: Stellar MLS #A4592231 Report a problem | ||
| 2/28/2024 | Price change | $1,100,000-4.3%$473/sqft |
Source: Stellar MLS #A4592231 Report a problem | ||
| 1/31/2024 | Price change | $1,150,000-4.1%$495/sqft |
Source: Stellar MLS #A4592231 Report a problem | ||
| 12/22/2023 | Price change | $1,199,000-3.2%$516/sqft |
Source: Stellar MLS #A4592231 Report a problem | ||
| 12/11/2023 | Listed for sale | $1,239,000$533/sqft |
Source: Stellar MLS #A4592231 Report a problem | ||
Public tax history
| Year | Property taxes | Tax assessment |
|---|---|---|
| 2025 | $13,514 +12.2% | $770,059 +9% |
| 2024 | $12,049 +0.9% | $706,209 +3% |
| 2023 | $11,946 +6% | $685,640 +14.7% |
| 2022 | $11,266 +218.7% | $597,958 +603.5% |
| 2021 | $3,535 | $85,000 |
Find assessor info on the county website
Neighborhood: 34210
Nearby homes
- $1,475,0003 bd4 ba3.7k sqft6019 Salt Grass St, Bradenton, FL 34210Sold
- $1,220,9703 bd3 ba2.4k sqft6023 Salt Grass St, Bradenton, FL 34210Sold
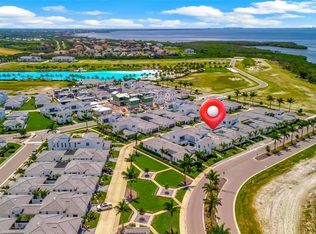
- $1,265,0003 bd3 ba2.4k sqft6027 Salt Grass St, Bradenton, FL 34210For Sale
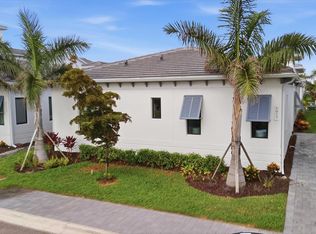
- $1,580,0004 bd3 ba3.7k sqft6008 Cat Claw Ln, Bradenton, FL 34210Sold
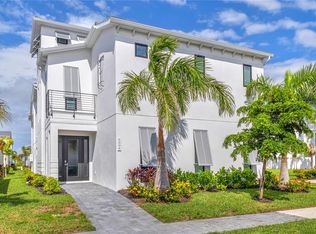
- $1,424,2003 bd5 ba3.8k sqft6304 Turtle Grass Dr, Bradenton, FL 34210Sold
- $1,037,4003 bd3 ba2.4k sqft6308 Turtle Grass Dr, Bradenton, FL 34210Sold
- $1,065,0003 bd2 ba2.3k sqft6012 Cat Claw Ln, Bradenton, FL 34210Sold
- $1,079,0003 bd3 ba2.7k sqft6419 Turtle Grass Dr, Bradenton, FL 34210Off Market
Nearby schools
GreatSchools rating
- 4/10Sea Breeze Elementary SchoolGrades: PK-5Distance: 2.5 mi
- 2/10Bayshore High SchoolGrades: 8-12Distance: 2.2 mi
- 2/10W. D. Sugg Middle SchoolGrades: 6-8Distance: 2.4 mi
Schools provided by the listing agent
- Elementary: Sea Breeze Elementary
- Middle: W.D. Sugg Middle
- High: Bayshore High
Source: Stellar MLS. This data may not be complete. We recommend contacting the local school district to confirm school assignments for this home.
Get a cash offer in 3 minutes
Find out how much your home could sell for in as little as 3 minutes with a no-obligation cash offer.
Estimated market value
$952,200
Get a cash offer in 3 minutes
Find out how much your home could sell for in as little as 3 minutes with a no-obligation cash offer.
Estimated market value
$952,200
- Florida
- Manatee County
- Bradenton
- 34210
- 6015 Salt Grass St
Nearby cities
Nearby neighborhoods
Nearby zip codes
Other Bradenton Topics
