Welcome home to Parkesburg’s newest listing at 604 5th Avenue. Situated in a desirable neighborhood in the Parkesburg Borough, this home was fully renovated in 2018 and has been further updated by its owners since. Featuring four bedrooms, three full bathrooms plus two half baths, along with countless updates throughout, this home has been exceptionally maintained and cared for by its owners. Upon entry, you are greeted by bamboo hardwood floors that flow seamlessly throughout the living room and dining room. Natural light fills every corner of the first floor making this a bright and inviting space to call home. The heart of the home—the kitchen—provides ample space for cooking and features quartz countertops, a tile backsplash, pantry closet, sleek hardware, and matching stainless-steel appliances. Under-cabinet lighting provides a warm, inviting glow, while the drop leaf island creates an ideal space for both eating and entertaining. Separating the kitchen and family room is a divider island with a matching quartz countertop, barstools and additional cabinetry which overlooks the family room. This cozy space features a brick fireplace with vaulted ceilings and access to the garage - which has a pull-down attic space for storage. Through the sliding glass door is a three seasons room, equipped with a newer hot tub and a view of the deck and well-manicured backyard. One of the home’s best features is the fully finished in-law suite, creating the option for one-floor living, additional living space for family members, or a private area for guests. This space is complete with a full bathroom, spacious closet with organizers and separate doorway to the backyard. The in-law suite also features a first-floor laundry room which could be easily converted into a kitchenette, if desired. Rounding off the first floor is an updated powder room, coat closet, and neutral paint tones throughout. Upstairs you will find the primary bedroom and updated ensuite bathroom. The primary bedroom is ample size and features an additional bonus room that would make a perfect at-home office, nursery or additional living space. The other two bedrooms are sizable and provide overhead lighting, ceiling fans, and fresh paint. Concluding the second floor is a full updated hall bathroom and pulldown attic space for storage. This home also features a large unfinished basement providing even more storage options plus a finished powder room, making this space ready for your own personal touches. The exterior of the home has been meticulously maintained with front and rear landscaping, hardscaping, newer decking, raised beds, and a shed, all within a fenced-in backyard. Located in the Octorara School district, come see what makes this home truly special. Schedule your appointment today!
Sold for $475,000
$475,000
604 5th Ave, Parkesburg, PA 19365
4beds
2,372sqft
Single Family Residence
Built in 1989
9,055 Square Feet Lot
$500,100 Zestimate®
$200/sqft
$3,485 Estimated rent
Home value
$500,100
$465,000 - $535,000
$3,485/mo
Zestimate® history
Owner options
List your home for rent
$3,485/mo
Rent Zestimate®
Find your next renter with Zillow Rental Manager. Plus, with online applications, you can quickly screen prospective tenants – for free.
$3,485/mo
Rent Zestimate®
Refinance and save
$3,064/mo
Est. payment
Refinancing to a lower rate could help reduce your monthly payments and save thousands over the life of the loan.
$3,064/mo
Est. payment
Explore your selling options
Work with a Zillow partner agent
Leverage their expertise and Zillow's premium Showcase listings to get your home seen by more buyers.
Get startedList with your own agent
Get your home in front of millions of buyers by listing it on Zillow.
Learn how to do itSell it yourself
Take full control of how buyers see your home on Zillow by listing For Sale by Owner (FSBO).
List your homeWhat's special
Zillow last checked:
Listing updated:
Listed by:
Brad Moore 610-436-6500,
KW Greater West Chester,
Listing Team: Moore Maguire Team, Co-Listing Agent: Dominic Frittelli 717-926-5100,
KW Greater West Chester
Bought with:
Carly Abbott, RS364533
KW Greater West Chester
Source: Bright MLS,MLS#: PACT2090296
Facts & features
Interior
Bedrooms & bathrooms
- Bedrooms: 4
- Bathrooms: 5
- Full bathrooms: 3
- 1/2 bathrooms: 2
- Main level bathrooms: 2
- Main level bedrooms: 1
Basement
- Area: 0
Heating
- Heat Pump, Electric
Cooling
- Central Air, Electric
Appliances
- Included: Microwave, Built-In Range, Dishwasher, Dryer, Refrigerator, Stainless Steel Appliance(s), Washer, Electric Water Heater
Features
- Entry Level Bedroom, 2nd Kitchen, Bathroom - Walk-In Shower, Ceiling Fan(s), Dining Area, Family Room Off Kitchen, Kitchen Island, Pantry, Primary Bath(s), Recessed Lighting, Upgraded Countertops
- Flooring: Hardwood
- Basement: Partially Finished
- Number of fireplaces: 1
Interior area
- Total structure area: 2,372
- Total interior livable area: 2,372 sqft
- Finished area above ground: 2,372
- Finished area below ground: 0
Property
Parking
- Total spaces: 5
- Parking features: Garage Faces Front, Attached, Driveway
- Attached garage spaces: 1
- Uncovered spaces: 4
Accessibility
- Accessibility features: None
Features
- Levels: Two
- Stories: 2
- Patio & porch: Deck
- Exterior features: Lighting, Sidewalks
- Pool features: None
- Has spa: Yes
- Spa features: Bath
Lot
- Size: 9,055 Square Feet
Details
- Additional structures: Above Grade, Below Grade
- Parcel number: 0805 0363.4000
- Zoning: R10 RES: 1 FAM
- Special conditions: Standard
Construction
Type & style
- Home type: SingleFamily
- Architectural style: Colonial
- Property subtype: Single Family Residence
Materials
- Vinyl Siding, Brick
- Foundation: Block
Condition
- Excellent
- New construction: No
- Year built: 1989
- Major remodel year: 2018
Utilities & green energy
- Sewer: Public Sewer
- Water: Public
Community & HOA
Community
- Subdivision: Parkesburg Knoll
HOA
- Has HOA: No
Location
- Region: Parkesburg
- Municipality: PARKESBURG BORO
Financial & listing details
- Price per square foot: $200/sqft
- Tax assessed value: $148,520
- Annual tax amount: $9,176
- Date on market: 1/29/2025
- Listing agreement: Exclusive Right To Sell
- Listing terms: Cash,Conventional,FHA,VA Loan
- Inclusions: Washer, Dryer, Kitchen Refrigerator, Kitchen Island, Two Bar Chairs, Hot Tub, Curtains, Tvs + Tv Mounts Located In The In-law Suite, Second Bedroom And Third Bedroom.
- Exclusions: Tv + Tv Mount In Primary Bedroom
- Ownership: Fee Simple
Price history
| Date | Event | Price |
|---|---|---|
| 3/13/2025 | Sold | $475,000+3.4%$200/sqft |
Source:  Bright MLS #PACT2090296 Report a problem Bright MLS #PACT2090296 Report a problem | ||
| 2/3/2025 | Contingent | $459,500$194/sqft |
Source: Bright MLS #PACT2090296 Report a problem | ||
| 1/29/2025 | Listed for sale | $459,500$194/sqft |
Source: Bright MLS #PACT2090296 Report a problem | ||
Public tax history
Tax history is unavailable.
Neighborhood: 19365
Nearby homes
- $475,0004 bd3 ba2.3k sqft604 W 5th Ave, Parkesburg, PA 19365Sold
- $369,2003 bd2 ba1.4k sqft602 W 5th Ave, Parkesburg, PA 19365Off Market
- $410,0003 bd3 ba1.6k sqft606 W 5th Ave, Parkesburg, PA 19365Sold
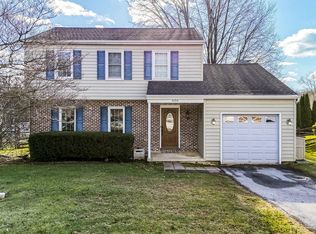
- $387,1003 bd2 ba1.6k sqft600 W 5th Ave, Parkesburg, PA 19365Off Market
- $462,0003 bd2 ba2.1k sqft608 W 5th Ave, Parkesburg, PA 19365Off Market
- $438,1003 bd4 ba2.1k sqft608 5th Ave, Parkesburg, PA 19365Off Market
- $405,3004 bd2 ba1.7k sqft603 W 6th Ave, Parkesburg, PA 19365Off Market
- $403,1003 bd2 ba1.6k sqft605 W 6th Ave, Parkesburg, PA 19365Off Market
Nearby schools
GreatSchools rating
- NAOctorara Primary Learning CenterGrades: K-2Distance: 1.8 mi
- 2/10Octorara Area Middle SchoolGrades: 7-8Distance: 2.2 mi
- 6/10Octorara Area Junior-Senior High SchoolGrades: 9-12Distance: 2.2 mi
Schools provided by the listing agent
- District: Octorara Area
Source: Bright MLS. This data may not be complete. We recommend contacting the local school district to confirm school assignments for this home.
Get a cash offer in 3 minutes
Find out how much your home could sell for in as little as 3 minutes with a no-obligation cash offer.
Estimated market value
$500,100
Get a cash offer in 3 minutes
Find out how much your home could sell for in as little as 3 minutes with a no-obligation cash offer.
Estimated market value
$500,100
- Pennsylvania
- Chester County
- Parkesburg
- 19365
- 604 5th Ave
Nearby cities
Nearby zip codes
Other Parkesburg Topics
