Skip main navigation
Off market
  • $446,600

    608 5th Ave, Parkesburg, PA 19365

    3beds
    2,196sqft
    Single Family Residence
    Built in 1988
    9,668 Square Feet Lot
    $446,600 Zestimate®
    $203/sqft
    $3,003 Estimated rent

    Home value

    $446,600

    $411,000 - $482,000

    $3,003/mo

    Zestimate® history
    Loading
    Loading...

    Owner options

    List your home for rent

    $3,003/mo

    Rent Zestimate®

    Find your next renter with Zillow Rental Manager. Plus, with online applications, you can quickly screen prospective tenants – for free.

    Learn more

    $3,003/mo

    Rent Zestimate®

    Refinance and save

    $2,881/mo

    Est. payment

    Refinancing to a lower rate could help reduce your monthly payments and save thousands over the life of the loan.

    See today's rates

    $2,881/mo

    Est. payment

    Explore your selling options

    Work with a Zillow partner agent

    Leverage their expertise and Zillow's premium Showcase listings to get your home seen by more buyers.

    Get started

    List with your own agent

    Get your home in front of millions of buyers by listing it on Zillow.

    Learn how to do it

    Sell it yourself

    Take full control of how buyers see your home on Zillow by listing For Sale by Owner (FSBO).

    List your home

    What's special

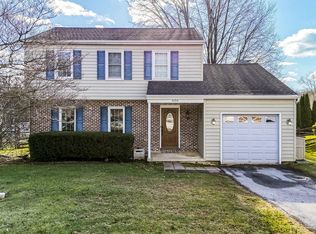
    Welcome to 608 5th Ave in the heart of Chester County. This is a 3 bedroom home with potential for a 4th bedroom in the basement. This home has been completely updated to meet your future needs. As you walk into the front door you will notice the new LVP flooring and fresh painting throughout the first floor. Standing in the foyer you have your living room to the left, which has crown molding and a large bay window that lets in plenty of natural light. Moving through the living you come to the dining room which has Wainscoting and a new RH chandelier. To the right of the dining room you come to the kitchen, which features a stone backsplash, gas cooking, built in cabinets and all new appliances. Moving through the kitchen you come to the mud room that is connected to the one car garage. But you will end up spending all your time in the sun room that overlooks the backyard and has access to the deck. Rounding out the first floor is a completely updated powder room and coat closet by the front door. Now let’s move to the second floor. Here you will also notice the new carpet and painting throughout. The first bedroom has a walk in closet, chair rails and a new ceiling fan. Next to this bedroom is a full bath. Moving down the hall you will come to bedroom 2. This is a large bedroom with sliding door closets and a new ceiling fan. Next is the main bedroom, which has crown molding, large sliding closets and a new ceiling fan. This bedroom also has a full bathroom which is completely updated with a pedestal sink and a stand up shower. Finishing up the inside of the house is the basement that includes a very large family room that could be turned into a 4th bedroom. This room features plenty of closet space, wood burning fireplace and Bilco doors that lead to the backyard. Next to this room is a completely remodeled half bathroom. The laundry area is also featured in the basement. Rounding out the basement is the 12 x 8 storage room. Moving right along to the outside of this beautiful home you will notice the professionally landscaped yard. Enjoy your cookouts on the 25 x 13 Trex deck that features a privacy fence. The backyard is completely fenced in with a horse gate for easy in and out access. There is also a large shed in the backyard that has been completely rebuilt. This home is minutes from downtown Parkesburg, Victory Brewing and Minch Park.

    This property is not currently displayed as for sale or rent on Zillow. This may be different from what's on other websites or public sources.

    Zillow last checked:

    Listing updated:

    Listed by:

    Keith Shallis 484-614-1316,

    Realty One Group Advocates,

    Co-Listing Agent: Christopher Harmer 610-836-1829,

    Realty One Group Advocates

    Bought with:

    Chris Myatt, RS3432909

    Houwzer, LLC

    Source: Bright MLS,MLS#: PACT2043602MLS Logo

    Facts & features

    Interior

    Bedrooms & bathrooms
    • Bedrooms: 3
    • Bathrooms: 4
    • Full bathrooms: 2
    • 1/2 bathrooms: 2
    • Main level bathrooms: 1
    Rooms
    • Room types: Living Room, Dining Room, Primary Bedroom, Bedroom 2, Kitchen, Family Room, Bedroom 1, Sun/Florida Room, Storage Room
    Basement
    • Area: 400
    Heating
    • Heat Pump, Electric
    Cooling
    • Central Air, Electric
    Appliances
    • Included: Electric Water Heater
    • Laundry: In Basement, Mud Room
    Features
    • Breakfast Area, Built-in Features, Ceiling Fan(s), Crown Molding, Dining Area, Eat-in Kitchen, Primary Bath(s), Recessed Lighting, Soaking Tub, Bathroom - Stall Shower, Wainscotting, Walk-In Closet(s)
    • Flooring: Carpet
    • Basement: Finished,Heated,Exterior Entry,Shelving,Windows
    • Number of fireplaces: 1
    • Fireplace features: Brick, Wood Burning
    Interior area
    • Total structure area: 2,196
    • Total interior livable area: 2,196 sqft
    • Finished area above ground: 1,796
    • Finished area below ground: 400

    Property

    Parking
    • Total spaces: 1
    • Parking features: Garage Faces Front, Inside Entrance, Attached, Driveway, On Street
    • Attached garage spaces: 1
    • Has uncovered spaces: Yes
    Accessibility
    • Accessibility features: None
    Features
    • Levels: Two
    • Stories: 2
    • Pool features: None
    Lot
    • Size: 9,668 Square Feet
    Details
    • Additional structures: Above Grade, Below Grade
    • Parcel number: 0805 0363.4200
    • Zoning: R10 RES: 1 FAM
    • Special conditions: Standard

    Construction

    Type & style
    • Home type: SingleFamily
    • Architectural style: Traditional
    • Property subtype: Single Family Residence
    Materials
    • Vinyl Siding, Aluminum Siding
    • Foundation: Concrete Perimeter
    Condition
    • New construction: No
    • Year built: 1988

    Utilities & green energy

    • Sewer: Public Sewer
    • Water: Public

    Community & HOA

    Community
    • Subdivision: Parkesburg Knoll
    HOA
    • Has HOA: No
    Location
    • Region: Parkesburg
    • Municipality: PARKESBURG BORO

    Financial & listing details

    • Price per square foot: $203/sqft
    • Tax assessed value: $103,600
    • Annual tax amount: $6,220
    • Date on market: 4/19/2023
    • Listing agreement: Exclusive Right To Sell
    • Inclusions: See Agent
    • Exclusions: See Agent
    • Ownership: Fee Simple

    Price history

    DateEventPrice
    6/13/2023Sold$426,000+9%$194/sqft
    Source: Bright MLS #PACT2043602 Report a problem
    4/25/2023Pending sale$391,000$178/sqft
    Source: Bright MLS #PACT2043602 Report a problem
    4/19/2023Listed for sale$391,000$178/sqft
    Source: Bright MLS #PACT2043602 Report a problem

    Public tax history

    Tax history is unavailable.

    Neighborhood: 19365

    Nearby schools

    GreatSchools rating
    Schools provided by the listing agent
    • District: Octorara Area

    Source: Bright MLS. This data may not be complete. We recommend contacting the local school district to confirm school assignments for this home.

    Get a cash offer in 3 minutes
    Find out how much your home could sell for in as little as 3 minutes with a no-obligation cash offer.
    Estimated market value
    $446,600
    Get a cash offer in 3 minutes
    Find out how much your home could sell for in as little as 3 minutes with a no-obligation cash offer.
    Estimated market value
    $446,600