BEST VALUE IN LA CIMA - *SELLER CONCESSIONS AVAILABLE + BELOW MARKET PRICING* Welcome to 604 Academy Oaks-where you get more space, more privacy, and more value than comparable homes in La Cima. Priced aggressively to compete with new construction, this nearly 3,000 sq ft home offers a rare opportunity to own in one of the area's most desirable communities without paying builder premiums. Situated on a 60' premium level lot with no neighbors behind or to the right, this home offers a level of privacy and openness that's hard to find. Completely surrounded by stone and brick on all 4 sides, this home does not skimp on exterior magnificence. Seller is offering a 2/1 rate buydown-reducing your interest rates and creating significant monthly savings. An assumable 3.25% VA loan is also available for qualified buyers regardless of veteran status. The seller's VA entitlement stays with the buyer. PID amount is significantly lower than new construction - save thousands every year. Built by Scott Felder Homes, the Sweetwater plan features 4 bedrooms, 3.5 baths, and 2,992 square feet of well-designed living space-ideal for both everyday life and entertaining. Inside, a striking rotunda entry leads to a flexible layout with two secondary bedrooms connected by a Jack & Jill bath, plus a private guest suite-perfect for multi-generational living or visitors. The open-concept kitchen and living area serve as the heart of the home, featuring a large island and custom media wall-perfect for hosting or relaxed evenings in. State of the art refrigerator, washer, and dryer can convey with acceptable offer. The primary suite offers a true retreat with elevated ceilings and a spacious walk-in closet, while upgraded finishes like 8-foot doors and wood-look tile add both style and durability throughout. A dedicated home office provides the perfect space for remote work or flexible living. New roof installed in 2024. Schedule your showing today and experience the WOW factor for yourself! Your new La Cima home awaits!
Sold
Price Unknown
604 Academy Oaks, San Marcos, TX 78666
4beds
2,992sqft
Single Family Residence
Built in 2019
7,405 Square Feet Lot
$499,900 Zestimate®
$--/sqft
$2,565 Estimated rent
Home value
$499,900
$475,000 - $525,000
$2,565/mo
Zestimate® history
Owner options
List your home for rent
$2,565/mo
Rent Zestimate®
Find your next renter with Zillow Rental Manager. Plus, with online applications, you can quickly screen prospective tenants – for free.
$2,565/mo
Rent Zestimate®
Refinance and save
$195/mo
Est. payment
Refinancing to a lower rate could help reduce your monthly payments and save thousands over the life of the loan.
$195/mo
Est. payment
Explore your selling options
Work with a Zillow partner agent
Leverage their expertise and Zillow's premium Showcase listings to get your home seen by more buyers.
Get startedList with your own agent
Get your home in front of millions of buyers by listing it on Zillow.
Learn how to do itSell it yourself
Take full control of how buyers see your home on Zillow by listing For Sale by Owner (FSBO).
List your homeWhat's special
Zillow last checked:
Listing updated:
Listed by:
Brenda Garza TREC #610409 (512) 433-0985,
Coldwell Banker D'Ann Harper
Source: LERA MLS,MLS#: 1926731
Facts & features
Interior
Bedrooms & bathrooms
- Bedrooms: 4
- Bathrooms: 4
- Full bathrooms: 3
- 1/2 bathrooms: 1
Primary bedroom
- Features: Walk-In Closet(s), Ceiling Fan(s), Full Bath
- Area: 270
- Dimensions: 18 x 15
Bedroom 2
- Area: 165
- Dimensions: 11 x 15
Bedroom 3
- Area: 140
- Dimensions: 14 x 10
Bedroom 4
- Area: 228
- Dimensions: 12 x 19
Primary bathroom
- Features: Tub/Shower Separate, Double Vanity, Soaking Tub
- Area: 169
- Dimensions: 13 x 13
Dining room
- Area: 330
- Dimensions: 15 x 22
Kitchen
- Area: 240
- Dimensions: 16 x 15
Living room
- Area: 352
- Dimensions: 16 x 22
Office
- Area: 100
- Dimensions: 10 x 10
Heating
- Central, Natural Gas
Cooling
- Ceiling Fan(s), Central Air
Appliances
- Included: Washer, Dryer, Cooktop, Built-In Oven, Microwave, Refrigerator, Disposal, Dishwasher, Water Softener Owned, Gas Water Heater, Plumb for Water Softener, ENERGY STAR Qualified Appliances, Instant Hot Water
- Laundry: Main Level, Laundry Room, Washer Hookup, Dryer Connection
Features
- Separate Dining Room, Two Eating Areas, Kitchen Island, Breakfast Bar, Study/Library, Media Room, High Ceilings, Open Floorplan, Maid's Quarters, High Speed Internet, All Bedrooms Downstairs, Telephone, Walk-In Closet(s), Master Downstairs, Ceiling Fan(s), Solid Counter Tops, Custom Cabinets, Central Distribution Plumbing System, Programmable Thermostat
- Flooring: Carpet, Ceramic Tile
- Doors: Storm Door(s), Storm Doors
- Windows: Double Pane Windows, Window Coverings
- Has basement: No
- Number of fireplaces: 1
- Fireplace features: Living Room
Interior area
- Total interior livable area: 2,992 sqft
Property
Parking
- Total spaces: 2
- Parking features: Two Car Garage, Garage Door Opener
- Garage spaces: 2
Accessibility
- Accessibility features: Accessible Hallway(s), Grab Bars in Bathroom(s), Level Lot, Level Drive, No Stairs, First Floor Bath, Full Bath/Bed on 1st Flr, First Floor Bedroom, Stall Shower
Features
- Levels: One
- Stories: 1
- Patio & porch: Covered
- Exterior features: Barbecue, Sprinkler System
- Pool features: None
- Fencing: Privacy,Wrought Iron
Lot
- Size: 7,405 Square Feet
- Features: Greenbelt, Level, Sidewalks, Streetlights
- Residential vegetation: Mature Trees, Mature Trees (ext feat)
Details
- Parcel number: 114655000B012003
Construction
Type & style
- Home type: SingleFamily
- Property subtype: Single Family Residence
Materials
- 4 Sides Masonry
- Foundation: Slab
- Roof: Composition
Condition
- Pre-Owned
- New construction: No
- Year built: 2019
Details
- Builder name: Scott Felder Homes
Utilities & green energy
- Electric: Pedernales
- Gas: Centerpoint
- Sewer: City
- Water: City
- Utilities for property: Cable Available, City Garbage service
Green energy
- Green verification: ENERGY STAR Certified Homes
Community & HOA
Community
- Features: Clubhouse, Playground, Jogging Trails, Bike Trails, BBQ/Grill, Other
- Security: Prewired
- Subdivision: La Cima (San Marcos)
HOA
- Has HOA: Yes
- HOA fee: $195 quarterly
- HOA name: LA CIMA HOMEOWNERS ASSOCIATION
Location
- Region: San Marcos
Financial & listing details
- Tax assessed value: $570,240
- Annual tax amount: $12,710
- Date on market: 12/5/2025
- Cumulative days on market: 159 days
- Listing terms: Conventional,FHA,VA Loan,TX Vet,Cash
Price history
| Date | Event | Price |
|---|---|---|
| 7/27/2026 | Sold | -- |
Source:  LERA MLS #1926731 Report a problem LERA MLS #1926731 Report a problem | ||
| 5/20/2026 | Pending sale | $524,999$175/sqft |
Source:  Unlock MLS #1585125 Report a problem Unlock MLS #1585125 Report a problem | ||
| 5/14/2026 | Contingent | $524,999$175/sqft |
Source: Unlock MLS #1585125 Report a problem | ||
| 5/14/2026 | Pending sale | $524,999$175/sqft |
Source: LERA MLS #1926731 Report a problem | ||
| 4/4/2026 | Price change | $524,999-1.9%$175/sqft |
Source:  Central Texas MLS #593860 Report a problem Central Texas MLS #593860 Report a problem | ||
| 3/24/2026 | Price change | $535,000-1.8%$179/sqft |
Source: Central Texas MLS #593860 Report a problem | ||
| 2/20/2026 | Price change | $545,000-0.7%$182/sqft |
Source: LERA MLS #1926731 Report a problem | ||
| 1/21/2026 | Price change | $549,000-1%$183/sqft |
Source: Unlock MLS #1585125 Report a problem | ||
| 12/31/2025 | Price change | $554,700-0.9%$185/sqft |
Source: Central Texas MLS #593860 Report a problem | ||
| 10/9/2025 | Listed for sale | $559,700+39.9%$187/sqft |
Source: Central Texas MLS #593860 Report a problem | ||
| 10/25/2019 | Sold | -- |
Source: Central Texas MLS #390343 Report a problem | ||
| 9/17/2019 | Listed for sale | $399,990$134/sqft |
Source: Details Communities, Ltd. #390343 Report a problem | ||
| 7/11/2019 | Listing removed | $399,990$134/sqft |
Source: Scott Felder Homes Report a problem | ||
| 3/5/2019 | Listed for sale | $399,990$134/sqft |
Source: Scott Felder Homes Report a problem | ||
Public tax history
| Year | Property taxes | Tax assessment |
|---|---|---|
| 2025 | -- | $570,240 +3.3% |
| 2024 | $1,848 -0.2% | $551,791 +10% |
| 2023 | $1,852 -1% | $501,628 +10% |
| 2022 | $1,870 -73.7% | $456,025 |
| 2021 | $7,113 | -- |
| 2020 | -- | $412,640 +587.7% |
| 2019 | $3,483 +49.1% | $60,000 +304% |
| 2018 | $2,335 | $14,850 |
Find assessor info on the county website
Neighborhood: 78666
Nearby homes

- $450,7003 bd3 ba2.3k sqft528 Academy Oaks Dr, San Marcos, TX 78666Off Market
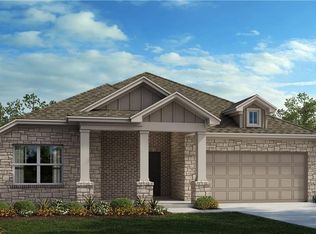
- $429,2004 bd3 ba2.5k sqft524 Academy Oaks Dr, San Marcos, TX 78666Off Market
- $469,0004 bd3 ba2.3k sqft520 Academy Oaks Dr, San Marcos, TX 78666For Sale

- $426,5003 bd2 ba2.1k sqft105 Lady Bug Rd, San Marcos, TX 78666Off Market
- $432,9003 bd3 ba2.5k sqft516 Academy Oaks Dr, San Marcos, TX 78666Off Market
- $1,460-- bd-- ba-- sqft603 Academy Oaks Dr, San Marcos, TX 78666Off Market
- $414,5004 bd3 ba2k sqft109 Lady Bug Rd, San Marcos, TX 78666Off Market
- $505,2004 bd4 ba2.7k sqft512 Academy Oaks Dr, San Marcos, TX 78666Off Market
Nearby schools
GreatSchools rating
- 8/10Hernandez Elementary SchoolGrades: K-5Distance: 2.7 mi
- 5/10Miller Middle SchoolGrades: 6-8Distance: 3.1 mi
- 4/10San Marcos High SchoolGrades: 9-12Distance: 5.8 mi
Schools provided by the listing agent
- Elementary: Hernandez Elementry
- Middle: Doris Miller
- High: San Marcos
- District: Hays I.S.D.
Source: LERA MLS. This data may not be complete. We recommend contacting the local school district to confirm school assignments for this home.
Get a cash offer in 3 minutes
Find out how much your home could sell for in as little as 3 minutes with a no-obligation cash offer.
Estimated market value
$499,900
Get a cash offer in 3 minutes
Find out how much your home could sell for in as little as 3 minutes with a no-obligation cash offer.
Estimated market value
$499,900
- Texas
- Hays County
- San Marcos
- 78666
- 604 Academy Oaks
Nearby cities
Nearby neighborhoods
Nearby zip codes
Other San Marcos Topics
