Welcome to this beautifully upgraded home in the highly sought-after La Cima community, where modern design, privacy, and exceptional amenities come together to create the perfect place to call home. Tucked away, just a short walk from the neighborhood park and splash pad, this spacious 4-bedroom plus an office home offers the ideal balance of comfort and convenience.
Step inside to discover an open-concept floor plan designed for everyday living and entertaining. The heart of the home is the stunning island kitchen, featuring timeless cabinetry, granite countertops, abundant prep space, and a seamless flow into the dining and living areas. Rich hardwood flooring adds warmth and elegance throughout the main living spaces.
The thoughtfully designed layout places the private primary suite at the rear of the home, creating a peaceful retreat away from the secondary bedrooms. Outside, you'll find one of La Cima's most desirable and hard-to-find features—an oversized backyard with no rear neighbors. Relax on the extended covered patio while enjoying the added privacy and peaceful views, making it the perfect setting for morning coffee, evening sunsets, or entertaining family and friends.
Living in La Cima means enjoying resort-style amenities, including two swimming pools, a state-of-the-art fitness center, a spacious recreation center with a community kitchen, scenic walking trails, parks, and a splash pad—all designed to support an active and connected lifestyle.
With its premium location, exceptional privacy, spacious lot, and impressive upgrades, this move-in-ready home is a rare opportunity in one of San Marcos' most desirable master-planned communities. Schedule your private showing today and discover everything this remarkable home has to offer.
Active
$469,000
520 Academy Oaks Dr, San Marcos, TX 78666
4beds
2,395sqft
Single Family Residence
Built in 2019
7,492 Square Feet Lot
$-- Zestimate®
$196/sqft
$-- HOA
What's special
- 54 days |
- 311 |
- 26 |
Zillow last checked:
Listing updated:
Listed by:
Chelsea Roberts (830)608-5400,
Coldwell Banker D'Ann Harper,,
Mary Evans 512-753-6311,
Coldwell Banker D'Ann Harper,
Source: Central Texas MLS,MLS#: 618143 Originating MLS: Four Rivers Association of REALTORS
Originating MLS: Four Rivers Association of REALTORSFacts & features
Interior
Bedrooms & bathrooms
- Bedrooms: 4
- Bathrooms: 3
- Full bathrooms: 2
- 1/2 bathrooms: 1
Heating
- Central, Natural Gas
Cooling
- Central Air, Electric, 1 Unit
Appliances
- Included: Dishwasher, Disposal, Gas Range, Gas Water Heater, Oven, Plumbed For Ice Maker, Water Heater, Some Gas Appliances, Built-In Oven, Microwave, Range
- Laundry: Washer Hookup, Gas Dryer Hookup, Main Level
Features
- Ceiling Fan(s), Carbon Monoxide Detector, Double Vanity, Garden Tub/Roman Tub, High Ceilings, Home Office, Primary Downstairs, Multiple Living Areas, Main Level Primary, Open Floorplan, Pull Down Attic Stairs, Storage, Separate Shower, Smart Thermostat, Tub Shower, Walk-In Closet(s), Window Treatments, Breakfast Bar, Eat-in Kitchen, Granite Counters, Kitchen Island
- Flooring: Carpet, Ceramic Tile, Wood
- Windows: Window Treatments
- Attic: Pull Down Stairs
- Has fireplace: No
- Fireplace features: None
Interior area
- Total interior livable area: 2,395 sqft
Video & virtual tour
Property
Parking
- Total spaces: 3
- Parking features: Attached, Garage, Oversized
- Attached garage spaces: 3
Features
- Levels: Two
- Stories: 2
- Patio & porch: Covered, Patio
- Exterior features: Covered Patio, Rain Gutters
- Pool features: Cabana, Community, In Ground
- Fencing: Wood
- Has view: Yes
- View description: None
- Body of water: None
Lot
- Size: 7,492 Square Feet
Details
- Parcel number: R159413
Construction
Type & style
- Home type: SingleFamily
- Architectural style: Traditional
- Property subtype: Single Family Residence
Materials
- Brick, Masonry
- Foundation: Slab
- Roof: Composition,Shingle
Condition
- Resale
- Year built: 2019
Details
- Builder name: Coventry
Utilities & green energy
- Sewer: Public Sewer
- Water: Public
- Utilities for property: Cable Available, Electricity Available, Natural Gas Available, High Speed Internet Available, Water Available
Green energy
- Energy efficient items: Appliances, Thermostat, Windows
Community & HOA
Community
- Features: Clubhouse, Kitchen Facilities, Trails/Paths, Community Pool, Sidewalks
- Security: Prewired, Security System Owned, Smoke Detector(s)
- Subdivision: La Cima Ph I Sec 1
HOA
- Has HOA: Yes
Location
- Region: San Marcos
Financial & listing details
- Price per square foot: $196/sqft
- Tax assessed value: $529,830
- Date on market: 7/3/2026
- Cumulative days on market: 50 days
- Listing agreement: Exclusive Right To Sell
- Listing terms: Cash,Conventional,FHA,VA Loan
- Electric utility on property: Yes
- Road surface type: Paved
Estimated market value
Not available
Estimated sales range
Not available
Not available
Price history
| Date | Event | Price |
|---|---|---|
| 7/3/2026 | Listed for sale | $469,000+20.9%$196/sqft |
Source:  Central Texas MLS #618143 Report a problem Central Texas MLS #618143 Report a problem | ||
| 5/13/2019 | Sold | -- |
Source: Central Texas MLS #370746 Report a problem | ||
| 3/7/2019 | Price change | $387,765+0.8%$162/sqft |
Source: Gatehouse Properties #370746 Report a problem | ||
| 2/27/2019 | Listed for sale | $384,765$161/sqft |
Source: Gatehouse Properties #370746 Report a problem | ||
Public tax history
| Year | Property taxes | Tax assessment |
|---|---|---|
| 2025 | -- | $529,830 -1.6% |
| 2024 | $12,715 -9% | $538,330 -13.3% |
| 2023 | $13,966 +14% | $620,870 +25.6% |
| 2022 | $12,251 +17.4% | $494,340 +27.8% |
| 2021 | $10,439 +2.3% | $386,680 +7.4% |
| 2020 | $10,205 +193% | $359,970 +500% |
| 2019 | $3,483 +49.1% | $60,000 +304% |
| 2018 | $2,335 | $14,850 |
Find assessor info on the county website
Monthly payment
Est. payment
Payment breakdown
Explore the cost of this home by adjusting the details. Changes won't be saved.Climate risks
Neighborhood: 78666
Nearby schools
GreatSchools rating
- 8/10Hernandez Elementary SchoolGrades: K-5Distance: 2.7 mi
- 5/10Miller Middle SchoolGrades: 6-8Distance: 3.1 mi
- 4/10San Marcos High SchoolGrades: 9-12Distance: 5.8 mi
Schools provided by the listing agent
- District: San Marcos Cisd
Source: Central Texas MLS. This data may not be complete. We recommend contacting the local school district to confirm school assignments for this home.
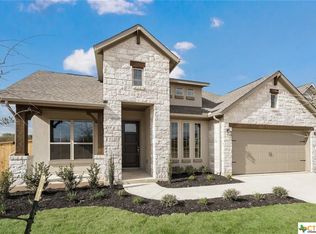
- $432,9003 bd3 ba2.5k sqft516 Academy Oaks Dr, San Marcos, TX 78666Off Market
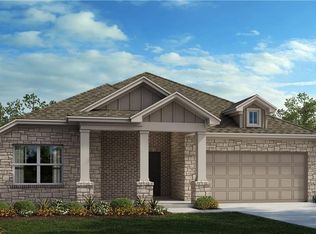
- $430,8004 bd3 ba2.5k sqft524 Academy Oaks Dr, San Marcos, TX 78666Off Market
- $507,0004 bd4 ba2.7k sqft512 Academy Oaks Dr, San Marcos, TX 78666Off Market


- $450,7003 bd3 ba2.3k sqft528 Academy Oaks Dr, San Marcos, TX 78666Off Market
- $542,7004 bd4 ba2.8k sqft508 Academy Oaks Dr, San Marcos, TX 78666Off Market
- $--4 bd4 ba2.9k sqft604 Academy Oaks Dr, San Marcos, TX 78666Sold
- $426,5003 bd2 ba2.1k sqft105 Lady Bug Rd, San Marcos, TX 78666Off Market
- $420,7004 bd3 ba2.7k sqft104 Tulip Garden Trl, San Marcos, TX 78666Off Market
A local agent can set up tours, give advice and negotiate with sellers.
Similar homes
- $499,0004 bd3 ba2k sqft209 Lady Bug Rd, San Marcos, TX 78666Active

 MLS ID #622659, Monica Katz, Monica & Company Real Estate. Central Texas MLS
 - $655,0004 bd3 ba2.9k sqft1017 Mountain Dr, San Marcos, TX 78666Active
 MLS ID #620510, Sheryl Gibson, Keller Williams Heritage. Central Texas MLS
 - $420,0004 bd3 ba2.4k sqft217 Split Rail Dr, San Marcos, TX 78666Active
 MLS ID #618023, Adrianne Craft, Keller Williams Realty- Hays C. Central Texas MLS
 - $599,0004 bd2 ba1.8k sqft504 Oak Grove Rd, San Marcos, TX 78666Active
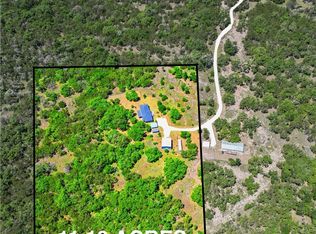 MLS ID #594590, Diana Esguerra, Realty Texas LLC. Central Texas MLS
 - $315,0003 bd2 ba1.3k sqft125 Barton Rd, San Marcos, TX 78666ActiveMLS ID #621757, Robby Roden, 3Z Realty. Central Texas MLS
- $575,0003 bd2 ba2.2k sqft800 Thurman Rd, San Marcos, TX 78666ActiveMLS ID #616084, Peggy Jones, AustinSA Real Estate Services. Central Texas MLS
- $365,0005 bd4 ba2.3k sqft102 Wisteria Way, San Marcos, TX 78666ActiveMLS ID #608990, Frederick Terry, Hart Properties. Central Texas MLS
- $465,0003 bd2 ba1.7k sqft227 Ski Plex Dr, Seguin, TX 78155ActiveMLS ID #619886, Christopher Watters, Watters International Realty. Central Texas MLS
- $600,0002 bd2 ba2.2k sqft120 Wild Sage Cv, San Marcos, TX 78666ActiveMLS ID #616842, Amy Knight Black, Kuper Sotheby's Intl RTY - NB. Central Texas MLS
- $325,0003 bd2 ba2.2k sqft624 Crest Circle Dr, San Marcos, TX 78666ActiveMLS ID #609215, Amy Arp, All City Real Estate Ltd. Co. Central Texas MLS
- $305,0004 bd3 ba1.9k sqft104 Cypress Hills Rd, San Marcos, TX 78666ActiveMLS ID #613896, Dayton Schrader, eXp Realty LLC. Central Texas MLS
- $349,9003 bd2 ba2.1k sqft318 Blue Oak Blvd, San Marcos, TX 78666ActiveMLS ID #613696, Adrianne Craft, Keller Williams Realty- Hays C. Central Texas MLS
- $349,9994 bd3 ba1.8k sqft307 Ellis St, San Marcos, TX 78666ActiveMLS ID #620984, Yurauri Galarraga, Keller Williams Realty NW. Central Texas MLS
- $305,0003 bd1 ba1.5k sqft1501 Earle St, San Marcos, TX 78666ActiveMLS ID #607325, Patricia Fernandez, Hart Properties. Central Texas MLS
- $379,9004 bd2 ba2.1k sqft4929 Bronco Rdg, San Marcos, TX 78666For Sale By Owner
- $264,9003 bd3 ba1.8k sqft237 Tallow Trl, San Marcos, TX 78666ActiveMLS ID #619035, Richard Overby, Hammer Real Estate Company. Central Texas MLS
- $414,9004 bd2 ba2k sqft231 Vip Dr, Canyon Lake, TX 78133ActiveMLS ID #607916, Justian Sullivan, Sullivan Hill Country Properti. Central Texas MLS
- $370,0003 bd2 ba1.8k sqft1117 Blue Oak Blvd, San Marcos, TX 78666ActiveMLS ID #618770, Amy McCallister, Realty Texas LLC. Central Texas MLS
- $579,9004 bd3 ba2.2k sqft242 Flanders, Fischer, TX 78623ActiveMLS ID #619184, Douglas Gray, Gibson Properties. Central Texas MLS
- $460,0003 bd2 ba1.9k sqft620 Lake Island Dr, Canyon Lake, TX 78133ActiveMLS ID #577451, Cynthia Griffin, Saxet Realty, Inc. Central Texas MLS
