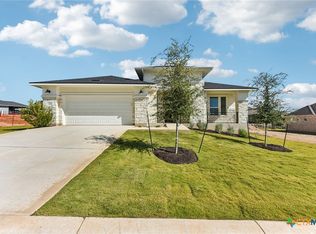
Welcome to 120 Wild Sage Cove, an exceptional single-story residence in the highly sought-after Kissing Tree community. This thoughtfully designed Auburn floor plan offers approximately 2,266 square feet of beautifully crafted living space with 2 bedrooms, 2 baths, and a versatile study that easily serves as a home office, hobby room, or guest retreat. The open-concept design creates effortless flow between the living, dining, and kitchen areas, centered around a large island perfect for entertaining and everyday living. A wall of windows fills the home with natural light and frames views of the private oversized covered patio, ideal for enjoying peaceful Hill Country mornings and evenings. This covered patio has it all; water lines, gas line and electricity, so you can add the outdoor kitchen of your dreams! The spacious primary suite features a generous walk-in closet with direct access to the utility room for added convenience, while abundant storage throughout the home ensures everything has its place. LOTS of storage! PLUS, there is a split unit A/C and Heater, plus a sink, located in the oversized 2 1/2 car garage. Currently used as a shop!! Located within the gated Kissing Tree 55+ Luxurious Community, residents enjoy resort-style amenities including golf, pickleball, fitness facilities, indoor and outdoor pools, walking trails, social clubs, dining, and an active lifestyle designed for connection and recreation. Whether you're seeking a lock-and-leave lifestyle or a welcoming place to entertain family and friends, 120 Wild Sage Cove offers the perfect blend of comfort, elegance, and Texas Hill Country living.
Active
$600,000
120 Wild Sage Cv, San Marcos, TX 78666
2beds
2,266sqft
:
Get pre-qualified$4,475/mo
Single Family Residence
Built in 2024
8,842 Square Feet Lot
$-- Zestimate®
$265/sqft
$263/mo HOA
What's special
Spacious primary suite
- 39 days |
- 128 |
- 3 |
Zillow last checked:
Listing updated:
Listed by:
Amy Knight Black (830)358-7989,
Kuper Sotheby's Intl RTY - NB
Source: Central Texas MLS,MLS#: 616842 Originating MLS: Four Rivers Association of REALTORS
Originating MLS: Four Rivers Association of REALTORSFacts & features
Interior
Bedrooms & bathrooms
- Bedrooms: 2
- Bathrooms: 2
- Full bathrooms: 2
Primary bedroom
- Level: Main
- Dimensions: 15 x 16
Bedroom 2
- Level: Main
- Dimensions: 12 x 12
Primary bathroom
- Level: Main
- Dimensions: 13 x 8
Dining room
- Level: Main
- Dimensions: 16 x 7
Kitchen
- Level: Main
- Dimensions: 16 x 17
Living room
- Level: Main
- Dimensions: 16 x 17
Office
- Level: Main
- Dimensions: 12 x 11
Heating
- Central, Electric
Cooling
- Central Air, Electric, 1 Unit
Appliances
- Included: Dishwasher, Exhaust Fan, Disposal, Gas Range, Gas Water Heater, Plumbed For Ice Maker, Water Heater, Some Gas Appliances, Microwave, Range, Water Softener Owned
- Laundry: Washer Hookup, Electric Dryer Hookup, Inside, Laundry Room
Features
- Ceiling Fan(s), Carbon Monoxide Detector, Double Vanity, Entrance Foyer, Eat-in Kitchen, High Ceilings, Home Office, Kitchen/Dining Combo, Open Floorplan, Recessed Lighting, See Remarks, Shower Only, Separate Shower, Tub Shower, Walk-In Closet(s), Breakfast Bar, Breakfast Area, Kitchen Island, Kitchen/Family Room Combo, Pantry, Solid Surface Counters
- Flooring: Tile
- Windows: Double Pane Windows
- Attic: Other,See Remarks
- Has fireplace: No
- Fireplace features: None
Interior area
- Total interior livable area: 2,266 sqft
Video & virtual tour
Property
Parking
- Total spaces: 2
- Parking features: Attached, Garage, Garage Door Opener
- Attached garage spaces: 2
Features
- Levels: One
- Stories: 1
- Patio & porch: Covered, Patio, Porch
- Exterior features: Covered Patio, Porch
- Pool features: Community, In Ground, Outdoor Pool
- Fencing: Back Yard,Wrought Iron
- Has view: Yes
- View description: Other
- Body of water: Other-See Remarks
Lot
- Size: 8,842 Square Feet
- Topography: Rolling
Details
- Parcel number: R186583
Construction
Type & style
- Home type: SingleFamily
- Architectural style: Traditional
- Property subtype: Single Family Residence
Materials
- HardiPlank Type, Stone Veneer
- Foundation: Slab
- Roof: Composition,Shingle
Condition
- Resale
- Year built: 2024
Details
- Builder name: Brookfield
Utilities & green energy
- Sewer: Public Sewer
- Water: Public
- Utilities for property: Cable Available, Electricity Available, Natural Gas Available, High Speed Internet Available, Trash Collection Public, Underground Utilities
Community & HOA
Community
- Features: Clubhouse, Golf, Playground, Park, Sport Court(s), Tennis Court(s), Trails/Paths, Community Pool, Curbs, Gated
- Security: Gated Community, Controlled Access, Smoke Detector(s)
- Subdivision: Kissing Tree
HOA
- Has HOA: Yes
- HOA fee: $263 monthly
- HOA name: Kissing Tree Master Community
Location
- Region: San Marcos
Financial & listing details
- Price per square foot: $265/sqft
- Tax assessed value: $438,243
- Date on market: 6/18/2026
- Listing agreement: Exclusive Right To Sell
- Listing terms: Cash,Conventional,FHA,VA Loan
- Electric utility on property: Yes
- Road surface type: Asphalt, Paved
Estimated market value
Not available
Estimated sales range
Not available
Not available
Price history
| Date | Event | Price |
|---|---|---|
| 6/18/2026 | Listed for sale | $600,000-2.1%$265/sqft |
Source:  Central Texas MLS #616842 Report a problem Central Texas MLS #616842 Report a problem | ||
| 12/12/2024 | Listing removed | $613,033+2.4%$271/sqft |
Source:  Brookfield Residential Report a problem Brookfield Residential Report a problem | ||
| 11/21/2024 | Price change | $598,665-2.3%$264/sqft |
Source: Brookfield Residential Report a problem | ||
| 11/15/2024 | Price change | $613,033-3.9%$271/sqft |
Source: Brookfield Residential Report a problem | ||
| 10/4/2024 | Price change | $637,587+0.2%$281/sqft |
Source: Brookfield Residential Report a problem | ||
| 9/27/2024 | Listed for sale | $636,199$281/sqft |
Source: Brookfield Residential Report a problem | ||
Public tax history
| Year | Property taxes | Tax assessment |
|---|---|---|
| 2025 | -- | $438,243 +368.2% |
| 2024 | $1,842 +3.5% | $93,593 +0% |
| 2023 | $1,780 | $93,590 |
Find assessor info on the county website
Monthly payment
Est. payment
Payment breakdown
Explore the cost of this home by adjusting the details. Changes won't be saved.Climate risks
Neighborhood: 78666
Nearby schools
GreatSchools rating
- 8/10Hernandez Elementary SchoolGrades: K-5Distance: 2.2 mi
- 5/10Miller Middle SchoolGrades: 6-8Distance: 1.8 mi
- 4/10San Marcos High SchoolGrades: 9-12Distance: 3.6 mi
Schools provided by the listing agent
- Elementary: Hernandez Elementary
- Middle: Doris Miller Middle School
- High: San Marcos High School
- District: San Marcos Cisd
Source: Central Texas MLS. This data may not be complete. We recommend contacting the local school district to confirm school assignments for this home.
- $78,039-- bd-- ba-- sqft116 Wild Sage Cv, San Marcos, TX 78666Off Market
- $560,600-- bd-- ba2.1k sqft124 Wild Sage Cv, San Marcos, TX 78666Off Market
- $--2 bd3 ba2.1k sqft112 Wild Sage Cv, San Marcos, TX 78666Sold
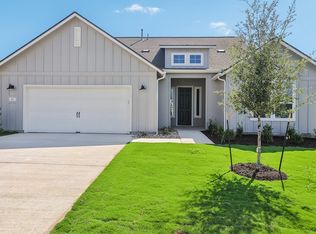
- $573,600-- bd-- ba2.1k sqft128 Wild Sage Cv, San Marcos, TX 78666Off Market
- $--2 bd3 ba2.3k sqft207 Sprinting Peak Dr, San Marcos, TX 78666Sold
- $522,2882 bd2 ba1.7k sqft119 Wild Sage Cv, San Marcos, TX 78666New Construction
- $129,318-- bd-- ba-- sqft115 Wild Sage Cv, San Marcos, TX 78666Off Market
- $654,000-- bd-- ba2.3k sqft132 Wild Sage Cv, San Marcos, TX 78666Off Market
A local agent can set up tours, give advice and negotiate with sellers.
Similar homes
- $624,9002 bd2 ba1.8k sqft228 Cruising Oak St, San Marcos, TX 78666Active
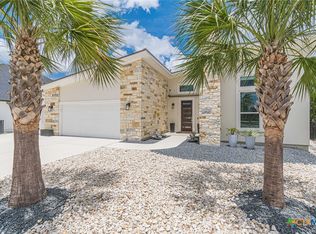
 MLS ID #616632, Ysolette Dailey, Realty Texas LLC. Central Texas MLS
 - $618,2792 bd3 ba2.1k sqft1851 Dancing Oak Ln, San Marcos, TX 78666Active
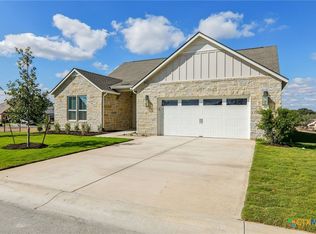 Central Texas MLS
 - $564,6712 bd2 ba2.1k sqft230 Olive Blossom Trl, San Marcos, TX 78666Active
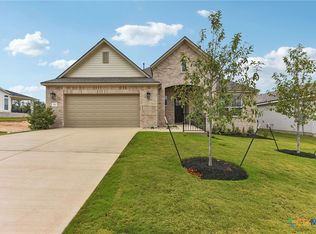 Central Texas MLS
 - $550,8752 bd3 ba2.1k sqft308 Olive Blossom Trl, San Marcos, TX 78666Active
 Central Texas MLS
 - $699,9003 bd3 ba2.4k sqft220 Cruising Oak St, San Marcos, TX 78666ActiveMLS ID #617465, Ysolette Dailey, Realty Texas LLC. Central Texas MLS
- $599,0004 bd2 ba1.8k sqft504 Oak Grove Rd, San Marcos, TX 78666ActiveMLS ID #594590, Diana Esguerra, Realty Texas LLC. Central Texas MLS
- $739,0003 bd4 ba2.3k sqft336 Calming Agave Way, San Marcos, TX 78666ActiveMLS ID #603259, Diane Wilson, Century 21 Integra. Central Texas MLS
- $494,2233 bd2 ba1.7k sqft1628 Dancing Oak Ln, San Marcos, TX 78666ActiveCentral Texas MLS
- $469,0004 bd3 ba2.3k sqft520 Academy Oaks Dr, San Marcos, TX 78666ActiveMLS ID #618143, Chelsea Roberts, Coldwell Banker D'Ann Harper,. Central Texas MLS
- $473,8902 bd2 ba1.5k sqft1528 Dancing Oak Ln, San Marcos, TX 78666ActiveCentral Texas MLS
- $650,0004 bd4 ba2.9k sqft505 Copper Sage Dr, San Marcos, TX 78666ActiveMLS ID #614193, Laurie Jarrett, Keller Williams Heritage. Central Texas MLS
- $399,0004 bd3 ba2.8k sqft813 Foxtail Run, San Marcos, TX 78666ActiveMLS ID #613689, Adrianne Craft, Keller Williams Realty- Hays C. Central Texas MLS
- $615,0004 bd3 ba2.4k sqft121 Delaney Rae, New Braunfels, TX 78132ActiveMLS ID #607640, Pamela Fraprie, eXp Realty LLC. Central Texas MLS
- $422,8792 bd2 ba1.7k sqft127 Antoinette Way, San Marcos, TX 78666ActiveCentral Texas MLS
- $594,9004 bd3 ba2.2k sqft242 Flanders, Fischer, TX 78623ActiveMLS ID #619184, Douglas Gray, Gibson Properties. Central Texas MLS
- $422,4102 bd2 ba1.5k sqft153 Antoinette Way #102, San Marcos, TX 78666ActiveCentral Texas MLS
- $349,9003 bd2 ba1.9k sqft334 Blue Oak Blvd, San Marcos, TX 78666ActiveMLS ID #620377, Tyler Zimmerman, Compass RE Texas, LLC. Central Texas MLS
- $365,0005 bd4 ba2.3k sqft102 Wisteria Way, San Marcos, TX 78666ActiveMLS ID #608990, Frederick Terry, Hart Properties. Central Texas MLS
- $850,0003 bd2 ba1.7k sqft506 Oak Grove Rd, San Marcos, TX 78666ActiveMLS ID #604130, Diana Esguerra, Realty Texas LLC. Central Texas MLS
- $379,9004 bd2 ba2.1k sqft4929 Bronco Rdg, San Marcos, TX 78666For Sale By Owner
