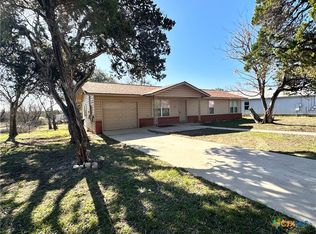
Discover the perfect blend of Hill Country character, generous outdoor space, and city convenience at 125 Barton Rd. Set on more than half an acre in a quiet, established neighborhood with no HOA, this inviting single-story home is just minutes from Texas State University, downtown San Marcos, shopping, dining, and the area’s beautiful river parks.
Inside, the open-concept floor plan feels bright and welcoming, with high ceilings in the living area, easy-care tile flooring, and a breakfast bar that keeps the kitchen connected to the heart of the home. Direct access to the back patio creates a natural flow for relaxing, entertaining, and enjoying the outdoors.
The expansive backyard is a true blank slate, offering room to create the outdoor setting you have imagined—whether that includes a pool, garden, workshop, outdoor kitchen, or simply wide-open space beneath the Texas sky. Unwind on the back patio as deer wander nearby and brilliant Hill Country sunsets bring each day to a memorable close.
The attached garage provides additional functionality with built-in storage cabinets, a dedicated work area, and a heavy-duty workbench that conveys. A **new roof installed this year with a transferable warranty** adds valuable peace of mind for the next owner.
With 3 bedrooms, 2 full bathrooms, an attached 2-car garage, and over half an acre to make your own, 125 Barton Rd offers comfort, flexibility, and a setting that feels removed from the city—without giving up convenient access to everything San Marcos has to offer.
Active
Price cut: $100 (9/14)
$314,900
125 Barton Rd, San Marcos, TX 78666
3beds
1,341sqft
Single Family Residence
Built in 2002
0.57 Acres Lot
$-- Zestimate®
$235/sqft
$-- HOA
What's special
Attached garageOpen-concept floor planExpansive backyardBack patioEasy-care tile flooringBright and welcomingBreakfast bar
- 50 days
- 1,467
- 169
Zillow last checked:
Listing updated:
Listed by:
Robby Roden (866)999-3349,
3Z Realty
Source: Central Texas MLS,MLS#: 621757 Originating MLS: Four Rivers Association of REALTORS
Originating MLS: Four Rivers Association of REALTORSFacts & features
Interior
Bedrooms & bathrooms
- Bedrooms: 3
- Bathrooms: 2
- Full bathrooms: 2
Bedroom
- Level: Main
- Dimensions: 12 x 13
Heating
- Electric
Cooling
- Central Air, 1 Unit
Appliances
- Included: Dishwasher, Electric Range, Electric Water Heater, Microwave, Refrigerator, Water Heater, Some Electric Appliances, Range
- Laundry: Main Level
Features
- All Bedrooms Down, Ceiling Fan(s), Breakfast Bar, Kitchen/Family Room Combo
- Flooring: Linoleum, Tile, Vinyl
- Attic: None
- Number of fireplaces: 1
- Fireplace features: Living Room, Wood Burning
Interior area
- Total interior livable area: 1,341 sqft
Video & virtual tour
Property
Parking
- Total spaces: 5
- Parking features: Attached, Garage Faces Front, Garage, Garage Door Opener
- Attached garage spaces: 2
- Carport spaces: 3
- Covered spaces: 5
Features
- Levels: One
- Stories: 1
- Exterior features: None
- Pool features: None
- Fencing: Back Yard
- View description: None
- Body of water: None
Lot
- Size: 0.57 Acres
Details
- Parcel number: R22012
Construction
Type & style
- Home type: SingleFamily
- Architectural style: Hill Country,Traditional
- Property subtype: Single Family Residence
Materials
- Fiber Cement, Masonry
- Foundation: Slab
- Roof: Composition,Shingle
Condition
- Resale
- Year built: 2002
Utilities & green energy
- Sewer: Public Sewer, Septic Tank
- Utilities for property: Electricity Available, High Speed Internet Available
Community & HOA
Community
- Features: None
- Subdivision: Briarwood
HOA
- Has HOA: No
Location
- Region: San Marcos
Financial & listing details
- Price per square foot: $235/sqft
- Tax assessed value: $300,080
- Annual tax amount: $4,734
- Date on market: 8/5/2026
- Cumulative days on market: 51 days
- Listing agreement: Exclusive Right To Sell
- Listing terms: Cash,Conventional,FHA,VA Loan
- Electric utility on property: Yes
Estimated market value
Not available
Estimated sales range
Not available
Not available
Price history
| Date | Event | Price |
|---|---|---|
| 9/14/2026 | Price change | $314,9000%$235/sqft |
Source:  Central Texas MLS #621757 Report a problem Central Texas MLS #621757 Report a problem | ||
| 8/21/2026 | Price change | $315,000-11.2%$235/sqft |
Source: Central Texas MLS #621757 Report a problem | ||
| 8/12/2026 | Price change | $354,900-4.1%$265/sqft |
Source: Central Texas MLS #621757 Report a problem | ||
| 7/28/2026 | Listed for sale | $369,900+148.3%$276/sqft |
Source:  Unlock MLS #7680894 Report a problem Unlock MLS #7680894 Report a problem | ||
| 6/14/2023 | Listing removed | -- |
Source: Zillow Rentals Report a problem | ||
| 5/16/2023 | Listed for rent | $1,995+5.3%$1/sqft |
Source: Zillow Rentals Report a problem | ||
| 1/28/2022 | Listing removed | -- |
Source: Zillow Rental Network_1 Report a problem | ||
| 1/11/2022 | Price change | $1,895-5%$1/sqft |
Source: Zillow Rental Network Premium Report a problem | ||
| 10/21/2021 | Listed for rent | $1,995+33%$1/sqft |
Source: Zillow Rental Network Premium Report a problem | ||
| 11/8/2018 | Listing removed | $1,500$1/sqft |
Source: 3Z Realty #357137 Report a problem | ||
| 8/28/2018 | Price change | $1,500-6.3%$1/sqft |
Source: Pink Moon Property Management PLLC DBA 3Z Property Management Report a problem | ||
| 8/18/2018 | Listed for rent | $1,600+190.9%$1/sqft |
Source: Pink Moon Property Management PLLC DBA 3Z Property Management Report a problem | ||
| 8/20/2013 | Listing removed | $550 |
Source: 3Z Realty Report a problem | ||
| 8/13/2013 | Listed for rent | $550 |
Source: 3Z Realty Report a problem | ||
| 7/25/2013 | Sold | -- |
Source: Central Texas MLS #195200 Report a problem | ||
| 6/19/2013 | Pending sale | $149,000$111/sqft |
Source: Coldwell Banker First national, REALTORS #1900554 Report a problem | ||
Public tax history
| Year | Property taxes | Tax assessment |
|---|---|---|
| 2025 | $4,734 +0.1% | $300,080 -3.8% |
| 2024 | $4,729 -0.6% | $312,000 -5% |
| 2023 | $4,757 -4.2% | $328,482 +5.7% |
| 2022 | $4,964 +16.8% | $310,880 +25.4% |
| 2021 | $4,252 +11.1% | $247,820 +14.5% |
| 2020 | $3,826 -4% | $216,420 +3% |
| 2019 | $3,987 +4.1% | $210,180 +10.2% |
| 2018 | $3,830 +3.3% | $190,770 +3.8% |
| 2017 | $3,709 +8.9% | $183,700 +6.4% |
| 2016 | $3,407 +15.5% | $172,590 +5.6% |
| 2015 | $2,949 | $163,500 +9.9% |
| 2014 | $2,949 | $148,730 +2.7% |
| 2013 | -- | $144,760 |
| 2012 | -- | $144,760 |
| 2011 | -- | $144,760 |
| 2010 | -- | $144,760 -1.3% |
| 2009 | -- | $146,740 +6.5% |
| 2007 | -- | $137,790 +5.3% |
| 2006 | -- | $130,850 +4.8% |
| 2005 | -- | $124,910 +1.6% |
| 2004 | -- | $122,920 +1.6% |
| 2003 | -- | $120,940 +1109.4% |
| 2002 | -- | $10,000 |
| 2001 | -- | $10,000 +66.7% |
| 2000 | -- | $6,000 |
Find assessor info on the county website
Monthly payment
Est. payment
Payment breakdown
Explore the cost of this home by adjusting the details. Changes won't be saved.Climate risks
Neighborhood: 78666
Nearby schools
Schools provided by the listing agent
- Elementary: Travis Elementary
- Middle: Doris Miller Middle School
- High: San Marcos High School
- District: San Marcos Cisd
Source: Central Texas MLS. This data may not be complete. We recommend contacting the local school district to confirm school assignments for this home.

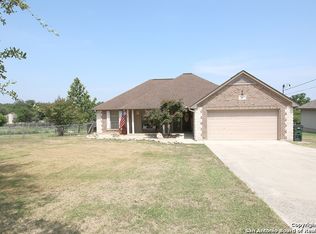
Similar homes
- $435,0003 bd3 ba1.6k sqft3310 Lime Kiln Rd, San Marcos, TX 78666Active
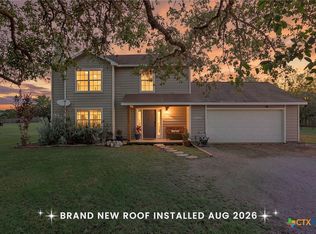
 MLS ID #622004, Allison Pflaum, Keller Williams Realty. Central Texas MLS
 - $295,0003 bd3 ba1.5k sqft2037 Northview Dr, San Marcos, TX 78666Active
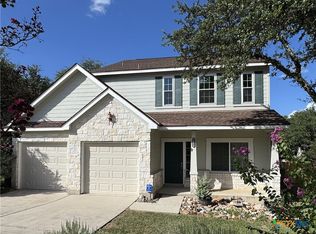 MLS ID #616674, Kenneth Schawe, Caldwell County Real Estate. Central Texas MLS
 - $305,0003 bd1 ba1.5k sqft1501 Earle St, San Marcos, TX 78666Active
 MLS ID #607325, Patricia Fernandez, Hart Properties. Central Texas MLS
 - $330,0003 bd2 ba1.7k sqft2621 Deer Stand Loop, San Marcos, TX 78666Active
 MLS ID #617203, Ann Flink, Kelly Right Real Estate of Tex. Central Texas MLS
 - $349,0004 bd3 ba1.8k sqft2047 Lisa Ln, San Marcos, TX 78666ActiveMLS ID #617560, Monica Katz, Monica & Company Real Estate. Central Texas MLS
- $265,0003 bd2 ba1.1k sqft1905 Castle Gate Cir, San Marcos, TX 78666ActiveMLS ID #617443, Lucy Gamez, Central Texas Trinity Realty. Central Texas MLS
- $299,0003 bd3 ba1.7k sqft1104 Hilltop Dr, San Marcos, TX 78666ActiveMLS ID #617237, Mae Watts Parrish, Texas Premier Realty. Central Texas MLS
- $250,0003 bd2 ba1.5k sqft102 Chaparral St, San Marcos, TX 78666ActiveMLS ID #619303, Robbie Wiley, Real Broker, LLC. Central Texas MLS
- $268,5003 bd2 ba1.4k sqft235 Hay Barn St, San Marcos, TX 78666ActiveMLS ID #579224, Betty Coleman, Canyon Land Real Estate & PM. Central Texas MLS
- $305,0003 bd3 ba1.4k sqft627 Scheel, Kyle, TX 78640ActiveMLS ID #622688, Amy Doyle, NextHome Modern. Central Texas MLS
- $345,0004 bd3 ba1.4k sqft1405 Girard Ave, San Marcos, TX 78666ActiveMLS ID #612587, Natalie Butler-Megerson, Real Broker, LLC. Central Texas MLS
- $249,9003 bd3 ba1.4k sqft151 Friendship Oak Dr, San Marcos, TX 78666ActiveMLS ID #618712, Chris Torrey, Elite Realty Advisors. Central Texas MLS
- $370,0003 bd2 ba1.8k sqft1117 Blue Oak Blvd, San Marcos, TX 78666ActiveMLS ID #618770, Amy McCallister, Realty Texas LLC. Central Texas MLS
- $345,0004 bd2 ba1.7k sqft109 Tulip Garden Trl, San Marcos, TX 78666ActiveMLS ID #612713, Ysolette Dailey, Realty Texas LLC. Central Texas MLS
- $230,0003 bd3 ba1.6k sqft129 Rush Hvn #E043, San Marcos, TX 78666ActiveMLS ID #621884, Andre Evrenos, Hart Properties. Central Texas MLS
- $240,0003 bd2 ba1.3k sqft405 Teron Dr, San Marcos, TX 78666ActiveMLS ID #625390, Chelsea Roberts, Coldwell Banker D'Ann Harper,. Central Texas MLS
- $239,9993 bd2 ba1k sqft291 Cordero Dr, San Marcos, TX 78666ActiveMLS ID #623542, Cecilia Crary, Coldwell Banker D'Ann Harper,. Central Texas MLS
- $440,0003 bd2 ba1.6k sqft1409 Highland Dr, San Marcos, TX 78666ActiveMLS ID #603402, Mark Wolfington, RE/MAX GO - NB. Central Texas MLS
- $314,9904 bd2 ba1.8k sqft185 Silver Maple Dr, Kyle, TX 78640ActiveMLS ID #621350, Christopher Marti, Keller Williams City-View. Central Texas MLS
- $234,9993 bd2 ba1.4k sqft213 Teron Dr, San Marcos, TX 78666ActiveMLS ID #618962, Shaunna Hanover, Keller Williams Heritage. Central Texas MLS
