Skip main navigation
Off market
  • $543,800

    604 Aronimink Pl, Drexel Hill, PA 19026

    6beds
    3,913sqft
    SingleFamily
    Built in 1925
    0.32 Acres Lot
    $543,800 Zestimate®
    $139/sqft
    $4,227 Estimated rent

    Home value

    $543,800

    $500,000 - $593,000

    $4,227/mo

    Zestimate® history
    Loading
    Loading...

    Owner options

    List your home for rent

    $4,227/mo

    Rent Zestimate®

    Find your next renter with Zillow Rental Manager. Plus, with online applications, you can quickly screen prospective tenants – for free.

    Learn more

    $4,227/mo

    Rent Zestimate®

    Refinance and save

    $3,704/mo

    Est. payment

    Refinancing to a lower rate could help reduce your monthly payments and save thousands over the life of the loan.

    See today's rates

    $3,704/mo

    Est. payment

    Explore your selling options

    Work with a Zillow partner agent

    Leverage their expertise and Zillow's premium Showcase listings to get your home seen by more buyers.

    Get started

    List with your own agent

    Get your home in front of millions of buyers by listing it on Zillow.

    Learn how to do it

    Sell it yourself

    Take full control of how buyers see your home on Zillow by listing For Sale by Owner (FSBO).

    List your home

    What's special

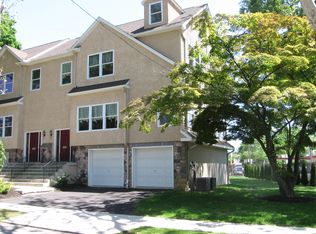
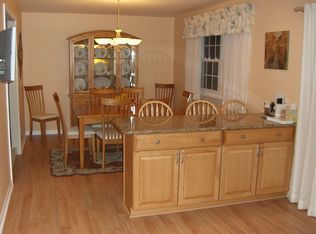
    Welcome to 604 Aronimink Place, a beautiful 6 bedroom, 3.5 bath home in Drexel Hill. Enter the home into the large foyer with gleaming hardwood floors that continue into the living room on the left where you can sit fireside and enjoy your morning coffee. To the right of the foyer is the formal dining room with access to the covered back patio, an inviting space to entertain guests. Beautiful kitchen offers granite countertops, tile backsplash, tile floor, recessed lighting, a butcher block island, a breakfast area and plenty of cabinet space for all of your items! A powder room and expansive den with built-ins and a gorgeous stone wall complete the main level. Upper level master bedroom boasts his and her's walk-in closets, hardwood floors and an en-suite with tiled shower stall, linen closet and tile floor. Three additional bedrooms and a full bath also on the second floor. Lastly, take the stairs to the third level where you will find 2 more bedrooms, ideal for guests to have their own private space. A new roof, new heater and plenty of parking space in the driveway are just a few of the great additional features this home has to offer. Conveniently located close to public transportation, local parks and major roadways for easy commuting! Do not miss out on this amazing opportunity!

    This property is off market, which means it's not currently listed for sale or rent on Zillow. This may be different from what's available on other websites or public sources.
    Facts & features

    Interior

    Bedrooms & bathrooms
    • Bedrooms: 6
    • Bathrooms: 4
    • Full bathrooms: 3
    • 1/2 bathrooms: 1
    Heating
    • Other, Oil
    Cooling
    • None
    Appliances
    • Included: Dishwasher, Dryer, Garbage disposal, Microwave, Range / Oven, Refrigerator, Washer
    Features
    • Ceiling Fan(s), Kitchen Island, Walk-In Closet(s), Built-Ins, Eat-in Kitchen, Attic, Wainscotting, Breakfast Area, Kitchen - Gourmet, Chair Railings, Primary Bath(s)
    • Has fireplace: Yes
    Interior area
    • Total interior livable area: 3,913 sqft
    • Finished area below ground: 0

    Property

    Parking
    • Total spaces: 7
    • Parking features: Off-street
    Features
    • Exterior features: Stone, Stucco, Vinyl
    Lot
    • Size: 0.32 Acres
    Details
    • Parcel number: 16110028900
    • Special conditions: Standard

    Construction

    Type & style
    • Home type: SingleFamily
    • Architectural style: Conventional
    Condition
    • Year built: 1925

    Community & HOA

    Location
    • Region: Drexel Hill
    • Municipality: UPPER DARBY TWP

    Financial & listing details

    • Price per square foot: $139/sqft
    • Tax assessed value: $317,880
    • Annual tax amount: $13,913

    Price history

    DateEventPrice
    6/25/2021Sold$369,900+2.8%$95/sqft
    Source: Public Record Report a problem
    3/5/2021Pending sale$359,900$92/sqft
    Source: RE/MAX Main Line #PADE531224 Report a problem
    3/5/2021Contingent$359,900$92/sqft
    Source: Bright MLS #PADE531224 Report a problem
    2/22/2021Listed for sale$359,900$92/sqft
    Source: Bright MLS #PADE531224 Report a problem
    1/30/2021Pending sale$359,900$92/sqft
    Source: RE/MAX Main Line #PADE531224 Report a problem
    1/29/2021Contingent$359,900$92/sqft
    Source: Bright MLS #PADE531224 Report a problem
    1/27/2021Listed for sale$359,900$92/sqft
    Source: Bright MLS #PADE531224 Report a problem
    12/30/2020Pending sale$359,900$92/sqft
    Source: Local MLS #PADE531224 Report a problem
    12/24/2020Contingent$359,900$92/sqft
    Source: Local MLS #PADE531224 Report a problem
    11/27/2020Pending sale$359,900$92/sqft
    Source: RE/MAX Main Line-West Chester #PADE531224 Report a problem
    11/13/2020Listed for sale$359,900+18%$92/sqft
    Source: RE/MAX Main Line-West Chester #PADE531224 Report a problem
    7/16/2018Sold$305,000-1.6%$78/sqft
    Source: Public Record Report a problem
    6/26/2018Pending sale$310,000$79/sqft
    Source: BHHS Fox & Roach - Center City-Society Hill #1004147967 Report a problem
    2/19/2018Price change$310,000-4.6%$79/sqft
    Source: BHHS Fox & Roach-Center City Walnut #7084337 Report a problem
    12/27/2017Listed for sale$325,000$83/sqft
    Source: Bhhs Fox & Roach-Ctrcty Walnut #1004147967 Report a problem
    12/27/2017Pending sale$325,000$83/sqft
    Source: Bhhs Fox & Roach-Ctrcty Walnut #1004147967 Report a problem
    12/27/2017Pending sale$325,000$83/sqft
    Source: Bhhs Fox & Roach-Ctrcty Walnut #1004147967 Report a problem
    12/6/2017Listed for sale$325,000$83/sqft
    Source: Bhhs Fox & Roach-Ctrcty Walnut #1004147967 Report a problem
    12/6/2017Pending sale$325,000$83/sqft
    Source: BHHS Fox & Roach-Center City Walnut #7084337 Report a problem
    11/15/2017Listed for sale$325,000+72%$83/sqft
    Source: Bhhs Fox & Roach-Ctrcty Walnut #1004147967 Report a problem
    5/4/1995Sold$189,000$48/sqft
    Source: Public Record Report a problem

    Public tax history

    YearProperty taxesTax assessment
    2025$13,913 +3.5%$317,880
    2024$13,444 +1%$317,880
    2023$13,317 +2.8%$317,880
    2022$12,959 $317,880
    2021$12,959 +1433.5%$317,880 +105.4%
    2020$845 -91.4%$154,740
    2019$9,834 +1.2%$154,740
    2018$9,721 +1021.8%$154,740
    2017$867 $154,740
    2016$867 $154,740
    2015$867 $154,740
    2014$867 +2.8%$154,740
    2013$843 +2.8%$154,740
    2012$820 +2.3%$154,740
    2011$802 $154,740
    2010$802 +7.5%$154,740
    2009$746 $154,740
    2008$746 +8.3%$154,740
    2007$689 $154,740
    2006$689 $154,740
    2005$689 $154,740
    2004$689 +8.5%$154,740
    2003$634 +7.9%$154,740
    2002$588 $154,740
    2000$588 $154,740
    Find assessor info on the county website

    Neighborhood: 19026

    Nearby schools

    GreatSchools rating
    Schools provided by the listing agent
    • Elementary: GARRETTFORD
    • Middle: DREXEL HILL
    • High: UPPER DARBY SENIOR
    • District: UPPER DARBY

    Source: The MLS. This data may not be complete. We recommend contacting the local school district to confirm school assignments for this home.

    Get a cash offer in 3 minutes
    Find out how much your home could sell for in as little as 3 minutes with a no-obligation cash offer.
    Estimated market value
    $543,800
    Get a cash offer in 3 minutes
    Find out how much your home could sell for in as little as 3 minutes with a no-obligation cash offer.
    Estimated market value
    $543,800