Skip main navigation
Sold for $535,000
Street View
  • $535,000

    624 Aronimink Pl, Drexel Hill, PA 19026

    5beds
    3,190sqft
    Single Family Residence
    Built in 1923
    0.33 Acres Lot
    $589,600 Zestimate®
    $168/sqft
    $3,864 Estimated rent

    Home value

    $589,600

    $560,000 - $625,000

    $3,864/mo

    Zestimate® history
    Loading
    Loading...

    Owner options

    List your home for rent

    $3,864/mo

    Rent Zestimate®

    Find your next renter with Zillow Rental Manager. Plus, with online applications, you can quickly screen prospective tenants – for free.

    Learn more

    $3,864/mo

    Rent Zestimate®

    Refinance and save

    $3,627/mo

    Est. payment

    Refinancing to a lower rate could help reduce your monthly payments and save thousands over the life of the loan.

    See today's rates

    $3,627/mo

    Est. payment

    Explore your selling options

    Work with a Zillow partner agent

    Leverage their expertise and Zillow's premium Showcase listings to get your home seen by more buyers.

    Get started

    List with your own agent

    Get your home in front of millions of buyers by listing it on Zillow.

    Learn how to do it

    Sell it yourself

    Take full control of how buyers see your home on Zillow by listing For Sale by Owner (FSBO).

    List your home

    What's special

    Skip laurelLocal hardware storeJapanese laurelIce - cream shopPristine conditionGrand staircaseUpdated hall bath
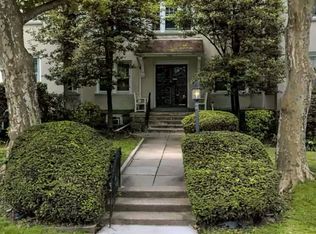
    Welcome to this Classic Stone Colonial Drexel Hill Exquisite Home. Lovingly owned and maintained by the same owners for the past 3 decades. They have truly kept everything that is loved and admired by so many about these Drexel Hill estate homes in pristine condition. Gorgeous original hardwood floors with spectacular inlays through the entire home. Deep sills, stunning woodwork, grand staircase, double-sided stone fireplace, 10ft ceilings and French doors in every room make the first floor of this home a site to be seen. Enjoy morning breakfast on the large side covered patio and finish the day relaxing by the fireplace in the charming den. The kitchen has been completely remodeled and boasts solid cabinetry, granite counters, double oven, and stainless appliances. The second floor boasts 3 generously sized bedrooms, updated hall bath and newly renovated main bedroom and bathroom with gorgeous spa shower and classic basket-weave flooring. The high ceilings continue on this level as well which wraps around to a beautiful overlook and charming bright and light second floor laundry with granite counters and added cabinetry. The third floor has additional 2 very large and bright bedrooms with ample storage. This home has not only maintained it's charm and character but has been updated "where it really counts" with newer systems, updated electrical, replacement windows and more. Enjoy the full length two-tiered deck which overlooks the fully fenced in backyard and the separate stone garage with additional storage above and private gated driveway. 624 Aronimink is also a gardeners dream. Specimen plantings at every turn. Enjoy color and interest throughout the entire year through every window. Magnolia, Snowball Hydrangea, Skip Laurel, Japanese Laurel, Wild Climbing Roses, Azaleas, Blackberry Bushes and Japanese Maples surround this spacious proprerty. Enjoy small town walkability with shops, restaurants, bars, WaWa, the local hardware store and ice-cream shop and public transportation all within a 2 minute walk.

    Zillow last checked:

    Listing updated:

    Listed by:

    Stephanie Barbera 484-614-5000,

    Compass RE,

    Co-Listing Agent: Kenneth Enochs Jr. 610-453-7300,

    Compass RE

    Bought with:

    Brooke Grohol, AB068662

    Compass RE

    Source: Bright MLS,MLS#: PADE2067304MLS Logo

    Facts & features

    Interior

    Bedrooms & bathrooms
    • Bedrooms: 5
    • Bathrooms: 3
    • Full bathrooms: 2
    • 1/2 bathrooms: 1
    • Main level bathrooms: 1
    Rooms
    • Room types: Living Room, Dining Room, Kitchen, Den, Half Bath
    Basement
    • Area: 1200
    Heating
    • Hot Water, Natural Gas
    Cooling
    • Window Unit(s), Multi Units, Other, Electric
    Appliances
    • Included: Dishwasher, Disposal, Dryer, Exhaust Fan, Microwave, Oven, Oven/Range - Gas, Refrigerator, Stainless Steel Appliance(s), Washer, Water Heater, Gas Water Heater
    • Laundry: Upper Level
    Features
    • Built-in Features, Ceiling Fan(s), Crown Molding, Dining Area, Kitchen Island, Primary Bath(s)
    • Flooring: Hardwood, Wood
    • Doors: French Doors, Six Panel
    • Windows: Bay/Bow
    • Basement: Walk-Out Access,Concrete,Exterior Entry,Full
    • Number of fireplaces: 1
    • Fireplace features: Double Sided, Stone
    Interior area
    • Total structure area: 4,390
    • Total interior livable area: 3,190 sqft
    • Finished area above ground: 3,190
    • Finished area below ground: 0

    Property

    Parking
    • Total spaces: 3
    • Parking features: Garage Faces Rear, Storage, Asphalt, Detached, Driveway
    • Garage spaces: 1
    • Uncovered spaces: 2
    Accessibility
    • Accessibility features: None
    Features
    • Levels: Three
    • Stories: 3
    • Patio & porch: Deck, Porch
    • Exterior features: Sidewalks
    • Pool features: None
    • Fencing: Full
    Lot
    • Size: 0.33 Acres
    • Dimensions: 79.60 x 183.00
    Details
    • Additional structures: Above Grade, Below Grade
    • Parcel number: 16110029000
    • Zoning: RES
    • Special conditions: Standard

    Construction

    Type & style
    • Home type: SingleFamily
    • Architectural style: Colonial
    • Property subtype: Single Family Residence
    Materials
    • Masonry
    • Foundation: Concrete Perimeter
    Condition
    • Excellent
    • New construction: No
    • Year built: 1923

    Utilities & green energy

    • Electric: 200+ Amp Service
    • Sewer: Public Sewer
    • Water: Public

    Community & HOA

    Community
    • Subdivision: None Available
    HOA
    • Has HOA: No
    Location
    • Region: Drexel Hill
    • Municipality: UPPER DARBY TWP

    Financial & listing details

    • Price per square foot: $168/sqft
    • Tax assessed value: $253,280
    • Annual tax amount: $10,673
    • Date on market: 5/17/2024
    • Listing agreement: Exclusive Right To Sell
    • Listing terms: Cash,Conventional
    • Inclusions: Lawn Equipment, Grill, All In As-is Condition
    • Ownership: Fee Simple

    Price history

    DateEventPrice
    6/17/2024Sold$535,000+1.9%$168/sqft
    Source: Bright MLS #PADE2067304 Report a problem
    6/4/2024Pending sale$524,900$165/sqft
    Source: Bright MLS #PADE2067304 Report a problem
    5/21/2024Contingent$524,900$165/sqft
    Source: Bright MLS #PADE2067304 Report a problem
    5/17/2024Listed for sale$524,900$165/sqft
    Source: Bright MLS #PADE2067304 Report a problem

    Public tax history

    YearProperty taxesTax assessment
    2025$11,086 +3.5%$253,280
    2024$10,712 +1%$253,280
    2023$10,611 +2.8%$253,280
    2022$10,325 $253,280
    2021$10,325 +1145%$253,280 +66.8%
    2020$829 -91.4%$151,860
    2019$9,651 +1.2%$151,860
    2018$9,540 +1044.7%$151,860
    2017$833 $151,860
    2016$833 $151,860
    2015$833 $151,860
    2014$833 +2.8%$151,860
    2013$811 +2.8%$151,860
    2012$789 +0.3%$151,860
    2011$787 $151,860
    2010$787 +7.5%$151,860
    2009$732 -9.1%$151,860
    2008$805 +19.1%$151,860
    2007$676 $151,860
    2006$676 $151,860
    2005$676 $151,860
    2004$676 +8.5%$151,860
    2003$623 +7.9%$151,860
    2002$577 $151,860
    2000$577 $151,860
    Find assessor info on the county website

    Neighborhood: 19026

    Nearby schools

    GreatSchools rating
    Schools provided by the listing agent
    • District: Upper Darby

    Source: Bright MLS. This data may not be complete. We recommend contacting the local school district to confirm school assignments for this home.

    Get a cash offer in 3 minutes
    Find out how much your home could sell for in as little as 3 minutes with a no-obligation cash offer.
    Estimated market value
    $589,600
    Get a cash offer in 3 minutes
    Find out how much your home could sell for in as little as 3 minutes with a no-obligation cash offer.
    Estimated market value
    $589,600