Experience the epitome of timeless charm in the Rosemary, where a fusion of classic design and contemporary comfort awaits. Built by Hartness Construction, this home graces the picturesque Cottage Courtyard in The Meadow, the latest phase of Hartness. The thoughtful layout of this residence caters to every need. The main level boasts a welcoming screened side porch, ideal for outdoor gatherings, along with a primary suite featuring the option for an additional washer dryer in the walk-in closet, emphasizing both sophistication and functionality. Venture upstairs to discover a versatile family room suitable for various purposes such as a home theater, gym, or office. Two spacious bedrooms, each a secluded sanctuary, along with a well-appointed full bathroom, complete the second level. Additional laundry facilities and ample storage, including a linen closet, underscore the home's dedication to practical elegance. More than just a house, this residence is a blank canvas awaiting personal touches to make it your own—a space for creating cherished memories and lasting comfort. With its harmonious blend of communal and private areas, this home invites you to embrace a lifestyle defined by ease, sophistication, and enduring allure.
Sold for $947,500
$947,500
604 Baron Dr, Greenville, SC 29615
3beds
2,170sqft
Single Family Residence, Residential
Built in 2025
2,613 Square Feet Lot
$956,500 Zestimate®
$437/sqft
$3,301 Estimated rent
Home value
$956,500
$899,000 - $1.02M
$3,301/mo
Zestimate® history
Owner options
List your home for rent
$3,301/mo
Rent Zestimate®
Find your next renter with Zillow Rental Manager. Plus, with online applications, you can quickly screen prospective tenants – for free.
$3,301/mo
Rent Zestimate®
Refinance and save
$5,541/mo
Est. payment
Refinancing to a lower rate could help reduce your monthly payments and save thousands over the life of the loan.
$5,541/mo
Est. payment
Explore your selling options
Work with a Zillow partner agent
Leverage their expertise and Zillow's premium Showcase listings to get your home seen by more buyers.
Get startedList with your own agent
Get your home in front of millions of buyers by listing it on Zillow.
Learn how to do itSell it yourself
Take full control of how buyers see your home on Zillow by listing For Sale by Owner (FSBO).
List your homeWhat's special
Zillow last checked:
Listing updated:
Listed by:
W. David Robertson 864-414-8424,
Hartness Real Estate
Bought with:
Julie Howe
Allen Tate Co. - Greenville
Source: Greater Greenville AOR,MLS#: 1555713
Facts & features
Interior
Bedrooms & bathrooms
- Bedrooms: 3
- Bathrooms: 3
- Full bathrooms: 2
- 1/2 bathrooms: 1
- Main level bathrooms: 1
- Main level bedrooms: 1
Rooms
- Room types: Laundry, Bonus Room/Rec Room
Primary bedroom
- Area: 168
- Dimensions: 12 x 14
Bedroom 2
- Area: 140
- Dimensions: 14 x 10
Bedroom 3
- Area: 165
- Dimensions: 15 x 11
Primary bathroom
- Features: Double Sink, Full Bath, Shower Only, Walk-In Closet(s)
- Level: Main
Dining room
- Area: 45
- Dimensions: 5 x 9
Kitchen
- Area: 210
- Dimensions: 15 x 14
Living room
- Area: 225
- Dimensions: 15 x 15
Bonus room
- Area: 500
- Dimensions: 25 x 20
Heating
- Forced Air, Natural Gas
Cooling
- Central Air, Electric
Appliances
- Included: Dishwasher, Disposal, Free-Standing Gas Range, Refrigerator, Microwave, Range Hood, Gas Water Heater, Tankless Water Heater
- Laundry: 1st Floor, 2nd Floor, Walk-in, Stackable Accommodating, Laundry Room
Features
- High Ceilings, Open Floorplan, Countertops – Quartz, Pantry, Radon System
- Flooring: Carpet, Ceramic Tile, Wood
- Windows: Tilt Out Windows
- Basement: None
- Attic: Pull Down Stairs,Storage
- Number of fireplaces: 1
- Fireplace features: Gas Log
Interior area
- Total structure area: 2,170
- Total interior livable area: 2,170 sqft
Property
Parking
- Total spaces: 2
- Parking features: Attached, Concrete
- Attached garage spaces: 2
- Has uncovered spaces: Yes
Features
- Levels: Two
- Stories: 2
- Patio & porch: Screened, Porch
Lot
- Size: 2,613 Square Feet
- Features: Sloped, Other, Sprklr In Grnd-Full Yard, 1/2 Acre or Less
Details
- Parcel number: 0533310124300
Construction
Type & style
- Home type: SingleFamily
- Architectural style: Traditional
- Property subtype: Single Family Residence, Residential
Materials
- Concrete
- Foundation: Slab
- Roof: Wood
Condition
- New Construction
- New construction: Yes
- Year built: 2025
Details
- Builder model: Rosemary
- Builder name: Hartness Contruction
Utilities & green energy
- Sewer: Public Sewer
- Water: Public
Community & HOA
Community
- Features: Common Areas, Fitness Center, Street Lights, Playground, Pool, Sidewalks, Other, Lawn Maintenance, Dog Park, Landscape Maintenance, Neighborhood Lake/Pond, Walking Trails
- Security: Smoke Detector(s)
- Subdivision: Hartness
HOA
- Has HOA: Yes
- Services included: Common Area Ins., Electricity, Gas, Maintenance Grounds, Pool, Recreation Facilities, Trash, By-Laws, Restrictive Covenants
Location
- Region: Greenville
Financial & listing details
- Price per square foot: $437/sqft
- Date on market: 4/29/2025
Price history
| Date | Event | Price |
|---|---|---|
| 7/11/2025 | Sold | $947,500$437/sqft |
Source:  Greater Greenville AOR #1555713 Report a problem Greater Greenville AOR #1555713 Report a problem | ||
| 6/13/2025 | Pending sale | $947,500$437/sqft |
Source: Greater Greenville AOR #1555713 Report a problem | ||
| 6/2/2025 | Contingent | $947,500$437/sqft |
Source: Greater Greenville AOR #1555713 Report a problem | ||
| 4/29/2025 | Listed for sale | $947,500$437/sqft |
Source: Greater Greenville AOR #1555713 Report a problem | ||
Public tax history
Tax history is unavailable.
Neighborhood: 29615
Nearby homes
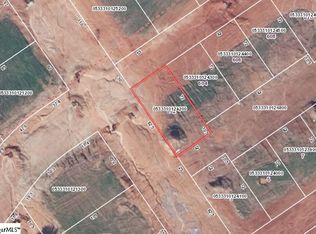
- $170,0003,484.8 Square Feet602 Baron Dr LOT 298, Greenville, SC 29615Sold
- $1,489,0005,227.2 Square Feet406 Odell St LOT 306, Greenville, SC 29615Sold

- $1,198,0003 bd3 ba2.2k sqft602 Baron Dr, Greenville, SC 29615New Construction

- $1,224,5003 bd3 ba2.3k sqft606 Baron Dr, Greenville, SC 29615Sold

- $205,0005,227.2 Square Feet502 Odell St LOT 305, Greenville, SC 29615Sold
- $947,5003 bd3 ba2.1k sqft608 Baron Dr, Greenville, SC 29615Sold
- $937,5003 bd3 ba2.1k sqft5 Belgard Dr, Greenville, SC 29615Sold
- $984,2353 bd3 ba2.2k sqft3 Belgard Dr, Greenville, SC 29615Sold
Nearby schools
GreatSchools rating
- 10/10Oakview Elementary SchoolGrades: PK-5Distance: 1.3 mi
- 9/10Northwood Middle SchoolGrades: 6-8Distance: 5.3 mi
- 8/10Eastside High SchoolGrades: 9-12Distance: 4.7 mi
Schools provided by the listing agent
- Elementary: Oakview
- Middle: Northwood
- High: Eastside
Source: Greater Greenville AOR. This data may not be complete. We recommend contacting the local school district to confirm school assignments for this home.
Get a cash offer in 3 minutes
Find out how much your home could sell for in as little as 3 minutes with a no-obligation cash offer.
Estimated market value
$956,500
Get a cash offer in 3 minutes
Find out how much your home could sell for in as little as 3 minutes with a no-obligation cash offer.
Estimated market value
$956,500
- South Carolina
- Greenville County
- Greenville
- 29615
- 604 Baron Dr
Nearby cities
Nearby neighborhoods
Nearby zip codes
Other Greenville Topics
