Skip main navigation
Sold for $1,224,500
  • $1,224,500

    606 Baron Dr, Greenville, SC 29615

    3beds
    2,375sqft
    Single Family Residence, Residential
    Built in ----
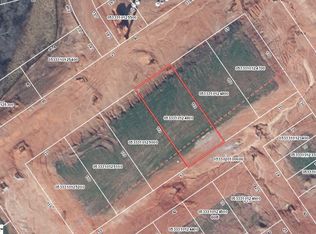
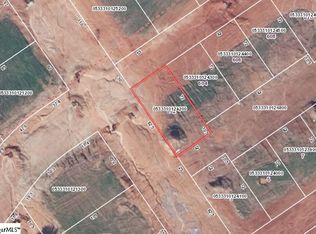
    2,613 Square Feet Lot
    $1,236,000 Zestimate®
    $516/sqft
    $2,865 Estimated rent

    Home value

    $1,236,000

    $1.16M - $1.32M

    $2,865/mo

    Zestimate® history
    Loading
    Loading...

    Owner options

    List your home for rent

    $2,865/mo

    Rent Zestimate®

    Find your next renter with Zillow Rental Manager. Plus, with online applications, you can quickly screen prospective tenants – for free.

    Learn more

    $2,865/mo

    Rent Zestimate®

    Refinance and save

    $5,697/mo

    Est. payment

    Refinancing to a lower rate could help reduce your monthly payments and save thousands over the life of the loan.

    See today's rates

    $5,697/mo

    Est. payment

    Explore your selling options

    Work with a Zillow partner agent

    Leverage their expertise and Zillow's premium Showcase listings to get your home seen by more buyers.

    Get started

    List with your own agent

    Get your home in front of millions of buyers by listing it on Zillow.

    Learn how to do it

    Sell it yourself

    Take full control of how buyers see your home on Zillow by listing For Sale by Owner (FSBO).

    List your home

    What's special

    Cozy fireplaceExpansive patioExquisite ironworkOpen floor planDual design shuttersPrimary suiteLarge laundry room
    Welcome to Willowbrooke - a timeless masterpiece where classic design seamlessly blends with contemporary comfort, creating a living experience suffused with warmth and tranquility. Built by Hartness Construction, the home’s exterior boasts a soft, natural brick adorned with dual design shutters and exquisite ironwork accentuating the porch. Inside, the home unfolds effortlessly, offering spaces designed for living, relaxation, and entertainment. The open floor plan enhances the sense of space, with the living room, dining room, and kitchen seamlessly connected, anchored by a cozy fireplace. A side entry and expansive patio extend the entertainment possibilities outdoors. Ascend to the second level to find the primary suite offering privacy and comfort, while two additional bedrooms share a well-appointed hallway bath with double sinks. The convenience of a large laundry room upstairs further underscores the home's commitment to functionality. This residence transcends mere housing; it's a setting awaiting your personal touch to transform it into your haven. With its harmonious blend of shared and private spaces, Willowbrooke invites you to embrace a lifestyle characterized by ease, elegance, and timeless charm.

    Zillow last checked:

    Listing updated:

    Listed by:

    W. David Robertson 864-414-8424,

    Hartness Real Estate

    Bought with:

    Steven Delisle

    Keller Williams Greenville Central

    Source: Greater Greenville AOR,MLS#: 1552754MLS Logo

    Facts & features

    Interior

    Bedrooms & bathrooms
    • Bedrooms: 3
    • Bathrooms: 3
    • Full bathrooms: 2
    • 1/2 bathrooms: 1
    Rooms
    • Room types: Laundry, Other/See Remarks
    Primary bedroom
    • Area: 240
    • Dimensions: 16 x 15
    Bedroom 2
    • Area: 121
    • Dimensions: 11 x 11
    Bedroom 3
    • Area: 144
    • Dimensions: 12 x 12
    Primary bathroom
    • Features: Double Sink, Full Bath, Shower Only, Walk-In Closet(s)
    • Level: Second
    Kitchen
    • Area: 180
    • Dimensions: 18 x 10
    Living room
    • Area: 390
    • Dimensions: 26 x 15
    Heating
    • Forced Air, Natural Gas
    Cooling
    • Central Air, Electric
    Appliances
    • Included: Dishwasher, Disposal, Free-Standing Gas Range, Refrigerator, Microwave, Range Hood, Tankless Water Heater
    • Laundry: 2nd Floor, Walk-in, Laundry Room
    Features
    • High Ceilings, Open Floorplan, Walk-In Closet(s), Countertops – Quartz, Pantry, Radon System
    • Flooring: Carpet, Ceramic Tile, Wood
    • Windows: Tilt Out Windows, Insulated Windows
    • Basement: None
    • Attic: Pull Down Stairs
    • Number of fireplaces: 1
    • Fireplace features: Gas Log
    Interior area
    • Total structure area: 2,375
    • Total interior livable area: 2,375 sqft

    Property

    Parking
    • Total spaces: 2
    • Parking features: Attached, Concrete
    • Attached garage spaces: 2
    • Has uncovered spaces: Yes
    Features
    • Levels: Two
    • Stories: 2
    • Patio & porch: Patio
    Lot
    • Size: 2,613 Square Feet
    • Features: Sloped, Sprklr In Grnd-Full Yard, 1/2 Acre or Less
    Details
    • Parcel number: 0533310124400

    Construction

    Type & style
    • Home type: SingleFamily
    • Architectural style: Traditional
    • Property subtype: Single Family Residence, Residential
    Materials
    • Brick Veneer
    • Foundation: Slab
    • Roof: Metal
    Condition
    • New Construction
    • New construction: Yes
    Details
    • Builder model: Willowbroo
    • Builder name: Hartness

    Utilities & green energy

    • Sewer: Public Sewer
    • Water: Public

    Community & HOA

    Community
    • Features: Common Areas, Fitness Center, Playground, Pool, Sidewalks, Lawn Maintenance, Dog Park, Landscape Maintenance, Neighborhood Lake/Pond, Walking Trails
    • Security: Smoke Detector(s)
    • Subdivision: Hartness
    HOA
    • Has HOA: Yes
    • Services included: Common Area Ins., Electricity, Gas, Maintenance Grounds, Pool, Recreation Facilities, Trash, By-Laws, Restrictive Covenants
    Location
    • Region: Greenville

    Financial & listing details

    • Price per square foot: $516/sqft
    • Date on market: 4/1/2025

    Price history

    DateEventPrice
    7/18/2025Sold$1,224,500$516/sqft
    Source: Greater Greenville AOR #1552754 Report a problem
    6/23/2025Contingent$1,224,500$516/sqft
    Source: Greater Greenville AOR #1552754 Report a problem
    4/1/2025Listed for sale$1,224,500$516/sqft
    Source: Greater Greenville AOR #1552754 Report a problem

    Public tax history

    Tax history is unavailable.

    Neighborhood: 29615

    Nearby schools

    GreatSchools rating
    Schools provided by the listing agent
    • Elementary: Oakview
    • Middle: Northwood
    • High: Eastside

    Source: Greater Greenville AOR. This data may not be complete. We recommend contacting the local school district to confirm school assignments for this home.

    Get a cash offer in 3 minutes
    Find out how much your home could sell for in as little as 3 minutes with a no-obligation cash offer.
    Estimated market value
    $1,236,000
    Get a cash offer in 3 minutes
    Find out how much your home could sell for in as little as 3 minutes with a no-obligation cash offer.
    Estimated market value
    $1,236,000