Plans Approved and Ready to BUILD!!! Welcome to Hartness, where luxury meets nature, and everyday living feels like a retreat. Tucked within 482 pristine acres of protected green space, streams, and scenic trails, this award-winning community redefines what it means to live beautifully. Imagine 10 miles of private trails right outside your door, mornings spent walking by peaceful ponds, and evenings filled with farm-to-table dining, tennis matches, or cocktails by the resort-style pool. Now imagine calling this home. Perfectly positioned on a corner lot, this custom-built masterpiece by acclaimed builder Sexton Griffith offers a curated lifestyle of comfort, sophistication, and connection. Step inside to find wide-plank hardwoods, soaring ceilings, and a chef’s kitchen that blends form and function with designer cabinetry, premium appliances, and plenty of room to entertain. The main-level primary suite is your private escape with spa-worthy finishes, while the flexible floor plan offers space for a home office, bonus room, gym, or second-level retreat, plus 3 additional en-suite bedrooms for family or guests. Enjoy coffee or cocktails on the covered porch, and relish the convenience of a two-car garage and walkability to every top-tier amenity Hartness has to offer: In-community restaurant + market. Spa &fitness center with lake views. Resort-style pool, tennis & pickleball courts. Farm gardens, trails, parks & playgrounds. Boutique hotel for visiting guests. Hartness even hosts beautiful Festivals and Community gatherings on the Grand Lawn. Just minutes from GSP Airport, I-85, Top Golf, and downtown Greenville, this is more than a home, it’s a lifestyle upgrade. And it only happens here, in Hartness. Luxury. Nature. Community.It all comes together beautifully.
Lot/land
$219,000
610 Byron Ct, Greenville, SC 29605
--beds
--baths
3,484Square Feet
Residential Lot, Lots/Land
Built in ----
3,484 Square Feet Lot
$-- Zestimate®
$--/sqft
$-- HOA
What's special
Peaceful pondsCorner lotScenic trails
- 100 days |
- 143 |
- 5 |
Zillow last checked:
Listing updated:
Listed by:
Kiersten Bell 864-567-1457,
BHHS C Dan Joyner - Midtown,
Charles Hayes,
BHHS C Dan Joyner - Midtown
Source: Greater Greenville AOR,MLS#: 1588184
Facts & features
Property
Features
- Fencing: Partial
Lot
- Size: 3,484 Square Feet
- Dimensions: 42 x 80 x 42 x 84
- Features: Open Lot, Corner Lot
- Topography: Level
Details
- Parcel number: 0533310124600
Utilities & green energy
- Sewer: Public Sewer
- Water: Public
Community & HOA
Community
- Features: Athletic Facilities Field, Common Areas, Pool, Lawn Maintenance, Sidewalks, Neighborhood Lake/Pond
- Subdivision: Hartness
HOA
- Has HOA: Yes
Location
- Region: Greenville
Financial & listing details
- Date on market: 4/14/2026
- Listing terms: None
Estimated market value
Not available
Estimated sales range
Not available
$2,088/mo
Price history
| Date | Event | Price |
|---|---|---|
| 4/14/2026 | Listed for sale | $219,000+32.7% |
Source:  Greater Greenville AOR #1588184 Report a problem Greater Greenville AOR #1588184 Report a problem | ||
| 6/24/2024 | Sold | $165,000 |
Source: Greater Greenville AOR #1516621 Report a problem | ||
| 6/5/2024 | Contingent | $165,000 |
Source: Greater Greenville AOR #1516621 Report a problem | ||
| 4/16/2024 | Price change | $165,000+6.5% |
Source: Greater Greenville AOR #1516621 Report a problem | ||
| 1/13/2024 | Listed for sale | $155,000 |
Source: Greater Greenville AOR #1516621 Report a problem | ||
Public tax history
Tax history is unavailable.
Monthly payment
Climate risks
Neighborhood: 29605
Nearby schools
GreatSchools rating
- 10/10Oakview Elementary SchoolGrades: PK-5Distance: 1.3 mi
- 9/10Northwood Middle SchoolGrades: 6-8Distance: 5.3 mi
- 8/10Eastside High SchoolGrades: 9-12Distance: 4.7 mi
Schools provided by the listing agent
- Elementary: Oakview
- Middle: Northwood
- High: Eastside
Source: Greater Greenville AOR. This data may not be complete. We recommend contacting the local school district to confirm school assignments for this home.
- $947,5003 bd3 ba2.1k sqft608 Baron Dr, Greenville, SC 29615Sold

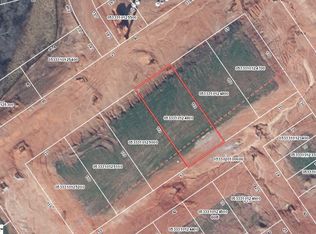
- $205,0005,227.2 Square Feet502 Odell St LOT 305, Greenville, SC 29615Sold
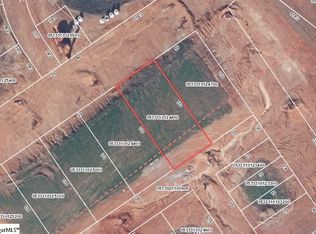
- $205,0005,227.2 Square Feet504 Odell St LOT 304, Greenville, SC 29615Sold
- $1,224,5003 bd3 ba2.3k sqft606 Baron Dr, Greenville, SC 29615Sold

- $984,2353 bd3 ba2.2k sqft3 Belgard Dr, Greenville, SC 29615Sold
- $947,5003 bd3 ba2.1k sqft604 Baron Dr, Greenville, SC 29615Sold
- $155,0003,484.8 Square Feet11 Belgard Dr LOT 293, Greenville, SC 29615Sold
- $170,0003,484.8 Square Feet602 Baron Dr LOT 298, Greenville, SC 29615Sold
A local agent can set up tours, give advice and negotiate with sellers.
A local lender can help you make sure your offer is ready when you are.
Similar homes
- $229,0003,920.4 Square Feet113 Alester Sq Lot 333, Greenville, SC 29615Lot/Land
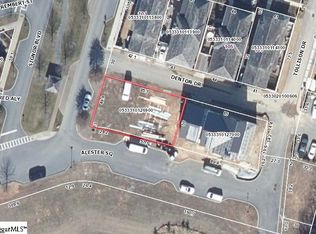 MLS ID #1561302, Steve Brown, Hartness Real Estate. Greater Greenville AOR
 - $218,0002,613.6 Square Feet106 Verdure Dr, Greenville, SC 29615Lot/Land
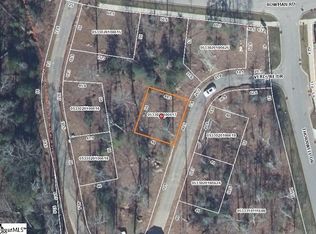 MLS ID #1589699, Marcia Simmons, Hartness Real Estate. Greater Greenville AOR
 - $218,0003,920.4 Square Feet102 Verdure Dr, Greenville, SC 29615Lot/Land
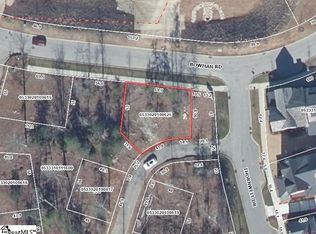 MLS ID #1590285, W. David Robertson, Hartness Real Estate. Greater Greenville AOR
 - $230,0000.5 Acres104 Berry Dr, Greenville, SC 29607Lot/Land
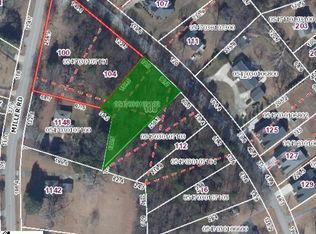 MLS ID #1580229, Bambi Crumley, North Group Real Estate. Greater Greenville AOR
 - $190,0000.49 Acres(Undisclosed Address), Greer, SC 29651Lot/LandMLS ID #1596510, Jackson Bailey, Coldwell Banker Caine/Williams. Greater Greenville AOR
- $240,0000.5 Acres108 Berry Dr, Greenville, SC 29607Lot/LandMLS ID #1580230, Bambi Crumley, North Group Real Estate. Greater Greenville AOR
- $245,0000.5 Acres116 Berry Dr, Greenville, SC 29607Lot/LandMLS ID #1580232, Bambi Crumley, North Group Real Estate. Greater Greenville AOR
- $249,0001.31 Acres1505 Fork Shoals Rd, Greenville, SC 29605Lot/LandMLS ID #1586499, Steven Koleno, Beycome Brokerage Realty LLC. Greater Greenville AOR
- $275,0003 Acres175 Duffie Rd, Simpsonville, SC 29681Lot/LandMLS ID #1585288, Avery Glover, Keller Williams DRIVE. Greater Greenville AOR
- $179,9005,227.2 Square Feet19 Valentine St, Greenville, SC 29601Lot/LandMLS ID #1592564, Brittney Sizemore, Realty One Group Freedom. Greater Greenville AOR
- $210,0007.98 Acres0 Thompson Rd, Fountain Inn, SC 29644Lot/LandMLS ID #338074, Brad Liles, Keller Williams on Main. SAR as distributed by MLS GRID
- $198,5000.47 Acres602 Rouen Ct, Greer, SC 29651Lot/LandMLS ID #1538833, Jacob Mann, Coldwell Banker Caine/Williams. Greater Greenville AOR
- $186,0000.84 Acres705 Prime Way, Greer, SC 29651Lot/LandMLS ID #1586223, Amber Autry, Love My Hometown. Greater Greenville AOR
- $236,6005,445 Square Feet1145 Kaden Ct, Roebuck, SC 29376For Sale By Owner
- $115,0001 AcresThompson Dr, Greenville, SC 29607Lot/LandMLS ID #1549514, Joy Bailey, Joy Real Estate. Greater Greenville AOR
- $165,0000.66 Acres704 Prime Way, Greer, SC 29651Lot/LandMLS ID #20299188, Amber Autry, Love My Hometown. WUMLS
- $195,0006,969.6 Square Feet1238 1st Ave, Greenville, SC 29609Lot/LandMLS ID #1584920, Pamela Hall, Wilson Associates. Greater Greenville AOR
- $125,0004,356 Square Feet20 Linton St, Greenville, SC 29611Lot/LandMLS ID #1583647, Christopher Piazza, Keller Williams Grv Upst. Greater Greenville AOR
- $268,0006,098.4 Square Feet509 Oscar St, Greenville, SC 29601Lot/LandMLS ID #1596936, Della Scott, Encore Realty. Greater Greenville AOR
- $325,0002 Acres528 Air Park Dr, Greer, SC 29651Lot/LandMLS ID #337425, Nicholas J Huscroft, Chosen Realty LLC. SAR as distributed by MLS GRID
