Welcome to Fairfield at St James. This 55+ community features low taxes and green spaces with parkland, sidewalks, and pond, plus a Clubhouse with library, fitness center, billiards room, indoor pool, 2 outdoor pools, tennis and pickle ball courts. This 2 bedroom, 2 bath Condo is move-in ready. Enter the Condo and view a large front to back space with coat closet, Dining area and Living Room with sliding glass door to the patio that fill the room with natural light. Continue to the eat-in kitchen with light wood cabinetry, white appliances, a roomy space for table and chairs and a large window to enjoy the garden view. The hallway has fixed skylights that provide more natural light and acess to the pantry, the 2nd bedroom and the full bath with tub and shower. Next is the spacious primary bedroom with large windows, an adjoining dressing room with closets, a vanity with sink and door to a separate room for the shower and toilet.
Sold for $499,999
$499,999
604 Cabot Court E #604, Saint James, NY 11780
2beds
10sqft
Condominium, Residential
Built in 1973
-- sqft lot
$499,400 Zestimate®
$50,000/sqft
$3,295 Estimated rent
Home value
$499,400
$474,000 - $524,000
$3,295/mo
Zestimate® history
Owner options
List your home for rent
$3,295/mo
Rent Zestimate®
Find your next renter with Zillow Rental Manager. Plus, with online applications, you can quickly screen prospective tenants – for free.
$3,295/mo
Rent Zestimate®
Refinance and save
$3,791/mo
Est. payment
Refinancing to a lower rate could help reduce your monthly payments and save thousands over the life of the loan.
$3,791/mo
Est. payment
Explore your selling options
Work with a Zillow partner agent
Leverage their expertise and Zillow's premium Showcase listings to get your home seen by more buyers.
Get startedList with your own agent
Get your home in front of millions of buyers by listing it on Zillow.
Learn how to do itSell it yourself
Take full control of how buyers see your home on Zillow by listing For Sale by Owner (FSBO).
List your homeWhat's special
Natural lightVanity with sinkCoat closetDining areaWhite appliances
Zillow last checked:
Listing updated:
Listed by:
Miriam Ainbinder 631-988-9200,
Daniel Gale Sothebys Intl Rlty 631-689-6980
Bought with:
Constance J. Antonetti, 40AN0954361
Triple Crown Real Estate Assoc
Source: OneKey® MLS as distributed by MLS GRID,MLS#: 993563
Facts & features
Interior
Bedrooms & bathrooms
- Bedrooms: 2
- Bathrooms: 2
- Full bathrooms: 2
Heating
- Electric
Cooling
- Central Air
Appliances
- Included: Dishwasher, Dryer, Electric Range, Electric Water Heater, Refrigerator, Washer
- Laundry: Washer/Dryer Hookup, Electric Dryer Hookup, In Kitchen, Washer Hookup
Features
- First Floor Bedroom, First Floor Full Bath, Eat-in Kitchen, Pantry, Primary Bathroom, Master Downstairs
- Flooring: Laminate, Tile
- Attic: Crawl
- Has fireplace: No
- Common walls with other units/homes: 2+ Common Walls
Interior area
- Total structure area: 10
- Total interior livable area: 10 sqft
Property
Parking
- Total spaces: 1
- Parking features: Common
Features
- Levels: One
- Patio & porch: Patio
- Pool features: Community, In Ground, Indoor
- Has view: Yes
- View description: Neighborhood
Lot
- Size: 435 Square Feet
Details
- Parcel number: 0800059010100077000
- Special conditions: None
Construction
Type & style
- Home type: Condo
- Architectural style: Garden
- Property subtype: Condominium, Residential
- Attached to another structure: Yes
Materials
- Vinyl Siding
Condition
- Updated/Remodeled
- Year built: 1973
Details
- Builder model: Dover
Utilities & green energy
- Sewer: Shared Septic
- Water: Public
- Utilities for property: Cable Connected, Electricity Connected, Sewer Connected, Trash Collection Public, Water Connected
Community & HOA
Community
- Senior community: Yes
HOA
- Has HOA: Yes
- Amenities included: Clubhouse, Fitness Center, Gated, Park, Pool, Recreation Facilities, Snow Removal, Tennis Court(s), Trash
- Services included: Cable TV, Common Area Maintenance, Internet, Pool Service
- HOA fee: $333 monthly
Location
- Region: Saint James
Financial & listing details
- Price per square foot: $50,000/sqft
- Tax assessed value: $1,076
- Annual tax amount: $3,483
- Date on market: 5/1/2026
- Cumulative days on market: 34 days
- Listing agreement: Exclusive Right To Sell
- Electric utility on property: Yes
Price history
| Date | Event | Price |
|---|---|---|
| 8/6/2026 | Sold | $499,999+0.2%$50,000/sqft |
Source:  OneKey® MLS as distributed by MLS GRID #993563 Report a problem OneKey® MLS as distributed by MLS GRID #993563 Report a problem | ||
| 6/4/2026 | Pending sale | $499,000$49,900/sqft |
Source: OneKey® MLS as distributed by MLS GRID #993563 Report a problem | ||
| 5/1/2026 | Listed for sale | $499,000+16%$49,900/sqft |
Source: OneKey® MLS as distributed by MLS GRID #993563 Report a problem | ||
| 4/17/2024 | Sold | $430,000-1.1%$43,000/sqft |
Source: OneKey® MLS as distributed by MLS GRID #L3524158 Report a problem | ||
| 2/26/2024 | Pending sale | $435,000$43,500/sqft |
Source: OneKey® MLS as distributed by MLS GRID #3524158 Report a problem | ||
| 1/6/2024 | Listed for sale | $435,000$43,500/sqft |
Source: OneKey® MLS as distributed by MLS GRID #3524158 Report a problem | ||
Public tax history
Tax history is unavailable.
Neighborhood: 11780
Nearby homes
- $430,0002 bd2 ba-- sqft604 Cabot Ct E, Saint James, NY 11780Sold
- $553,000-- bd-- ba-- sqft603 Cabot Ct E, Saint James, NY 11780Off Market
- $457,7001 bd2 ba1k sqft602 Cabot Ct E, Saint James, NY 11780Off Market
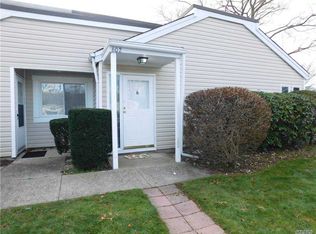
- $103,576-- bd-- ba-- sqft602 Cabot Ct E, Saint James, NY 11780Off Market
- $566,6002 bd1 ba-- sqft605 Cabot Ct E, Saint James, NY 11780Off Market
- $500,5001 bd2 ba1.2k sqft601 Cabot Ct E, Saint James, NY 11780Off Market
- $542,500-- bd-- ba-- sqft606 Cabot Ct E, Saint James, NY 11780Off Market
- $532,700-- bd-- ba-- sqft608 Cabot Ct E, Saint James, NY 11780Off Market
- $540,0001 bd2 ba950 sqft607 Cabot Ct E, Saint James, NY 11780Sold
Nearby schools
GreatSchools rating
- 9/10Mills Pond Elementary SchoolGrades: K-5Distance: 0.3 mi
- 6/10Great Hollow Middle SchoolGrades: 6-8Distance: 2.7 mi
- 10/10Smithtown High School EastGrades: 9-12Distance: 1.7 mi
Schools provided by the listing agent
- Elementary: St James Elementary School
- Middle: Nesaquake Middle School
- High: Smithtown High School-East
Source: OneKey® MLS as distributed by MLS GRID. This data may not be complete. We recommend contacting the local school district to confirm school assignments for this home.
Get a cash offer in 3 minutes
Find out how much your home could sell for in as little as 3 minutes with a no-obligation cash offer.
Estimated market value
$499,400
Get a cash offer in 3 minutes
Find out how much your home could sell for in as little as 3 minutes with a no-obligation cash offer.
Estimated market value
$499,400
- New York
- Suffolk County
- Saint James
- 11780
- 604 Cabot Court E Unit 604
Nearby cities
Nearby zip codes
Other Saint James Topics
