Absolutely stunning townhouse located within walking distance of the Belville Riverwalk and just a 10-minute drive to downtown Wilmington. This immaculate 3 bed/3 bath home is filled with upgrades, including a new roof in 2020 and new kitchen cabinets in 2023. The home boasts LED lighting throughout, upgraded closet storage, and has been professionally painted in relaxing colors, including the garage floor and walls.
Upon entering, you'll be welcomed by beautiful hardwood floors and wainscoting in the hall and dining room, leading you to the open floor plan of the kitchen and living room. The hardwood floors continue into the kitchen and living room, which feature nine-foot vaulted ceilings and ceiling fans throughout. The kitchen shines with new light fixtures above granite countertops, stainless steel appliances, off-white cabinets, and a perfectly situated island ideal for both cooking and entertaining.
The primary bedroom, located on the first floor, has upgraded carpet and a full bath with a new granite vanity. It overlooks a screened-in back porch, perfect for your morning coffee. Another bedroom with upgraded carpeting and a bath with a new granite vanity is also located downstairs. Upstairs, a bonus room with a full bath and closet can serve as a third bedroom.
The backyard features a 16 x 10 brick paver patio surrounded by lush landscaping, offering a serene retreat for summer evenings. The front and rear yards have North Carolina Mohave Wallstone stacked flower beds, professionally installed with beautiful annuals and perennials.
The community offers a large pool and clubhouse, a gym, and a marina with privately owned boat slips, a gazebo for evening breezes, and a day dock for visiting boats. Boat slips are available for owners in the community. The Hawkeswater HOA fee includes yearly exterior power washing and maintenance, gutter and vent cleaning, weekly lawn and bush maintenance, and irrigation.
Sold for $345,000
$345,000
604 Cambeck Drive SE Unit 2, Leland, NC 28451
3beds
1,850sqft
Townhouse
Built in 2015
2,178 Square Feet Lot
$347,200 Zestimate®
$186/sqft
$2,087 Estimated rent
Home value
$347,200
$330,000 - $365,000
$2,087/mo
Zestimate® history
Owner options
List your home for rent
$2,087/mo
Rent Zestimate®
Find your next renter with Zillow Rental Manager. Plus, with online applications, you can quickly screen prospective tenants – for free.
$2,087/mo
Rent Zestimate®
Refinance and save
$2,038/mo
Est. payment
Refinancing to a lower rate could help reduce your monthly payments and save thousands over the life of the loan.
$2,038/mo
Est. payment
Explore your selling options
Work with a Zillow partner agent
Leverage their expertise and Zillow's premium Showcase listings to get your home seen by more buyers.
Get startedList with your own agent
Get your home in front of millions of buyers by listing it on Zillow.
Learn how to do itSell it yourself
Take full control of how buyers see your home on Zillow by listing For Sale by Owner (FSBO).
List your homeWhat's special
Zillow last checked:
Listing updated:
Listed by:
Brandon Edens 910-583-4445,
Keller Williams Innovate-Wilmington
Bought with:
Laura L Betz, 216080
RE/MAX Essential
Source: Hive MLS,MLS#: 100456445 Originating MLS: Cape Fear Realtors MLS, Inc.
Originating MLS: Cape Fear Realtors MLS, Inc.Facts & features
Interior
Bedrooms & bathrooms
- Bedrooms: 3
- Bathrooms: 3
- Full bathrooms: 3
Rooms
- Room types: Master Bedroom, Bedroom 2, Bedroom 3, Living Room, Dining Room, Kitchen, Laundry, Sunroom, Bathroom 1, Bathroom 2, Bathroom 3
Primary bedroom
- Level: First
- Dimensions: 17.3 x 11.11
Bedroom 2
- Level: First
- Dimensions: 11.4 x 11.11
Bedroom 3
- Level: Second
- Dimensions: 13.6 x 24.9
Bathroom 1
- Level: First
- Dimensions: 11.4 x 10
Bathroom 2
- Level: First
- Dimensions: 9.7 x 4.4
Bathroom 3
- Level: Second
- Dimensions: 6.2 x 8.11
Dining room
- Level: First
- Dimensions: 19.8 x 12.7
Kitchen
- Level: First
- Dimensions: 18.3 x 13.11
Laundry
- Level: First
- Dimensions: 5.11 x 6.9
Living room
- Level: First
- Dimensions: 18.2 x 15.11
Sunroom
- Level: First
- Dimensions: 17.1 x 9.7
Heating
- Heat Pump, Zoned, Electric
Cooling
- Central Air, Heat Pump
Appliances
- Included: Electric Oven, Built-In Microwave, Refrigerator, Ice Maker, Disposal, Dishwasher
- Laundry: Dryer Hookup, Washer Hookup, Laundry Room
Features
- Master Downstairs, Walk-in Closet(s), Vaulted Ceiling(s), Tray Ceiling(s), High Ceilings, Kitchen Island, Ceiling Fan(s), Pantry, Walk-in Shower, Blinds/Shades, Walk-In Closet(s)
- Flooring: Carpet, Tile, Wood
- Doors: Storm Door(s)
- Windows: Thermal Windows
- Basement: None
- Attic: Access Only
- Has fireplace: No
- Fireplace features: None
Interior area
- Total structure area: 1,850
- Total interior livable area: 1,850 sqft
Property
Parking
- Total spaces: 2
- Parking features: Parking Lot, Additional Parking, Off Street, Paved
- Uncovered spaces: 2
Accessibility
- Accessibility features: None
Features
- Levels: One and One Half
- Stories: 1
- Patio & porch: Enclosed, Patio, Porch, Screened
- Exterior features: Irrigation System, Storm Doors
- Pool features: None
- Fencing: None
- Waterfront features: Water Access Comm, Boat Dock, Boat Slip
Lot
- Size: 2,178 Square Feet
- Dimensions: 36 x 62
- Features: Boat Dock, Boat Slip, Water Access Comm
Details
- Parcel number: 038ne006
- Zoning: TH/RH
- Special conditions: Standard
Construction
Type & style
- Home type: Townhouse
- Property subtype: Townhouse
Materials
- Vinyl Siding
- Foundation: Slab
- Roof: Architectural Shingle
Condition
- New construction: No
- Year built: 2015
Utilities & green energy
- Sewer: Public Sewer
- Water: Public
- Utilities for property: Sewer Available, Water Available
Community & HOA
Community
- Security: Smoke Detector(s)
- Subdivision: Hawkeswater at the River
HOA
- Has HOA: Yes
- Amenities included: Boat Dock, Boat Slip - Assigned, Clubhouse, Pool, Fitness Center, Maintenance Common Areas, Maintenance Grounds, Maintenance Roads, Management, Marina, Meeting Room, Party Room, Pest Control, Sidewalks, Street Lights, Termite Bond, Trash
- HOA fee: $3,264 monthly
- HOA name: Premier Management
- HOA phone: 910-679-3012
Location
- Region: Leland
Financial & listing details
- Price per square foot: $186/sqft
- Tax assessed value: $340,060
- Annual tax amount: $1,363
- Date on market: 10/8/2025
- Cumulative days on market: 26 days
- Listing agreement: Exclusive Right To Sell
- Listing terms: Cash,Conventional,FHA,VA Loan
- Road surface type: Paved
Price history
| Date | Event | Price |
|---|---|---|
| 9/5/2024 | Sold | $345,000-1.4%$186/sqft |
Source:  Hive MLS #100456445 Report a problem Hive MLS #100456445 Report a problem | ||
| 7/26/2024 | Pending sale | $349,900$189/sqft |
Source: Hive MLS #100456445 Report a problem | ||
| 7/18/2024 | Listed for sale | $349,900$189/sqft |
Source: Hive MLS #100456445 Report a problem | ||
| 7/16/2024 | Listing removed | -- |
Source: Hive MLS #100453311 Report a problem | ||
| 6/29/2024 | Listed for sale | $349,900-2.1%$189/sqft |
Source: Hive MLS #100453311 Report a problem | ||
| 2/1/2024 | Listing removed | -- |
Source: Hive MLS #100416645 Report a problem | ||
| 1/22/2024 | Price change | $357,500-1.2%$193/sqft |
Source: Hive MLS #100416645 Report a problem | ||
| 11/30/2023 | Listed for sale | $361,900+0.5%$196/sqft |
Source: Hive MLS #100416645 Report a problem | ||
| 11/22/2023 | Listing removed | -- |
Source: Owner Report a problem | ||
| 11/19/2023 | Price change | $360,000-2.2%$195/sqft |
Source: Owner Report a problem | ||
| 11/10/2023 | Price change | $368,000-0.5%$199/sqft |
Source: Owner Report a problem | ||
| 9/30/2023 | Pending sale | $369,900$200/sqft |
Source: Owner Report a problem | ||
| 8/18/2023 | Listed for sale | $369,900+53.5%$200/sqft |
Source: Owner Report a problem | ||
| 11/23/2020 | Sold | $241,000$130/sqft |
Source: Hive MLS #100238906 Report a problem | ||
| 10/3/2020 | Pending sale | $241,000$130/sqft |
Source: RE/MAX Essential #100238906 Report a problem | ||
| 9/29/2020 | Listed for sale | $241,000+1.3%$130/sqft |
Source: RE/MAX Essential #100238906 Report a problem | ||
| 1/26/2019 | Listing removed | $237,900$129/sqft |
Source: RE/MAX ESSENTIAL #100138459 Report a problem | ||
| 1/25/2019 | Listed for sale | $237,900+0.8%$129/sqft |
Source: RE/MAX ESSENTIAL #100138459 Report a problem | ||
| 1/22/2019 | Sold | $236,000-0.8%$128/sqft |
Source: Public Record Report a problem | ||
| 12/17/2018 | Pending sale | $237,900$129/sqft |
Source: RE/MAX Essential #100138459 Report a problem | ||
| 12/4/2018 | Price change | $237,900-0.8%$129/sqft |
Source: RE/MAX Essential #100138459 Report a problem | ||
| 11/8/2018 | Price change | $239,900-2%$130/sqft |
Source: RE/MAX Essential #100138459 Report a problem | ||
| 10/19/2018 | Price change | $244,900-1.6%$132/sqft |
Source: Intracoastal Realty Corp #100136357 Report a problem | ||
| 10/11/2018 | Listed for sale | $249,000+23%$135/sqft |
Source: Intracoastal Realty Corp #100136357 Report a problem | ||
| 1/29/2016 | Sold | $202,500$109/sqft |
Source: Public Record Report a problem | ||
Public tax history
| Year | Property taxes | Tax assessment |
|---|---|---|
| 2025 | $1,363 | $340,060 |
| 2024 | $1,363 | $340,060 |
| 2023 | $1,363 +13% | $340,060 +58.5% |
| 2022 | $1,206 +0% | $214,570 |
| 2021 | $1,206 +0.9% | $214,570 +1% |
| 2020 | $1,195 +1.3% | $212,400 |
| 2019 | $1,180 +13.1% | $212,400 +576.4% |
| 2018 | $1,044 +2.5% | $31,400 |
| 2017 | $1,019 | $31,400 |
| 2016 | $1,019 | $31,400 +4.7% |
| 2015 | $1,019 | $30,000 |
Find assessor info on the county website
Neighborhood: 28451
Nearby homes
- $348,1003 bd3 ba1.7k sqft604 Cambeck Dr SE UNIT 1, Leland, NC 28451Off Market
- $340,4003 bd3 ba1.7k sqft604 Cambeck Dr SE UNIT 3, Leland, NC 28451Off Market
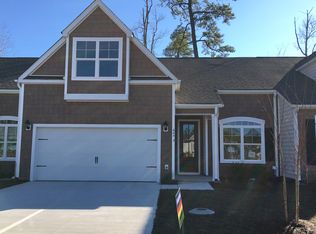
- $352,7004 bd3 ba1.9k sqft604 Cambeck Dr SE UNIT 4, Leland, NC 28451Off Market
- $345,0003 bd2 ba1.8k sqft610 Cambeck Dr SE UNIT 4, Leland, NC 28451Sold
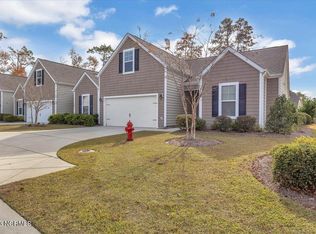
- $349,0003 bd2 ba1.9k sqft610 Cambeck Dr SE UNIT 3, Leland, NC 28451Sold
- $607,0005 bd4 ba3.9k sqft10174 Morecamble Blvd SE, Leland, NC 28451Off Market
- $1004,791 Square Feet10164 Morecamble Blvd SE, Leland, NC 28451Off Market
- $---- bd-- ba-- sqft10174 Morecamble Blvd, Leland, NC 28451Off Market
Nearby schools
GreatSchools rating
- 5/10Belville ElementaryGrades: PK-5Distance: 0.2 mi
- 3/10Leland MiddleGrades: 6-8Distance: 2.9 mi
- 4/10North Brunswick HighGrades: 9-12Distance: 2.6 mi
Schools provided by the listing agent
- Elementary: Belville
- Middle: Leland
- High: North Brunswick
Source: Hive MLS. This data may not be complete. We recommend contacting the local school district to confirm school assignments for this home.
Get a cash offer in 3 minutes
Find out how much your home could sell for in as little as 3 minutes with a no-obligation cash offer.
Estimated market value
$347,200
Get a cash offer in 3 minutes
Find out how much your home could sell for in as little as 3 minutes with a no-obligation cash offer.
Estimated market value
$347,200
- North Carolina
- Brunswick County
- Leland
- 28451
- 604 Cambeck Drive SE Unit 2
Nearby cities
Nearby zip codes
Other Leland Topics
