Here is an amazing opportunity to own this very well maintained SEMI-attached townhome that offers some level of privacy and green space. Want to live close to everything that Wilmington has to offer without the ILM city taxes; stop and look but don't take your time! Upon arrival, you'll note the double parking and TWO-car garage. Step inside to the open foyer, open concept living room, dining area and kitchen. Offering just about 1900 sq/ft, you'll have enough room to stretch out and not be on top of each other but not so much that you'll have unused space. Interior features include hardwood and tile floor coverings, vaulted ceilings, larger walk-in master closet, granite countertops, 36'' cabinets (plenty), and stainless-steel appliances. The first-floor master suite is absolutely huge with a large walk-in closet and a master bath providing a walk-in shower, dual vanity and tile floors. Step outside onto the screened in porch from the Dining room or Master Suite, relax and soak in the outdoors (outdoor furnishings included!). There are two additional bedrooms, separated by the guest bathroom, one of which is located in the front of the home (both split from the master bedroom). Love having a bonus room? Good, the upstairs bonus room is a special feature that could be used as your office or guest quarters! Hawkeswater at the River is a community offering great amenities including a clubhouse, fitness center, community pool, marina (limited slips) and day dock for residents. The community pool/amenities are steps away from this home. There is so much offered here, you'll need to experience it first hand; proximity to daily conveniences/shopping, golf, host of area beaches (5 within 25-35 minutes), Downtown Wilmington, The Brunswick Riverwalk at Belville (across the street), new and existing restaurants; the list goes on and on! This low maintenance home is ready so stop-by, make an offer, and let's welcome you home before somebody else makes it theirs!
Sold for $345,000
$345,000
610 Cambeck Drive SE #4, Leland, NC 28451
3beds
1,889sqft
Townhouse
Built in 2015
2,613 Square Feet Lot
$348,300 Zestimate®
$183/sqft
$2,111 Estimated rent
Home value
$348,300
$331,000 - $366,000
$2,111/mo
Zestimate® history
Owner options
List your home for rent
$2,111/mo
Rent Zestimate®
Find your next renter with Zillow Rental Manager. Plus, with online applications, you can quickly screen prospective tenants – for free.
$2,111/mo
Rent Zestimate®
Refinance and save
$2,032/mo
Est. payment
Refinancing to a lower rate could help reduce your monthly payments and save thousands over the life of the loan.
$2,032/mo
Est. payment
Explore your selling options
Work with a Zillow partner agent
Leverage their expertise and Zillow's premium Showcase listings to get your home seen by more buyers.
Get startedList with your own agent
Get your home in front of millions of buyers by listing it on Zillow.
Learn how to do itSell it yourself
Take full control of how buyers see your home on Zillow by listing For Sale by Owner (FSBO).
List your homeWhat's special
Outdoor furnishingsCommunity poolDouble parkingFitness centerMaster bedroomLow maintenance homeMaster bath
Zillow last checked:
Listing updated:
Listed by:
Adam C Connolly 910-367-9716,
Berkshire Hathaway HomeServices Carolina Premier Properties
Bought with:
Jesse A Canady, 291485
Salt and Stone Property Group
Source: Hive MLS,MLS#: 100415406 Originating MLS: Cape Fear Realtors MLS, Inc.
Originating MLS: Cape Fear Realtors MLS, Inc.Facts & features
Interior
Bedrooms & bathrooms
- Bedrooms: 3
- Bathrooms: 2
- Full bathrooms: 2
Rooms
- Room types: Living Room, Dining Room, Kitchen, Master Bedroom, Bedroom 2, Bedroom 3, Bonus Room
Primary bedroom
- Level: First
- Dimensions: 14 x 11.5
Bedroom 2
- Level: First
- Dimensions: 9.9 x 12.1
Bedroom 3
- Level: First
- Dimensions: 10 x 10
Bonus room
- Level: Second
- Dimensions: 12 x 21
Dining room
- Level: First
- Dimensions: 11.3 x 10.1
Kitchen
- Level: First
- Dimensions: 10.4 x 14
Living room
- Level: First
- Dimensions: 14.8 x 17.7
Heating
- Forced Air, Electric
Cooling
- Central Air
Appliances
- Included: Electric Oven, Electric Cooktop, Built-In Microwave, Washer, Refrigerator, Dryer, Disposal, Dishwasher
- Laundry: Laundry Room
Features
- Master Downstairs, Vaulted Ceiling(s), High Ceilings, Entrance Foyer, Ceiling Fan(s), Pantry, Blinds/Shades
- Flooring: Carpet, Tile, Wood
- Basement: None
- Attic: Partially Floored,Scuttle
- Has fireplace: No
- Fireplace features: None
Interior area
- Total structure area: 1,889
- Total interior livable area: 1,889 sqft
Property
Parking
- Total spaces: 2
- Parking features: Concrete, Off Street, Paved
Features
- Levels: One and One Half
- Stories: 1
- Patio & porch: Covered, Porch, Screened
- Fencing: Partial,Privacy
- Waterfront features: None
Lot
- Size: 2,613 Square Feet
- Dimensions: 41.21' x 63.33'
Details
- Parcel number: 038ne004
- Zoning: PUD
- Special conditions: Standard
Construction
Type & style
- Home type: Townhouse
- Property subtype: Townhouse
Materials
- Vinyl Siding
- Foundation: Slab
- Roof: Composition
Condition
- New construction: No
- Year built: 2015
Utilities & green energy
- Sewer: Public Sewer
- Water: Public
- Utilities for property: Sewer Available, Water Available
Community & HOA
Community
- Security: Smoke Detector(s)
- Subdivision: Hawkeswater at the River
HOA
- Has HOA: Yes
- Amenities included: Pool, Fitness Center, Maintenance Common Areas, Maintenance Grounds, Maintenance Roads, Street Lights
- HOA fee: $2,560 monthly
- HOA name: Premier Management
Location
- Region: Leland
Financial & listing details
- Price per square foot: $183/sqft
- Tax assessed value: $340,510
- Annual tax amount: $1,364
- Date on market: 8/8/2025
- Cumulative days on market: 70 days
- Listing agreement: Exclusive Right To Sell
- Listing terms: Cash,Conventional,FHA,VA Loan
- Road surface type: Paved
Price history
| Date | Event | Price |
|---|---|---|
| 2/15/2024 | Sold | $345,000-3.1%$183/sqft |
Source:  Hive MLS #100415406 Report a problem Hive MLS #100415406 Report a problem | ||
| 1/25/2024 | Pending sale | $355,900$188/sqft |
Source: Hive MLS #100415406 Report a problem | ||
| 11/17/2023 | Listed for sale | $355,900+67.5%$188/sqft |
Source: Hive MLS #100415406 Report a problem | ||
| 6/25/2016 | Sold | $212,500$112/sqft |
Source: Hive MLS #100003583 Report a problem | ||
Public tax history
| Year | Property taxes | Tax assessment |
|---|---|---|
| 2025 | $1,365 | $340,510 |
| 2024 | $1,365 | $340,510 |
| 2023 | $1,365 +13.2% | $340,510 +58.8% |
| 2022 | $1,205 0% | $214,470 |
| 2021 | $1,205 | $214,470 |
| 2020 | $1,205 +1.3% | $214,470 |
| 2019 | $1,190 +13.1% | $214,470 +572.5% |
| 2018 | $1,052 +65.5% | $31,890 |
| 2017 | $636 | $31,890 +6.3% |
| 2016 | $636 | $30,000 |
| 2015 | $636 | $30,000 |
Find assessor info on the county website
Neighborhood: 28451
Nearby homes
- $349,0003 bd2 ba1.9k sqft610 Cambeck Dr SE UNIT 3, Leland, NC 28451Sold
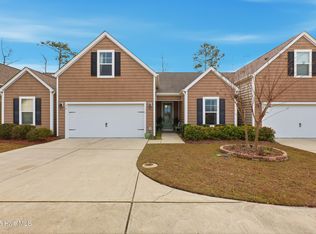
- $345,3003 bd2 ba1.8k sqft610 Cambeck Dr SE UNIT 2, Leland, NC 28451Off Market
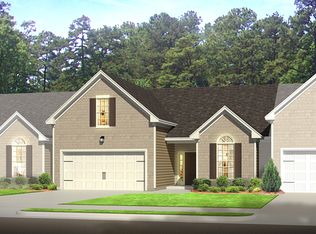
- $348,1003 bd3 ba1.7k sqft604 Cambeck Dr SE UNIT 1, Leland, NC 28451Off Market
- $345,0003 bd3 ba1.8k sqft604 Cambeck Dr SE UNIT 2, Leland, NC 28451Sold

- $340,4003 bd3 ba1.7k sqft604 Cambeck Dr SE UNIT 3, Leland, NC 28451Off Market
- $352,7004 bd3 ba1.9k sqft604 Cambeck Dr SE UNIT 4, Leland, NC 28451Off Market
- $340,0003 bd2 ba1.5k sqft610 Cambeck Dr SE UNIT 1, Leland, NC 28451Sold
- $2302.28 Acres28451-1577 1577, Leland, NC 28451Off Market
Nearby schools
GreatSchools rating
- 5/10Belville ElementaryGrades: PK-5Distance: 0.2 mi
- 3/10Leland MiddleGrades: 6-8Distance: 2.9 mi
- 4/10North Brunswick HighGrades: 9-12Distance: 2.6 mi
Get a cash offer in 3 minutes
Find out how much your home could sell for in as little as 3 minutes with a no-obligation cash offer.
Estimated market value
$348,300
Get a cash offer in 3 minutes
Find out how much your home could sell for in as little as 3 minutes with a no-obligation cash offer.
Estimated market value
$348,300
- North Carolina
- Brunswick County
- Leland
- 28451
- 610 Cambeck Drive SE Unit 4
Nearby cities
Nearby zip codes
Other Leland Topics
