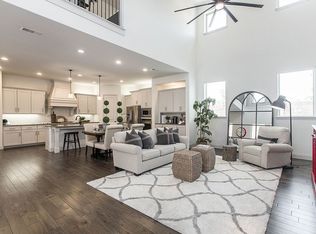
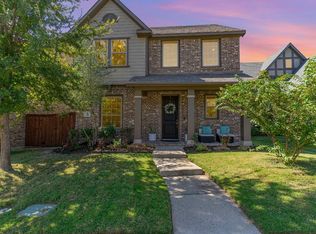
Drive your EV for free w this owned & paid Tesla solar system. Charming Tudor w front & side courtyard on quiet cul de sac. Hardwood throughout all main areas, built in electric fireplace w quartz heater, 14ft ceiling, 8ft solid core doors. Upgraded kitchen features expansive butler's area, corner walk in pantry, custom pendants, deep pot drawers w extensions, gas cooktop & convect micro as a second oven. Primary ensuite is exceptional w Carrera marble vanity, dual closets, one w custom finishes, gorgeous oversize shower & separate tub. 2nd bdrm w murphy bed. Tankless HWH, ecobee Tstat, 3 ext Arlo cameras, wired sound, OTA antenna for free local channels, upgraded storm door. Outside is a 300sf cedar deck w 100sf of bbq area & self watering raised herb garden box. Level 2 charging in garage & suspended shelving. Tesla details & list of upgraded features posted in MLS-ask your agent. Owner's 1 year elect bill was a credit of $250. 5K pest prevention system for home & solar panels.
Sold
Price Unknown
604 Cano St, Allen, TX 75002
3beds
1,844sqft
Single Family Residence
Built in 2016
4,878.72 Square Feet Lot
$486,300 Zestimate®
$--/sqft
$2,389 Estimated rent
Home value
$486,300
$462,000 - $511,000
$2,389/mo
Zestimate® history
Owner options
List your home for rent
$2,389/mo
Rent Zestimate®
Find your next renter with Zillow Rental Manager. Plus, with online applications, you can quickly screen prospective tenants – for free.
$2,389/mo
Rent Zestimate®
Refinance and save
$750/mo
Est. payment
Refinancing to a lower rate could help reduce your monthly payments and save thousands over the life of the loan.
$750/mo
Est. payment
Explore your selling options
Work with a Zillow partner agent
Leverage their expertise and Zillow's premium Showcase listings to get your home seen by more buyers.
Get startedList with your own agent
Get your home in front of millions of buyers by listing it on Zillow.
Learn how to do itSell it yourself
Take full control of how buyers see your home on Zillow by listing For Sale by Owner (FSBO).
List your homeWhat's special
Built in electric fireplaceSide courtyardTesla solar systemWired soundCustom finishesUpgraded storm doorDeep pot drawers
Zillow last checked:
Listing updated:
Listed by:
Tonya Riggs 0461038 972-562-3969,
Ebby Halliday Realtors 972-562-3969
Bought with:
Lisa Prothro
Keller Williams Realty DPR
Source: NTREIS,MLS#: 20568552
Facts & features
Interior
Bedrooms & bathrooms
- Bedrooms: 3
- Bathrooms: 2
- Full bathrooms: 2
Primary bedroom
- Features: Closet Cabinetry, Dual Sinks, En Suite Bathroom, Garden Tub/Roman Tub, Separate Shower, Walk-In Closet(s)
- Level: First
- Dimensions: 16 x 13
Bedroom
- Features: Ceiling Fan(s)
- Level: First
- Dimensions: 12 x 12
Bedroom
- Features: Built-in Features, Closet Cabinetry, Ceiling Fan(s)
- Level: First
- Dimensions: 12 x 11
Primary bathroom
- Features: Built-in Features, Closet Cabinetry, Dual Sinks, Double Vanity, En Suite Bathroom, Garden Tub/Roman Tub, Stone Counters, Separate Shower
- Level: First
- Dimensions: 16 x 9
Dining room
- Level: First
- Dimensions: 12 x 10
Other
- Features: Built-in Features
- Level: First
- Dimensions: 8 x 7
Kitchen
- Features: Breakfast Bar, Built-in Features, Butler's Pantry, Granite Counters, Kitchen Island, Pantry, Walk-In Pantry
- Level: First
- Dimensions: 16 x 12
Living room
- Features: Fireplace
- Level: First
- Dimensions: 16 x 15
Utility room
- Features: Utility Room
- Level: First
- Dimensions: 8 x 6
Heating
- Central, Natural Gas
Cooling
- Central Air, Electric
Appliances
- Included: Dishwasher, Gas Cooktop, Disposal, Microwave, Vented Exhaust Fan
- Laundry: Laundry in Utility Room
Features
- Chandelier, Dry Bar, Decorative/Designer Lighting Fixtures, High Speed Internet, Kitchen Island, Open Floorplan, Pantry, Smart Home, Cable TV, Vaulted Ceiling(s), Wired for Data, Walk-In Closet(s), Wired for Sound
- Flooring: Ceramic Tile, Hardwood
- Windows: Window Coverings
- Has basement: No
- Number of fireplaces: 1
- Fireplace features: Electric, Living Room
Interior area
- Total interior livable area: 1,844 sqft
Property
Parking
- Total spaces: 2
- Parking features: Door-Single, Garage, Garage Door Opener, Kitchen Level, Garage Faces Rear
- Attached garage spaces: 2
- Has uncovered spaces: Yes
Features
- Levels: One
- Stories: 1
- Patio & porch: Front Porch, Patio, Side Porch, Covered
- Exterior features: Lighting, Private Yard, Rain Gutters, Uncovered Courtyard
- Pool features: None
- Fencing: Wood
Lot
- Size: 4,878 sqft
- Features: Cul-De-Sac, Interior Lot, Irregular Lot, Landscaped, Native Plants, No Backyard Grass, Subdivision, Sprinkler System
Details
- Parcel number: R1064900D00201
- Other equipment: Generator
Construction
Type & style
- Home type: SingleFamily
- Architectural style: Tudor,Detached
- Property subtype: Single Family Residence
Materials
- Brick
- Foundation: Slab
- Roof: Composition
Condition
- Year built: 2016
Utilities & green energy
- Electric: Photovoltaics Seller Owned
- Sewer: Public Sewer
- Water: Public
- Utilities for property: Sewer Available, Water Available, Cable Available
Green energy
- Energy efficient items: Rain/Freeze Sensors, Thermostat, Water Heater, Windows
- Energy generation: Solar
- Water conservation: Low-Flow Fixtures
Community & neighborhood
Security
- Security features: Security System Owned, Security System, Smoke Detector(s)
Community
- Community features: Fenced Yard, Sidewalks, Trails/Paths
Location
- Region: Allen
- Subdivision: Cottonwood Crossing
HOA & financial
HOA
- Has HOA: Yes
- HOA fee: $750 annually
- Services included: All Facilities, Association Management, Maintenance Grounds
- Association name: Neighborhood Management Inc
- Association phone: 972-359-1548
Other
Other facts
- Listing terms: Cash,Conventional,FHA
Price history
| Date | Event | Price |
|---|---|---|
| 5/24/2024 | Sold | -- |
Source: NTREIS #20568552 Report a problem | ||
| 5/21/2024 | Pending sale | $525,000$285/sqft |
Source: NTREIS #20568552 Report a problem | ||
| 5/15/2024 | Listed for sale | $525,000$285/sqft |
Source:  Ebby Halliday Realtors #20568552 Report a problem Ebby Halliday Realtors #20568552 Report a problem | ||
| 5/3/2024 | Contingent | $525,000$285/sqft |
Source: NTREIS #20568552 Report a problem | ||
| 4/29/2024 | Listed for sale | $525,000$285/sqft |
Source: NTREIS #20568552 Report a problem | ||
| 10/17/2016 | Sold | -- |
Source: Agent Provided Report a problem | ||
Public tax history
| Year | Property taxes | Tax assessment |
|---|---|---|
| 2025 | $8,686 +33.7% | $490,225 +10.9% |
| 2024 | $6,498 +11.1% | $441,992 +10% |
| 2023 | $5,849 -12.5% | $401,811 +10% |
| 2022 | $6,682 +0.1% | $365,283 +10% |
| 2021 | $6,677 +5.1% | $332,075 +6.9% |
| 2020 | $6,354 -1% | $310,554 +0.5% |
| 2019 | $6,415 +5.6% | $309,025 +10% |
| 2018 | $6,073 +394.3% | $280,932 -6.2% |
| 2017 | $1,229 | $299,439 +484.8% |
| 2016 | $1,229 | $51,200 +60% |
| 2015 | -- | $32,000 |
Find assessor info on the county website
Neighborhood: 75002

Nearby schools
GreatSchools rating
- 5/10Alton Boyd Elementary SchoolGrades: K-6Distance: 0.6 mi
- 10/10Ereckson Middle SchoolGrades: 7-8Distance: 2.6 mi
- 8/10Allen High SchoolGrades: 9-12Distance: 1.2 mi
Schools provided by the listing agent
- Elementary: Boyd
- Middle: Ereckson
- High: Allen
- District: Allen ISD
Source: NTREIS. This data may not be complete. We recommend contacting the local school district to confirm school assignments for this home.
Get a cash offer in 3 minutes
Find out how much your home could sell for in as little as 3 minutes with a no-obligation cash offer.
Estimated market value
$486,300
Get a cash offer in 3 minutes
Find out how much your home could sell for in as little as 3 minutes with a no-obligation cash offer.
Estimated market value
$486,300
- Texas
- Collin County
- Allen
- 75002
- 604 Cano St
Nearby cities
Nearby neighborhoods
Nearby zip codes
Other Allen Topics
