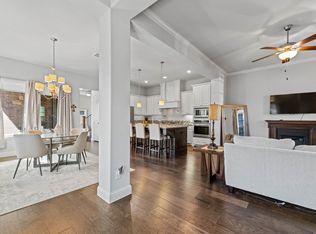
You won't want to miss this incredible Normandy home! Fabulous & open floorplan with rounded arches and amazing natural light! Tall 12' ceilings with spiral staircase greets you. Stunning wall of windows & architectural frosted block windows brighten the space. The kitchen offers a grand granite island, gas range, pots & pans drawers & glass tile backsplash for a modern look & feel. Office at the front of the home features french doors & is hard wired for internet. 1st floor primary suite offers walk-in closet, superb walk-in shower with controls & windows for more natural light. Dramatic staircase leads to second living area, 3 add'l beds & media room wired for 5.1 surround sound with its own (20 Amp) circuit breaker for high end audio capabilities. Other upgrades include radiant barrier, extra insulation in attic, gas tankless water heater, low thermal windows, dual NEST thermostats, wrapped construction technology underneath the brick layer and a separate foundation irrigation line.
Sold
Price Unknown
608 Cano St, Allen, TX 75002
4beds
3,150sqft
Single Family Residence
Built in 2016
4,660 Square Feet Lot
$606,100 Zestimate®
$--/sqft
$3,548 Estimated rent
Home value
$606,100
$576,000 - $636,000
$3,548/mo
Zestimate® history
Owner options
List your home for rent
$3,548/mo
Rent Zestimate®
Find your next renter with Zillow Rental Manager. Plus, with online applications, you can quickly screen prospective tenants – for free.
$3,548/mo
Rent Zestimate®
Refinance and save
$700/mo
Est. payment
Refinancing to a lower rate could help reduce your monthly payments and save thousands over the life of the loan.
$700/mo
Est. payment
Explore your selling options
Work with a Zillow partner agent
Leverage their expertise and Zillow's premium Showcase listings to get your home seen by more buyers.
Get startedList with your own agent
Get your home in front of millions of buyers by listing it on Zillow.
Learn how to do itSell it yourself
Take full control of how buyers see your home on Zillow by listing For Sale by Owner (FSBO).
List your homeWhat's special
Spiral staircaseLow thermal windowsAmazing natural lightMedia roomArchitectural frosted block windowsExtra insulationRadiant barrier
Zillow last checked:
Listing updated:
Listed by:
Amy Downs 0449524 972-240-4416,
Keller Williams Realty 972-240-4416
Bought with:
Micah Ray
Funk Realty Group, LLC
Source: NTREIS,MLS#: 20441460
Facts & features
Interior
Bedrooms & bathrooms
- Bedrooms: 4
- Bathrooms: 4
- Full bathrooms: 3
- 1/2 bathrooms: 1
Primary bedroom
- Features: En Suite Bathroom, Walk-In Closet(s)
- Level: First
- Dimensions: 18 x 14
Bedroom
- Features: En Suite Bathroom
- Level: Second
- Dimensions: 16 x 11
Bedroom
- Features: En Suite Bathroom, Walk-In Closet(s)
- Level: Second
- Dimensions: 12 x 11
Bedroom
- Features: Split Bedrooms
- Level: Second
- Dimensions: 12 x 12
Primary bathroom
- Features: Dual Sinks
- Level: First
- Dimensions: 10 x 10
Dining room
- Level: First
- Dimensions: 16 x 9
Family room
- Level: Second
- Dimensions: 21 x 16
Kitchen
- Level: First
- Dimensions: 20 x 11
Laundry
- Level: First
- Dimensions: 6 x 4
Living room
- Level: First
- Dimensions: 18 x 15
Media room
- Level: Second
- Dimensions: 21 x 12
Office
- Features: Ceiling Fan(s)
- Level: First
- Dimensions: 12 x 11
Heating
- Central, Natural Gas
Cooling
- Central Air, Ceiling Fan(s)
Appliances
- Included: Convection Oven, Dishwasher, Gas Cooktop, Disposal, Tankless Water Heater, Vented Exhaust Fan
- Laundry: Electric Dryer Hookup, Laundry in Utility Room
Features
- Cathedral Ceiling(s), Decorative/Designer Lighting Fixtures, Granite Counters, High Speed Internet, Kitchen Island, Open Floorplan, Wired for Data, Natural Woodwork, Walk-In Closet(s), Wired for Sound
- Flooring: Carpet, Ceramic Tile, Hardwood
- Has basement: No
- Has fireplace: No
Interior area
- Total interior livable area: 3,150 sqft
Property
Parking
- Total spaces: 2
- Parking features: Alley Access, Concrete, Direct Access, Door-Single, Garage, Garage Door Opener, Inside Entrance, Lighted
- Attached garage spaces: 2
Features
- Levels: Two
- Stories: 2
- Patio & porch: Patio, Covered
- Pool features: None
- Fencing: Full,Wood
Lot
- Size: 4,660 Square Feet
- Features: Sprinkler System, Few Trees, Zero Lot Line
Details
- Parcel number: R1064900D00401
Construction
Type & style
- Home type: SingleFamily
- Architectural style: Detached
- Property subtype: Single Family Residence
Materials
- Brick, Block, Concrete, Radiant Barrier
- Foundation: Block, Combination, Slab
Condition
- Year built: 2016
Utilities & green energy
- Sewer: Public Sewer
- Water: Public
- Utilities for property: Electricity Connected, Phone Available, Sewer Available, Separate Meters, Water Available
Green energy
- Energy efficient items: Insulation, Rain/Freeze Sensors, Thermostat, Windows
- Water conservation: Low-Flow Fixtures
Community & HOA
Community
- Features: Trails/Paths, Community Mailbox, Curbs, Sidewalks
- Security: Fire Alarm, Smoke Detector(s)
- Subdivision: Cottonwood Crossing
HOA
- Has HOA: Yes
- Services included: Maintenance Grounds
- HOA fee: $700 annually
- HOA name: Cottonwood Crossing Owners Association
- HOA phone: 972-359-1548
Location
- Region: Allen
Financial & listing details
- Tax assessed value: $633,586
- Annual tax amount: $12,150
- Date on market: 9/28/2023
- Cumulative days on market: 63 days
- Listing terms: Cash,Conventional,FHA,VA Loan
- Exclusions: Refrigerator, washer, dryer, all curtains, TV, and bracket in media room, freestanding shelves in the garage.
- Electric utility on property: Yes
Price history
| Date | Event | Price |
|---|---|---|
| 12/19/2023 | Sold | -- |
Source: NTREIS #20441460 Report a problem | ||
| 12/6/2023 | Pending sale | $610,000$194/sqft |
Source: NTREIS #20441460 Report a problem | ||
| 12/1/2023 | Contingent | $610,000$194/sqft |
Source: NTREIS #20441460 Report a problem | ||
| 11/30/2023 | Price change | $610,000-1.6%$194/sqft |
Source: NTREIS #20441460 Report a problem | ||
| 11/9/2023 | Price change | $619,9000%$197/sqft |
Source: NTREIS #20441460 Report a problem | ||
| 10/26/2023 | Price change | $620,000-0.8%$197/sqft |
Source: NTREIS #20441460 Report a problem | ||
| 10/19/2023 | Price change | $625,000+0%$198/sqft |
Source: NTREIS #20441460 Report a problem | ||
| 10/12/2023 | Price change | $624,9000%$198/sqft |
Source: NTREIS #20441460 Report a problem | ||
| 9/28/2023 | Listed for sale | $625,000+42%$198/sqft |
Source: NTREIS #20441460 Report a problem | ||
| 3/6/2020 | Listing removed | $440,000$140/sqft |
Source: DMD Realty, LLC #14178092 Report a problem | ||
| 1/22/2020 | Price change | $440,000-1.1%$140/sqft |
Source: DMD Realty, LLC #14178092 Report a problem | ||
| 9/22/2019 | Price change | $445,000-1.1%$141/sqft |
Source: DMD Realty, LLC #14178092 Report a problem | ||
| 9/5/2019 | Listed for sale | $450,000$143/sqft |
Source: DMD Realty, LLC #14178092 Report a problem | ||
Public tax history
| Year | Property taxes | Tax assessment |
|---|---|---|
| 2025 | $9,368 +0.3% | $633,586 +4.7% |
| 2024 | $9,336 -14.9% | $605,000 -1.1% |
| 2023 | $10,969 -8.7% | $612,000 +1.1% |
| 2022 | $12,020 +18.7% | $605,438 +27.1% |
| 2021 | $10,129 +3.5% | $476,389 +5.7% |
| 2020 | $9,790 -1.7% | $450,889 -0.3% |
| 2019 | $9,964 -2.7% | $452,072 +2% |
| 2018 | $10,237 +575% | $443,157 -7% |
| 2017 | $1,517 | $476,606 +654.1% |
| 2016 | $1,517 | $63,200 +97.5% |
| 2015 | -- | $32,000 |
Find assessor info on the county website
Neighborhood: 75002
Nearby homes
- $4,5003 bd3 ba2k sqft610 Cano St, Allen, TX 75002For Rent
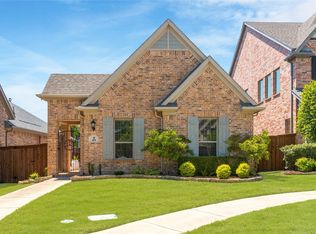
- $--3 bd2 ba1.9k sqft606 Cano St, Allen, TX 75002Sold

- $--3 bd2 ba1.8k sqft604 Cano St, Allen, TX 75002Sold
- $330,300-- bd-- ba-- sqft612 Cano St, Allen, TX 75002Off Market
- $--3 bd3 ba2.1k sqft612 Cano St, Allen, TX 75002Sold
- $554,0003 bd3 ba2.6k sqft602 Cano St, Allen, TX 75002Off Market
- $558,0003 bd3 ba2.8k sqft614 Cano St, Allen, TX 75002Off Market
- $450,4003 bd2 ba1.8k sqft607 Cano St, Allen, TX 75002Off Market
Nearby schools
GreatSchools rating
- 5/10Alton Boyd Elementary SchoolGrades: K-6Distance: 0.6 mi
- 10/10Ereckson Middle SchoolGrades: 7-8Distance: 2.6 mi
- 8/10Allen High SchoolGrades: 9-12Distance: 1.2 mi
Schools provided by the listing agent
- Elementary: Boyd
- Middle: Ford
- High: Allen
- District: Allen ISD
Source: NTREIS. This data may not be complete. We recommend contacting the local school district to confirm school assignments for this home.
Get a cash offer in 3 minutes
Find out how much your home could sell for in as little as 3 minutes with a no-obligation cash offer.
Estimated market value
$606,100
Get a cash offer in 3 minutes
Find out how much your home could sell for in as little as 3 minutes with a no-obligation cash offer.
Estimated market value
$606,100
- Texas
- Collin County
- Allen
- 75002
- 608 Cano St
