Skip main navigation
Off market
  • $587,800

    604 College Hwy, Evansville, IN 47714

    5beds
    4,832sqft
    SingleFamily
    Built in 1928
    0.29 Acres Lot
    $587,800 Zestimate®
    $122/sqft
    $2,299 Estimated rent

    Home value

    $587,800

    $535,000 - $647,000

    $2,299/mo

    Zestimate® history
    Loading
    Loading...

    Owner options

    List your home for rent

    $2,299/mo

    Rent Zestimate®

    Find your next renter with Zillow Rental Manager. Plus, with online applications, you can quickly screen prospective tenants – for free.

    Learn more

    $2,299/mo

    Rent Zestimate®

    Refinance and save

    $2,843/mo

    Est. payment

    Refinancing to a lower rate could help reduce your monthly payments and save thousands over the life of the loan.

    See today's rates

    $2,843/mo

    Est. payment

    Explore your selling options

    Work with a Zillow partner agent

    Leverage their expertise and Zillow's premium Showcase listings to get your home seen by more buyers.

    Get started

    List with your own agent

    Get your home in front of millions of buyers by listing it on Zillow.

    Learn how to do it

    Sell it yourself

    Take full control of how buyers see your home on Zillow by listing For Sale by Owner (FSBO).

    List your home

    What's special

    Open floor planHard wood floors

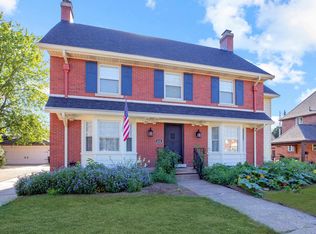
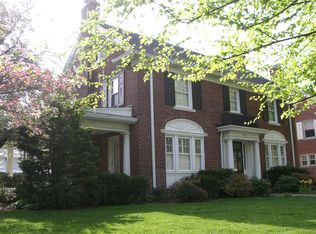
    This beautiful example of the Neoclassic English Tudor style opens into an Italian marble foyer which leads to a large vestibule, powder room, closet and staircase with original wrought iron bannisters. The living room's gas fireplace has a marble apron and hearth plus custom shelves, storage cabinets and window seat. (All cabinets and shelves in the house are custom by Fehrenbacher.) The adjoining family room/office/playroom features a floor to ceiling bay window, window seat, built-ins and sliding glass door. For entertaining, foyer, kitchen and family room all open to terrace and pergola. Each room on the first floor has wide louvered shutters, bamboo or hard wood floors, elegant crown moldings and Bose surround sound. The dining room with butler's pantry flows into the totally custom, open floor plan kitchen which runs the length of the house. It has granite countertops, 2 refrigerators, double ovens, GE Profile gas cook top in the 13' island, 2 prep sinks, standard size undermount soap stone sink, baking nook, beverage center, ice maker and home office space. Plus, it's been freshly painted. A mudroom with five built-in "lockers" is nestled out of sight between the kitchen and the attached 3-car garage. A sliding glass door from the kitchen leads to the stamped concrete terrace and pergola in the backyard which is surrounded by an extraordinary brick wall with slate covered architectural accents. A cobble stone walk leads to the stone gas firepit, and on around to the front of the house. The 6-figure Dallas Foster landscape package with irrigation system has something gorgeous blooming all year. The second staircase leads from the kitchen to Bedrooms 4 and 5 and an updated full bathroom, making this an ideal in-laws suite. Bedrooms 2 and 3 are down the adjoining hallway. They have been freshly painted, are spacious with lots of natural light, hardwood floors, and have large closets. The owners suite has 2 walk-in closets, renovated en suite bathroom with dual granite vanities, jetted tub, and custom walk-in tile shower. A full bathroom, updated with dual granite vanities serves Bedrooms 2 and 3. The laundry room is spacious and also has Fehrenbacher cabinets and shelves. The basement has built-in wet bar with refrigerator, game table and space for theater seating. All major systems, including electrical wiring, were updated in 2016. This house is made for family fun, entertaining and lots of happy memories.

    This property is not currently displayed as for sale or rent on Zillow. This may be different from what's on other websites or public sources.

    Facts & features

    Interior

    Bedrooms & bathrooms
    • Bedrooms: 5
    • Bathrooms: 4
    • Full bathrooms: 3
    • 1/2 bathrooms: 1
    • Main level bathrooms: 1
    Heating
    • Forced air, Gas
    Cooling
    • Central
    Appliances
    • Included: Dishwasher, Dryer, Microwave, Refrigerator, Washer
    • Laundry: Washer Hookup, Electric Dryer Hookup, Upper Level
    Features
    • Ceiling Fan(s), Wet Bar, Breakfast Bar, Kitchen Island, Double Vanity, Sound System, Walk-In Closet(s), Stone Counters, Eat-in Kitchen, Formal Dining Room, Crown Molding, Bookcases, Entrance Foyer, 1st Bdrm En Suite, Stand Up Shower, Custom Cabinetry, Built-in Desk
    • Flooring: Carpet
    • Doors: Pocket Doors
    • Windows: Window Treatments
    • Basement: Unfinished
    • Attic: Storage
    • Has fireplace: Yes
    • Fireplace features: masonry
    Interior area
    • Structure area source: Appraiser
    • Total interior livable area: 4,832 sqft
    • Finished area below ground: 708

    Property

    Parking
    • Total spaces: 2
    • Parking features: Garage - Attached
    Features
    • Patio & porch: Patio Open
    • Exterior features: Brick
    • Spa features: Bath
    Lot
    • Size: 0.29 Acres
    • Features: Level, Landscaped, City/Town/Suburb
    Details
    • Parcel number: 820628013078040027
    • Other equipment: Irrigation Equipment

    Construction

    Type & style
    • Home type: SingleFamily
    • Architectural style: Tudor
    Materials
    • brick
    • Foundation: Crawl/Raised
    • Roof: Asphalt
    Condition
    • Year built: 1928

    Utilities & green energy

    • Electric: Vectren Corp
    • Gas: Vectren Energy
    • Sewer: Public Sewer
    • Water: Public
    • Utilities for property: Cable Connected

    Community & HOA

    Community
    • Security: Smoke Detector(s)
    Location
    • Region: Evansville

    Financial & listing details

    • Price per square foot: $122/sqft
    • Tax assessed value: $428,400
    • Annual tax amount: $4,233

    Price history

    DateEventPrice
    10/4/2021Sold$530,000-8.6%$110/sqft
    Source: Agent Provided Report a problem
    8/25/2021Pending sale$579,900$120/sqft
    Source: NextHome #202122808 Report a problem
    6/15/2021Listed for sale$579,900+26.1%$120/sqft
    Source: NextHome #202122808 Report a problem
    8/17/2020Sold$460,000-8%$95/sqft
    Source: Agent Provided Report a problem
    7/10/2020Price change$499,900-4.8%$103/sqft
    Source: F.C. Tucker Emge REALTORS #202012763 Report a problem
    6/15/2020Price change$524,900-2.8%$109/sqft
    Source: F.C. Tucker Emge REALTORS #202012763 Report a problem
    5/22/2020Price change$539,900-1.8%$112/sqft
    Source: F.C. Tucker Emge REALTORS #202012763 Report a problem
    4/10/2020Listed for sale$549,900+37.5%$114/sqft
    Source: FC TUCKER EMGE REALTORS #202012763 Report a problem
    6/30/2017Sold$400,000-4.5%$83/sqft
    Source: Agent Provided Report a problem
    4/20/2017Price change$419,000-4.6%$87/sqft
    Source: Landmark Realty & Development, Inc #201705384 Report a problem
    2/10/2017Listed for sale$439,000$91/sqft
    Source: Landmark Realty & Development, Inc #201705384 Report a problem

    Public tax history

    YearProperty taxesTax assessment
    2025$4,233 +3.3%$428,400 +10%
    2024$4,099 +2.2%$389,600 +3.6%
    2023$4,011 +31.8%$376,100 +3.4%
    2022$3,042 +3.7%$363,600 +33.9%
    2021$2,935 +0.6%$271,500 +0.9%
    2020$2,917 -0.4%$269,000
    2019$2,929 +0.8%$269,000
    2018$2,906 +4%$269,000 +1.4%
    2017$2,793 $265,300 +4.1%
    2016$2,793 +3.1%$254,800 +18.3%
    2014$2,709 +15.7%$215,400 +8.6%
    2013$2,341 -7.1%$198,400 -16.7%
    2012$2,519 -6.1%$238,300 -9.6%
    2011$2,683 +1.6%$263,600 +1%
    2010$2,641 +1.2%$261,000
    2009$2,610 $261,000 -0.5%
    2008-- $262,300 +1.2%
    2007-- $259,200
    2006-- --
    2003-- $70,600
    2001-- $70,600
    Find assessor info on the county website

    Neighborhood: Lincolnshire

    Nearby schools

    GreatSchools rating
    Schools provided by the listing agent
    • Elementary: Harper
    • Middle: Washington
    • High: Bosse
    • District: Evansville-Vanderburgh School Co

    Source: The MLS. This data may not be complete. We recommend contacting the local school district to confirm school assignments for this home.

    Get pre-qualified for a loan
    At Zillow Home Loans, we can pre-qualify you in as little as 5 minutes with no impact to your credit score.

    An equal housing lender. NMLS #10287.

    Sell for more on Zillow
    Get a Zillow Showcase℠ listing at no additional cost and you could sell for .
    $587,800
    2% more
    +$11,756
    With Zillow Showcase(estimated)
    $599,556