Homes don't come on the market often in this coveted Holly Springs community -- Welcome to Sunset Ridge! You'll love the tree-lined streets & peaceful atmosphere as you make your way to 604 Crossway Lane. The lot & quality details set this home apart. Lovely landscaping, spacious/fenced back yard perfect for play or your next gathering of friends! Outdoor living abounds with the amazing vaulted screened porch, large Trex deck & tumbled stone patio -- you'll be out back every chance you get! Inside is equally fantastic with kitchen & living spaces flowing with natural light + a flexible floor plan offering room for everyone. Thoughtfully updated quartz kitchen open to main family room, stunning remodel in the primary bath rivals new construction, and everyone loves a bonus room with back stairs! Then, the third floor brings more living space for flex/office/exercise/movie room -- you name it. Large walk-in storage found here, too. Low HOA dues or choose from various membership options at The Club at Sunset and/or Devils Ridge Golf Club all located within the community. Top schools located right up the street. Easy hop to loads of shopping, 540, and downtown Holly Springs.
Sold for $975,000
$975,000
604 Crossway Ln, Holly Springs, NC 27540
4beds
3,456sqft
Single Family Residence, Residential
Built in 2001
0.43 Acres Lot
$974,900 Zestimate®
$282/sqft
$3,241 Estimated rent
Home value
$974,900
$926,000 - $1.02M
$3,241/mo
Zestimate® history
Owner options
List your home for rent
$3,241/mo
Rent Zestimate®
Find your next renter with Zillow Rental Manager. Plus, with online applications, you can quickly screen prospective tenants – for free.
$3,241/mo
Rent Zestimate®
Refinance and save
$6,123/mo
Est. payment
Refinancing to a lower rate could help reduce your monthly payments and save thousands over the life of the loan.
$6,123/mo
Est. payment
Explore your selling options
Work with a Zillow partner agent
Leverage their expertise and Zillow's premium Showcase listings to get your home seen by more buyers.
Get startedList with your own agent
Get your home in front of millions of buyers by listing it on Zillow.
Learn how to do itSell it yourself
Take full control of how buyers see your home on Zillow by listing For Sale by Owner (FSBO).
List your homeWhat's special
Tumbled stone patioLovely landscapingLarge trex deckTree-lined streetsAmazing vaulted screened porchLarge walk-in storage
Zillow last checked:
Listing updated:
Listed by:
Debbie Holoman 919-274-5110,
RE/MAX United
Bought with:
Matt Marino, 319625
Redfin Corporation
Source: Doorify MLS,MLS#: 10171655
Facts & features
Interior
Bedrooms & bathrooms
- Bedrooms: 4
- Bathrooms: 4
- Full bathrooms: 3
- 1/2 bathrooms: 1
Heating
- Forced Air, Natural Gas
Cooling
- Central Air
Appliances
- Included: Dishwasher, Electric Cooktop, Gas Water Heater, Ice Maker, Microwave, Refrigerator, Self Cleaning Oven, Washer/Dryer
Features
- Breakfast Bar, Ceiling Fan(s), Crown Molding, Double Vanity, Entrance Foyer, High Ceilings, High Speed Internet, Open Floorplan, Pantry, Quartz Counters, Separate Shower, Smooth Ceilings, Soaking Tub, Tray Ceiling(s), Walk-In Closet(s), Walk-In Shower, Water Closet
- Flooring: Carpet, Hardwood, Tile
- Number of fireplaces: 1
- Fireplace features: Gas Log
Interior area
- Total structure area: 3,456
- Total interior livable area: 3,456 sqft
- Finished area above ground: 3,456
- Finished area below ground: 0
Property
Parking
- Total spaces: 2
- Parking features: Driveway, Garage
- Attached garage spaces: 2
Features
- Levels: Three Or More
- Stories: 3
- Patio & porch: Deck, Patio, Porch, Screened
- Exterior features: Fenced Yard, Gas Grill, Private Yard
- Pool features: Community
- Fencing: Back Yard, Fenced
- Has view: Yes
Lot
- Size: 0.43 Acres
- Features: Back Yard, Front Yard, Hardwood Trees, Landscaped, Level, Sprinklers In Front, Sprinklers In Rear
Details
- Parcel number: 065901454732000 0279804
- Special conditions: Standard,Trust
Construction
Type & style
- Home type: SingleFamily
- Architectural style: Traditional, Transitional
- Property subtype: Single Family Residence, Residential
Materials
- Brick, Fiber Cement
- Roof: Shingle
Condition
- New construction: No
- Year built: 2001
Details
- Builder name: Robuck Homes
Utilities & green energy
- Sewer: Public Sewer
- Water: Public
Community & HOA
Community
- Features: Clubhouse, Golf, Playground, Pool, Sidewalks, Tennis Court(s)
- Subdivision: Sunset Ridge
HOA
- Has HOA: Yes
- Amenities included: None
- Services included: Unknown
- HOA fee: $276 annually
Location
- Region: Holly Springs
Financial & listing details
- Price per square foot: $282/sqft
- Tax assessed value: $777,136
- Annual tax amount: $6,708
- Date on market: 6/4/2026
Price history
| Date | Event | Price |
|---|---|---|
| 7/16/2026 | Sold | $975,000+2.6%$282/sqft |
Source:  Doorify MLS #10171655 Report a problem Doorify MLS #10171655 Report a problem | ||
| 6/6/2026 | Pending sale | $950,000$275/sqft |
Source: Doorify MLS #10171655 Report a problem | ||
| 6/4/2026 | Listed for sale | $950,000+18.8%$275/sqft |
Source: Doorify MLS #10171655 Report a problem | ||
| 7/7/2022 | Sold | $800,000+1.9%$231/sqft |
Source: Doorify MLS #2452236 Report a problem | ||
| 6/4/2022 | Contingent | $785,000$227/sqft |
Source: Doorify MLS #2452236 Report a problem | ||
| 6/2/2022 | Listed for sale | $785,000+94.3%$227/sqft |
Source: Doorify MLS #2452236 Report a problem | ||
| 3/6/2006 | Sold | $404,000+19.2%$117/sqft |
Source: Public Record Report a problem | ||
| 10/30/2002 | Sold | $339,000+433.9%$98/sqft |
Source: Public Record Report a problem | ||
| 1/24/2001 | Sold | $63,500$18/sqft |
Source: Public Record Report a problem | ||
Public tax history
| Year | Property taxes | Tax assessment |
|---|---|---|
| 2025 | $6,708 +0.4% | $777,136 |
| 2024 | $6,680 +31% | $777,136 +65% |
| 2023 | $5,099 +3.6% | $470,888 |
| 2022 | $4,922 +1.9% | $470,888 |
| 2021 | $4,831 | $470,888 |
| 2020 | -- | $470,888 +8.7% |
| 2019 | $5,232 | $433,137 |
| 2018 | $5,232 | $433,137 |
| 2017 | -- | $433,137 |
| 2016 | -- | $433,137 -0.7% |
| 2015 | $4,597 +3.6% | $436,144 |
| 2014 | $4,438 | $436,144 |
| 2013 | -- | $436,144 |
| 2012 | -- | $436,144 |
| 2011 | -- | $436,144 |
| 2010 | -- | $436,144 |
| 2009 | -- | $436,144 |
| 2008 | -- | -- |
| 2007 | -- | -- |
| 2006 | -- | -- |
| 2005 | -- | -- |
| 2004 | -- | -- |
| 2003 | -- | -- |
| 2002 | -- | -- |
Find assessor info on the county website
Neighborhood: Sunset Ridge
Nearby homes
- $790,700-- bd3 ba2.7k sqft608 Crossway Ln, Holly Springs, NC 27540Off Market
- $802,4004 bd3 ba3k sqft300 Sunset Grove Dr, Holly Springs, NC 27540Off Market
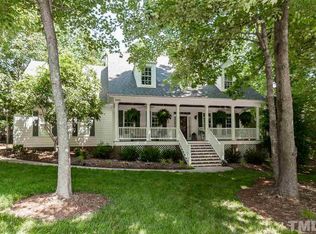
- $1,114,4004 bd4 ba4.6k sqft304 Sunset Grove Dr, Holly Springs, NC 27540Off Market
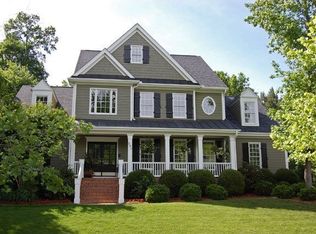
- $910,7004 bd4 ba4k sqft105 Flint Point Ln, Holly Springs, NC 27540Off Market
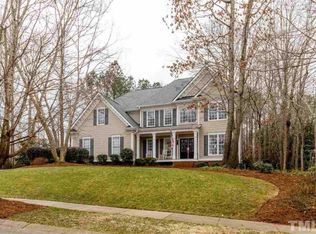
- $759,900-- bd3 ba2.5k sqft605 Crossway Ln, Holly Springs, NC 27540Off Market
- $801,400-- bd3 ba2.7k sqft109 Flint Point Ln, Holly Springs, NC 27540Off Market
- $806,0004 bd3 ba3k sqft208 Sunset Grove Dr, Holly Springs, NC 27540Off Market
- $898,200-- bd3 ba3.1k sqft612 Crossway Ln, Holly Springs, NC 27540Off Market
Nearby schools
GreatSchools rating
- 9/10Holly Ridge ElementaryGrades: PK-5Distance: 0.5 mi
- 9/10Holly Ridge MiddleGrades: 6-8Distance: 0.5 mi
- 9/10Holly Springs HighGrades: 9-12Distance: 3 mi
Schools provided by the listing agent
- Elementary: Wake - Holly Ridge Elementary
- Middle: Wake - Holly Ridge Middle
- High: Wake - Felton Grove High
Source: Doorify MLS. This data may not be complete. We recommend contacting the local school district to confirm school assignments for this home.
Get a cash offer in 3 minutes
Find out how much your home could sell for in as little as 3 minutes with a no-obligation cash offer.
Estimated market value
$974,900
Get a cash offer in 3 minutes
Find out how much your home could sell for in as little as 3 minutes with a no-obligation cash offer.
Estimated market value
$974,900
- North Carolina
- Wake County
- Holly Springs
- 27540
- Sunset Ridge
- 604 Crossway Ln
Nearby cities
Nearby neighborhoods
Nearby zip codes
Other Holly Springs Topics
