Welcome to this exceptional custom home offering timeless elegance, thoughtful updates, and an ideal floor plan designed for both everyday living and entertaining. Featuring 10-foot ceilings on the first floor and 9-foot ceilings upstairs, this spacious residence is filled with natural light from oversized windows and enhanced by extensive moldings, transoms, and French doors throughout. A welcoming full front wrap-around porch sets the tone as you enter the grand foyer. The main level includes a formal dining room with a stunning coffered ceiling, a private office with French doors and a bay window, and a first-floor guest bedroom with a beautifully updated full bath featuring a custom shower. The remodeled kitchen is a chef's dream, showcasing quartz countertops, a new stove, dishwasher, sink, stylish backsplash, refinished cabinetry, and abundant storage. The adjoining family room is warm and inviting with one of two fireplaces, while freshly painted living spaces—including the kitchen, family room, foyer, hallways, and upstairs corridors—provide a fresh, move-in-ready feel. The luxurious primary suite offers a private retreat with its own fireplace and direct access to a screened porch. The recently renovated spa-inspired bath features a custom shower with a new enclosure and shower floor, Jacuzzi tub, furniture-style double vanities, a large walk-in closet, and elegant finishes throughout. Upstairs, you'll find generously sized secondary bedrooms, a spacious landing, and a large bonus room offering endless possibilities for recreation, media, or hobbies. Additional highlights include a large laundry room, walk-up attic for exceptional storage or future expansion, encapsulated crawl space, fenced backyard, and an oversized three-car garage. Outdoor living is equally impressive with two screened porches—one conveniently located off the kitchen and family room and another private porch off the primary suite. Located in a highly desirable Sunset Ridge neighborhood, residents enjoy access to an optional outstanding amenities including swimming pools, tennis courts, golf, and a clubhouse with dining. This beautifully maintained home combines classic architectural details, modern updates, generous living spaces, and outstanding community amenities—offering a truly exceptional place to call home
For sale
$899,500
612 Crossway Ln, Holly Springs, NC 27540
4beds
3,176sqft
:
Get pre-qualified$5,379/mo
Single Family Residence, Residential
Built in 2001
0.44 Acres Lot
$874,500 Zestimate®
$283/sqft
$23/mo HOA
What's special
Full front wrap-around porchOversized three-car garageFenced backyardLarge laundry roomGrand foyer
- 7 hours |
- 224 |
- 19 |
Zillow last checked:
Listing updated:
Listed by:
Bern Bullard 919-524-6346,
Compass -- Cary
Source: Doorify MLS,MLS#: 10183397
Facts & features
Interior
Bedrooms & bathrooms
- Bedrooms: 4
- Bathrooms: 4
- Full bathrooms: 3
- 1/2 bathrooms: 1
Heating
- Forced Air, Natural Gas
Cooling
- Central Air
Appliances
- Laundry: Inside, Laundry Room, Sink
Features
- Bathtub/Shower Combination, Built-in Features, Ceiling Fan(s), Chandelier, Coffered Ceiling(s), Crown Molding, Double Vanity, Entrance Foyer, High Ceilings, High Speed Internet, Open Floorplan, Quartz Counters, Recessed Lighting, Room Over Garage, Separate Shower, Smooth Ceilings, Soaking Tub, Storage, Walk-In Closet(s), Walk-In Shower, Water Closet, See Remarks
- Flooring: Carpet, Hardwood, Tile
- Windows: Blinds, Double Pane Windows
- Number of fireplaces: 2
- Fireplace features: Family Room, Master Bedroom
- Common walls with other units/homes: No Common Walls
Interior area
- Total structure area: 3,176
- Total interior livable area: 3,176 sqft
- Finished area above ground: 3,176
- Finished area below ground: 0
Property
Parking
- Total spaces: 3
- Parking features: Attached, Concrete, Driveway, Garage, Garage Door Opener, Garage Faces Side, Golf Cart Garage, Inside Entrance
- Attached garage spaces: 3
Features
- Levels: Two
- Stories: 2
- Patio & porch: Covered, Enclosed, Front Porch, Porch, Screened, Side Porch, See Remarks
- Exterior features: Private Yard, Rain Gutters
- Fencing: Back Yard, Fenced, Wood, See Remarks
- Has view: Yes
- View description: Trees/Woods
Lot
- Size: 0.44 Acres
- Features: Back Yard, Front Yard, Hardwood Trees, Interior Lot, Landscaped, Private, Wooded, See Remarks
Details
- Parcel number: 065901452843000 0279802
- Zoning: PUD
- Special conditions: Standard
Construction
Type & style
- Home type: SingleFamily
- Architectural style: Charleston, Transitional
- Property subtype: Single Family Residence, Residential
Materials
- Fiber Cement, HardiPlank Type
- Roof: Shingle, Fiberglass
Condition
- New construction: No
- Year built: 2001
Utilities & green energy
- Sewer: Public Sewer
- Water: Public
- Utilities for property: Cable Connected, Electricity Connected, Natural Gas Connected, Phone Available, Sewer Connected, Water Connected, Underground Utilities
Community & HOA
Community
- Features: Sidewalks, Street Lights
- Subdivision: Sunset Ridge
HOA
- Has HOA: Yes
- Amenities included: Maintenance Grounds
- Services included: Maintenance Grounds
- HOA fee: $276 annually
Location
- Region: Holly Springs
Financial & listing details
- Price per square foot: $283/sqft
- Tax assessed value: $785,588
- Annual tax amount: $6,780
- Date on market: 7/30/2026
- Road surface type: Paved
Estimated market value
$874,500
$831,000 - $918,000
$3,167/mo
Price history
| Date | Event | Price |
|---|---|---|
| 7/30/2026 | Listed for sale | $899,500+121.6%$283/sqft |
Source:  Doorify MLS #10183397 Report a problem Doorify MLS #10183397 Report a problem | ||
| 6/28/2002 | Sold | $406,000+519.8%$128/sqft |
Source: Public Record Report a problem | ||
| 5/1/2001 | Sold | $65,500$21/sqft |
Source: Public Record Report a problem | ||
Public tax history
| Year | Property taxes | Tax assessment |
|---|---|---|
| 2025 | $6,781 +0.4% | $785,588 |
| 2024 | $6,752 +24.7% | $785,588 +57% |
| 2023 | $5,417 +3.6% | $500,384 |
| 2022 | $5,230 +1.9% | $500,384 |
| 2021 | $5,132 | $500,384 |
| 2020 | $5,132 -11.6% | $500,384 +4.1% |
| 2019 | $5,805 | $480,800 |
| 2018 | $5,805 +14.8% | $480,800 |
| 2017 | $5,056 +1.4% | $480,800 |
| 2016 | $4,987 -2.2% | $480,800 -0.7% |
| 2015 | $5,101 +3.6% | $484,152 |
| 2014 | $4,924 | $484,152 |
| 2013 | -- | $484,152 |
| 2012 | -- | $484,152 |
| 2011 | -- | $484,152 |
| 2010 | -- | $484,152 |
| 2009 | -- | $484,152 |
| 2008 | -- | -- |
| 2007 | -- | -- |
| 2006 | -- | -- |
| 2005 | -- | -- |
| 2004 | -- | -- |
| 2003 | -- | -- |
| 2002 | -- | -- |
Find assessor info on the county website
Monthly payment
Est. payment
Payment breakdown
Explore the cost of this home by adjusting the details. Changes won't be saved.Climate risks
Neighborhood: Sunset Ridge
Nearby schools
GreatSchools rating
- 9/10Holly Ridge ElementaryGrades: PK-5Distance: 0.5 mi
- 9/10Holly Ridge MiddleGrades: 6-8Distance: 0.5 mi
- 9/10Holly Springs HighGrades: 9-12Distance: 3 mi
Schools provided by the listing agent
- Elementary: Wake - Holly Ridge Elementary
- Middle: Wake - Holly Ridge Middle
- High: Wake - Felton Grove High
Source: Doorify MLS. This data may not be complete. We recommend contacting the local school district to confirm school assignments for this home.
- $780,900-- bd3 ba2.7k sqft608 Crossway Ln, Holly Springs, NC 27540Off Market
- $933,3005 bd4 ba3.9k sqft616 Crossway Ln, Holly Springs, NC 27540Off Market

- $1,155,0005 bd4 ba3.4k sqft121 Flint Point Ln, Holly Springs, NC 27540Sold
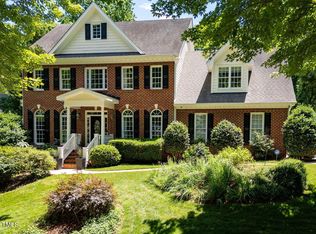
- $830,200-- bd3 ba2.9k sqft117 Flint Point Ln, Holly Springs, NC 27540Off Market
- $831,200-- bd3 ba3k sqft125 Flint Point Ln, Holly Springs, NC 27540Off Market
- $760,2004 bd4 ba3.1k sqft609 Crossway Ln, Holly Springs, NC 27540Off Market
- $831,2004 bd3 ba3.4k sqft113 Flint Point Ln, Holly Springs, NC 27540Off Market
- $975,0004 bd4 ba3.4k sqft604 Crossway Ln, Holly Springs, NC 27540Sold
A local agent can set up tours, give advice and negotiate with sellers.
Similar homes
- $905,0004 bd4 ba3.3k sqft400 Flint Point Ln, Holly Springs, NC 27540For Sale
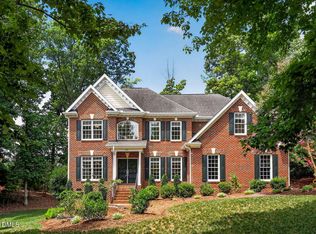
 MLS ID #10180486, Julie Woodcock. Doorify MLS
 - $768,0004 bd4 ba3.2k sqft116 Danagher Ct, Apex, NC 27539For Sale
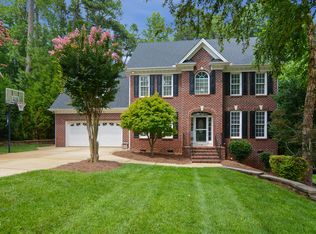 MLS ID #10183288, David Wilson. Doorify MLS
 - $670,0005 bd4 ba4.2k sqft117 Aldeburgh Ct, Holly Springs, NC 27540For Sale
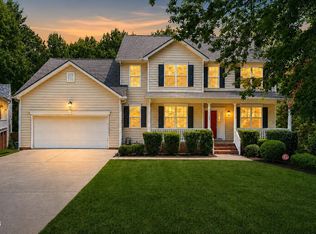 MLS ID #10183422, Tina Caul. Doorify MLS
 - $595,0004 bd3 ba2.6k sqft217 W Elm Ave, Holly Springs, NC 27540For Sale
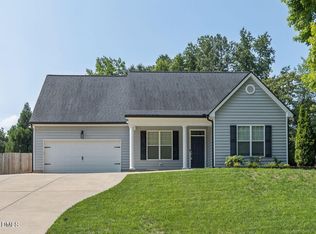 MLS ID #10183332, Cindy Leonard. Doorify MLS
 - $779,0003 bd3 ba3.2k sqft305 Ironcreek Pl, Apex, NC 27539For SaleMLS ID #10183117, Irene Higginson. Doorify MLS
- $570,0004 bd3 ba2.2k sqft109 Kenmont Dr, Holly Springs, NC 27540For SaleMLS ID #10183226, Dustin Brossoie. Doorify MLS
- $1,085,0005 bd5 ba4.3k sqft212 Midden Way, Holly Springs, NC 27540For SaleMLS ID #10173344, Julie Woodcock. Doorify MLS
- $1,050,0005 bd5 ba4.2k sqft240 Norwalk St, Holly Springs, NC 27540For SaleMLS ID #10180061, Anna Powell. Doorify MLS
- $689,9004 bd3 ba2.8k sqft204 Charlesfort Ln, Holly Springs, NC 27540For SaleMLS ID #10179043, Lisa Paula. Doorify MLS
- $595,0004 bd3 ba2.1k sqft109 Gablewood Ln, Holly Springs, NC 27540For SaleMLS ID #10181160, Lois V Magee. Doorify MLS
- $749,0004 bd4 ba3.5k sqft5124 Bartizan Dr, Holly Springs, NC 27540For SaleMLS ID #10173907, Angelina Corroo. Doorify MLS
- $789,9005 bd4 ba3.6k sqft101 Roseberry Way, Holly Springs, NC 27540For SaleMLS ID #10174808, Keith Eric Bonham. Doorify MLS
- $1,085,0004 bd4 ba4.3k sqft5341 Georgiana Ridge Dr, Holly Springs, NC 27540For SaleMLS ID #10180953, Erica Anderson. Doorify MLS
- $975,0004 bd4 ba2.7k sqft5600 Merion Station Dr, Apex, NC 27539For SaleMLS ID #10182070, Nicholas Giuggio. Doorify MLS
- $1,090,0005 bd4 ba4k sqft8036 Smith Rd, Apex, NC 27539For SaleMLS ID #10183447, Lubna Aljafri. Doorify MLS
- $849,0005 bd5 ba4.5k sqft109 Virginia Creek Dr, Holly Springs, NC 27540For SaleMLS ID #10176784, Joe Matthews. Doorify MLS
- $739,0005 bd4 ba3.6k sqft409 Barley Mill Rd, Holly Springs, NC 27540For SaleMLS ID #10181167, Stu Barnes. Doorify MLS
- $637,0004 bd4 ba3.6k sqft104 Big Laurel Ct, Holly Springs, NC 27540For SaleMLS ID #10174773, Aljerald Dantwan Butcher. Doorify MLS
- $900,0006 bd6 ba4.1k sqft129 Tisbury Dr, Holly Springs, NC 27540For SaleMLS ID #10172099, Matthew Dover. Doorify MLS
- $899,0005 bd4 ba3.7k sqft117 Winterview Pl, Apex, NC 27539For SaleMLS ID #10167398, Hisham K Heda. Doorify MLS
