Experience timeless elegance and exceptional craftsmanship in this custom-built, Energy Star certified luxury home, offering over 4,200 square feet of thoughtfully designed living space in the highly sought-after Sunset Ridge community of Holly Springs. The main level is highlighted by a luxurious first-floor primary suite featuring a tray ceiling, spa-inspired bath with dual vanities, an oversized tiled shower, relaxing Jacuzzi tub, and a custom walk-in closet with built-in shelving. Rich cherry hardwood floors flow throughout much of the main level, complemented by a private office with a coffered ceiling and an elegant dining room enhanced with designer wallpaper and an updated statement light fixture. Designed for both everyday living and entertaining, the gourmet kitchen showcases a 6-burner gas cooktop, granite countertops, custom tile flooring, a walk-in pantry, and a butler's pantry. An oversized drop zone has plenty of room for storage, and a private staircase with an exterior entrance leads to a spacious teen or in-law suite above the garage, providing incredible flexibility for multigenerational living, guests, or extended stays. Upstairs, you'll find an impressive loft complete with a dry bar, three additional generously sized bedrooms—including one with a private ensuite bath—and a walk-up attic offering abundant storage. The recently updated EZ Breeze sunroom creates a seamless indoor-outdoor retreat overlooking the beautifully landscaped, fully fenced backyard. Enjoy outdoor living on the expansive patio, ideal for entertaining or relaxing in complete privacy. Additional premium features include: Recently painted exterior and three freshly painted bedrooms Full-house water filtration system with reverse osmosis (RO) system Irrigation system Oversized driveway Walk-up attic for exceptional storage Energy-efficient construction Perfectly situated in one of Holly Springs' premier neighborhoods, residents have the option to join The Club at Sunset Racquet & Swim Club and/or Devil's Ridge Golf Club, offering resort-style amenities just moments from home. This is a rare opportunity to own a meticulously maintained luxury home that combines elegant design, functional living, and an unbeatable location. Welcome home!
For sale
$1,075,000
240 Norwalk St, Holly Springs, NC 27540
5beds
4,212sqft
:
Get pre-qualified$6,216/mo
Single Family Residence, Residential
Built in 2005
0.45 Acres Lot
$1,039,700 Zestimate®
$255/sqft
$30/mo HOA
What's special
- 12 days |
- 1,310 |
- 43 |
Likely to sell faster than
Zillow last checked:
Listing updated:
Listed by:
Anna Powell 910-985-0441,
EXP Realty LLC,
Michelle Mendler 919-610-8558,
eXp Realty, LLC - C
Source: Doorify MLS,MLS#: 10180061
Facts & features
Interior
Bedrooms & bathrooms
- Bedrooms: 5
- Bathrooms: 5
- Full bathrooms: 4
- 1/2 bathrooms: 1
Heating
- Central, Fireplace(s), Forced Air, Natural Gas
Cooling
- Ceiling Fan(s), Central Air, Dual
Appliances
- Included: Cooktop, Dishwasher, Disposal, Dryer, Gas Cooktop, Gas Range, Gas Water Heater, Ice Maker, Microwave, Oven, Range Hood, Refrigerator, Self Cleaning Oven, Stainless Steel Appliance(s), Tankless Water Heater, Washer, Water Purifier Owned
- Laundry: Inside, Laundry Room, Main Level, Sink
Features
- Pantry, Cathedral Ceiling(s), Ceiling Fan(s), Coffered Ceiling(s), Crown Molding, Double Vanity, Dry Bar, Eat-in Kitchen, Entrance Foyer, Granite Counters, High Ceilings, High Speed Internet, Open Floorplan, Master Downstairs, Recessed Lighting, Room Over Garage, Separate Shower, Shower Only, Smooth Ceilings, Soaking Tub, Tray Ceiling(s), Walk-In Closet(s), Walk-In Shower, Water Closet, Wired for Sound
- Flooring: Carpet, Hardwood, Vinyl, Tile
- Doors: ENERGY STAR Qualified Doors
- Windows: Blinds, ENERGY STAR Qualified Windows
- Number of fireplaces: 1
- Fireplace features: Family Room, Gas
- Common walls with other units/homes: No Common Walls
Interior area
- Total structure area: 4,212
- Total interior livable area: 4,212 sqft
- Finished area above ground: 4,212
- Finished area below ground: 0
Property
Parking
- Total spaces: 2
- Parking features: Additional Parking, Attached, Driveway, Garage, Garage Door Opener, Garage Faces Front, Parking Pad
- Attached garage spaces: 2
Features
- Levels: Two
- Stories: 1
- Patio & porch: Covered, Front Porch, Glass Enclosed, Patio, Porch
- Exterior features: Fenced Yard, Private Yard, Rain Gutters, Smart Irrigation
- Pool features: Community
- Fencing: Back Yard, Fenced, Privacy, Wrought Iron
- Has view: Yes
- View description: Neighborhood, Trees/Woods
Lot
- Size: 0.45 Acres
- Features: Back Yard, Few Trees, Front Yard, Landscaped, Near Golf Course, Private, Sprinklers In Front, Sprinklers In Rear
Details
- Parcel number: 065904517971000 0321961
- Zoning: SR
- Special conditions: Standard
Construction
Type & style
- Home type: SingleFamily
- Architectural style: Traditional
- Property subtype: Single Family Residence, Residential
Materials
- Brick, Stone, Wood Siding
- Roof: Shingle
Condition
- New construction: No
- Year built: 2005
Utilities & green energy
- Sewer: Public Sewer
- Water: Public
- Utilities for property: Electricity Connected, Natural Gas Connected, Water Connected
Community & HOA
Community
- Features: Clubhouse, Golf, Playground, Pool, Sidewalks, Street Lights, Tennis Court(s)
- Subdivision: Sunset Ridge
HOA
- Has HOA: Yes
- Amenities included: Maintenance Grounds, Playground
- Services included: Maintenance Grounds
- HOA fee: $30 monthly
Location
- Region: Holly Springs
Financial & listing details
- Price per square foot: $255/sqft
- Tax assessed value: $893,471
- Annual tax amount: $7,887
- Date on market: 7/17/2026
- Road surface type: Asphalt
Estimated market value
$1,039,700
$988,000 - $1.09M
$4,003/mo
Price history
| Date | Event | Price |
|---|---|---|
| 7/17/2026 | Listed for sale | $1,075,000+88.6%$255/sqft |
Source:  Doorify MLS #10180061 Report a problem Doorify MLS #10180061 Report a problem | ||
| 7/31/2017 | Sold | $570,000-0.9%$135/sqft |
Source: Doorify MLS #2128909 Report a problem | ||
| 5/28/2017 | Pending sale | $575,000$137/sqft |
Source: Re/Max United #2128909 Report a problem | ||
| 5/18/2017 | Listed for sale | $575,000$137/sqft |
Source: Re/Max United #2128909 Report a problem | ||
| 2/24/2006 | Sold | $575,000$137/sqft |
Source: Public Record Report a problem | ||
Public tax history
| Year | Property taxes | Tax assessment |
|---|---|---|
| 2025 | $7,709 +0.4% | $893,471 |
| 2024 | $7,677 +8.7% | $893,471 +36.9% |
| 2023 | $7,062 +3.6% | $652,857 |
| 2022 | $6,817 +1.9% | $652,857 |
| 2021 | $6,690 | $652,857 |
| 2020 | $6,690 +8.8% | $652,857 +28.2% |
| 2019 | $6,148 | $509,271 |
| 2018 | $6,148 | $509,271 +2.1% |
| 2017 | -- | $498,591 |
| 2016 | $5,170 -14.7% | $498,591 -13.4% |
| 2015 | $6,063 +3.6% | $575,841 |
| 2014 | $5,853 | $575,841 |
| 2013 | -- | $575,841 |
| 2012 | -- | $575,841 |
| 2011 | -- | $575,841 |
| 2010 | -- | $575,841 |
| 2009 | -- | $575,841 |
| 2008 | -- | -- |
| 2007 | -- | -- |
Find assessor info on the county website
Monthly payment
Est. payment
Payment breakdown
Explore the cost of this home by adjusting the details. Changes won't be saved.Climate risks
Neighborhood: Sunset Ridge
Nearby schools
GreatSchools rating
- 9/10Holly Ridge ElementaryGrades: PK-5Distance: 0.3 mi
- 9/10Holly Ridge MiddleGrades: 6-8Distance: 0.3 mi
- 9/10Holly Springs HighGrades: 9-12Distance: 2.6 mi
Schools provided by the listing agent
- Elementary: Wake - Holly Ridge Elementary
- Middle: Wake - Holly Ridge Middle
- High: Wake - Holly Springs High
Source: Doorify MLS. This data may not be complete. We recommend contacting the local school district to confirm school assignments for this home.
- $865,0004 bd5 ba3.8k sqft244 Norwalk St, Holly Springs, NC 27540Sold
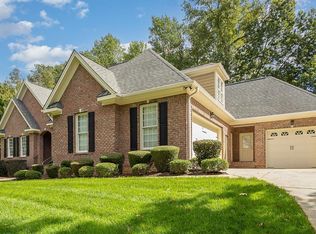
- $819,4004 bd4 ba3.2k sqft236 Norwalk St, Holly Springs, NC 27540Off Market

- $765,0004 bd3 ba3k sqft5024 Sunset Walk Ln, Holly Springs, NC 27540Sold

- $691,700-- bd2 ba2.8k sqft5100 Sunset Walk Ln, Holly Springs, NC 27540Off Market
- $989,300-- bd4 ba4.5k sqft231 Norwalk St, Holly Springs, NC 27540Off Market
- $693,200-- bd2 ba2.8k sqft5020 Sunset Walk Ln, Holly Springs, NC 27540Off Market
- $955,8005 bd4 ba3.8k sqft232 Norwalk St, Holly Springs, NC 27540Off Market
- $854,4005 bd4 ba3.5k sqft235 Norwalk St, Holly Springs, NC 27540Off Market
A local agent can set up tours, give advice and negotiate with sellers.
Similar homes
- $1,125,0005 bd4 ba3.6k sqft205 Congleton Way, Holly Springs, NC 27540For Sale

 MLS ID #10182108, Shaun Smith. Doorify MLS
 - $1,095,0004 bd4 ba4.3k sqft5341 Georgiana Ridge Dr, Holly Springs, NC 27540For Sale
 MLS ID #10180953, Erica Anderson. Doorify MLS
 - $1,085,0005 bd5 ba4.3k sqft212 Midden Way, Holly Springs, NC 27540For Sale
 MLS ID #10173344, Julie Woodcock. Doorify MLS
 - $1,050,0006 bd5 ba5k sqft204 Quarryrock Rd, Holly Springs, NC 27540For Sale
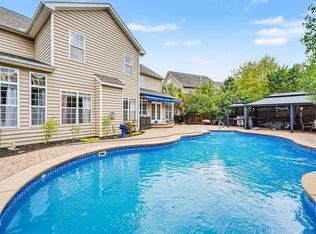 MLS ID #10177924, Rachael Anne Burgon. Doorify MLS
 - $905,0004 bd4 ba3.3k sqft400 Flint Point Ln, Holly Springs, NC 27540For SaleMLS ID #10180486, Julie Woodcock. Doorify MLS
- $1,359,0004 bd3 ba3.1k sqft5428 Lake Edge Dr, Holly Springs, NC 27540For SaleMLS ID #10180987, Tracy Dowling. Doorify MLS
- $1,199,9904 bd4 ba4.2k sqft5404 Turtlehead Ct, Holly Springs, NC 27540For SaleMLS ID #10158930, Alex Rivers. Doorify MLS
- $849,0005 bd5 ba4.5k sqft109 Virginia Creek Dr, Holly Springs, NC 27540For SaleMLS ID #10176784, Joe Matthews. Doorify MLS
- $610,0004 bd3 ba2.1k sqft109 Gablewood Ln, Holly Springs, NC 27540For SaleMLS ID #10181160, Lois V Magee. Doorify MLS
- $975,0004 bd4 ba2.7k sqft5600 Merion Station Dr, Apex, NC 27539For SaleMLS ID #10182070, Nicholas Giuggio. Doorify MLS
- $700,0005 bd4 ba3.5k sqft704 Wildwood Farm Way, Holly Springs, NC 27540For SaleMLS ID #10166964, Jeff Peterson. Doorify MLS
- $1,025,0004 bd4 ba4k sqft3420 Petticoat Ln, Fuquay Varina, NC 27526For SaleMLS ID #10180791, Annette Holt. Doorify MLS
- $739,0005 bd4 ba3.6k sqft409 Barley Mill Rd, Holly Springs, NC 27540For SaleMLS ID #10181167, Stu Barnes. Doorify MLS
- $789,9005 bd4 ba3.6k sqft101 Roseberry Way, Holly Springs, NC 27540For SaleMLS ID #10174808, Keith Eric Bonham. Doorify MLS
- $689,9004 bd3 ba2.8k sqft204 Charlesfort Ln, Holly Springs, NC 27540For SaleMLS ID #10179043, Lisa Paula. Doorify MLS
- $949,0005 bd5 ba4k sqft2844 Greenbank Mill Dr, Fuquay Varina, NC 27526For SaleMLS ID #10172901, Jody Lynn Doran. Doorify MLS
- $749,0004 bd4 ba3.5k sqft5124 Bartizan Dr, Holly Springs, NC 27540For SaleMLS ID #10173907, Angelina Corroo. Doorify MLS
- $900,0006 bd6 ba4.1k sqft129 Tisbury Dr, Holly Springs, NC 27540For SaleMLS ID #10172099, Matthew Dover. Doorify MLS
- $660,0005 bd4 ba3.7k sqft144 Sudano Ct, Holly Springs, NC 27540For SaleMLS ID #10176917, Lynn Roman. Doorify MLS
- $774,0005 bd5 ba4k sqft144 Morgan Ridge Rd, Holly Springs, NC 27540For SaleMLS ID #10160541, Erica Anderson. Doorify MLS
