Welcome to this beautifully updated Sunset Ridge home in the heart of Holly Springs! Thoughtfully renovated with timeless finishes, this home features stunning Brazilian hardwood floors throughout the entire first floor and durable luxury vinyl plank flooring throughout the second level. Owners suite bathroom and hall bathroom have been completely remodeled with modern finishes, while extensive custom millwork adds warmth, character, and architectural detail throughout the home. Major updates provide peace of mind, including a new roof (2025), Water Heater (2026), along with a freshly painted interior and exterior completed in 2024. Combining quality craftsmanship, modern updates, and an ideal Holly Springs location, this move-in-ready home is one you won't want to miss.
Pending
$570,000
109 Kenmont Dr, Holly Springs, NC 27540
4beds
2,255sqft
Single Family Residence, Residential
Built in 2002
0.33 Acres Lot
$578,900 Zestimate®
$253/sqft
$41/mo HOA
What's special
- 19 days |
- 651 |
- 89 |
Likely to sell faster than
Zillow last checked:
Listing updated:
Listed by:
Dustin Brossoie 919-539-6599,
Ace Realty Group, LLC
Source: Doorify MLS,MLS#: 10183226
Facts & features
Interior
Bedrooms & bathrooms
- Bedrooms: 4
- Bathrooms: 3
- Full bathrooms: 2
- 1/2 bathrooms: 1
Heating
- Central, Fireplace(s), Forced Air, None
Cooling
- Ceiling Fan(s), Central Air, Dual
Appliances
- Included: Dishwasher, Disposal, Electric Range, Microwave, Stainless Steel Appliance(s), Water Heater
- Laundry: Laundry Room, Upper Level
Features
- Bathtub/Shower Combination, Breakfast Bar, Built-in Features, Ceiling Fan(s), Coffered Ceiling(s), Crown Molding, Eat-in Kitchen, Entrance Foyer, High Speed Internet, Pantry, Recessed Lighting, Separate Shower, Smooth Ceilings, Soaking Tub, Walk-In Closet(s), Walk-In Shower
- Flooring: Hardwood, Vinyl, Tile
- Windows: Blinds, Drapes, Plantation Shutters, Shutters
- Number of fireplaces: 1
- Fireplace features: Living Room
Interior area
- Total structure area: 2,255
- Total interior livable area: 2,255 sqft
- Finished area above ground: 2,255
- Finished area below ground: 0
Video & virtual tour
Property
Parking
- Total spaces: 2
- Parking features: Garage, Garage Door Opener, Garage Faces Side
- Attached garage spaces: 2
Features
- Levels: Two
- Stories: 2
- Patio & porch: Front Porch, Rear Porch, Screened
- Exterior features: Fenced Yard
- Fencing: Back Yard, Fenced
- Has view: Yes
- View description: Trees/Woods
Lot
- Size: 0.33 Acres
- Features: Back Yard, Cleared, Level, Private, Rectangular Lot
Details
- Parcel number: 066903230687000 0266244
- Zoning: PUD
- Special conditions: Standard
Construction
Type & style
- Home type: SingleFamily
- Architectural style: Craftsman
- Property subtype: Single Family Residence, Residential
Materials
- Fiber Cement, Masonite
- Roof: Metal, Shingle
Condition
- New construction: No
- Year built: 2002
Utilities & green energy
- Sewer: Public Sewer
- Water: Public
Community & HOA
Community
- Features: Golf, Playground, Tennis Court(s)
- Subdivision: Sunset Ridge
HOA
- Has HOA: Yes
- Amenities included: Clubhouse, Golf Course, Landscaping, Park, Playground, Pool, Recreation Room, Tennis Court(s)
- Services included: Maintenance Grounds
- HOA fee: $493 annually
Location
- Region: Holly Springs
Financial & listing details
- Price per square foot: $253/sqft
- Tax assessed value: $611,329
- Annual tax amount: $5,281
- Date on market: 7/30/2026
- Road surface type: Paved
Estimated market value
$578,900
$550,000 - $608,000
$2,477/mo
Price history
| Date | Event | Price |
|---|---|---|
| 8/1/2026 | Pending sale | $570,000$253/sqft |
Source:  Doorify MLS #10183226 Report a problem Doorify MLS #10183226 Report a problem | ||
| 7/30/2026 | Listed for sale | $570,000+142.6%$253/sqft |
Source: Doorify MLS #10183226 Report a problem | ||
| 4/25/2002 | Sold | $235,000+422.2%$104/sqft |
Source: Public Record Report a problem | ||
| 7/16/2001 | Sold | $45,000$20/sqft |
Source: Public Record Report a problem | ||
Public tax history
| Year | Property taxes | Tax assessment |
|---|---|---|
| 2025 | $5,281 +0.4% | $611,329 |
| 2024 | $5,259 +36.2% | $611,329 +71.6% |
| 2023 | $3,862 +3.6% | $356,239 |
| 2022 | $3,729 +1.9% | $356,239 |
| 2021 | $3,659 | $356,239 |
| 2020 | $3,659 +1.2% | $356,239 +19.2% |
| 2019 | $3,615 | $298,764 |
| 2018 | $3,615 +14.8% | $298,764 |
| 2017 | $3,150 +1.4% | $298,764 |
| 2016 | $3,106 -11.6% | $298,764 -10.3% |
| 2015 | $3,516 | $333,064 |
| 2014 | -- | $333,064 |
| 2013 | -- | $333,064 |
| 2012 | -- | $333,064 |
| 2011 | -- | $333,064 |
| 2010 | -- | $333,064 |
| 2009 | -- | $333,064 |
| 2008 | -- | -- |
| 2007 | -- | -- |
| 2006 | -- | -- |
| 2005 | -- | -- |
| 2004 | -- | -- |
| 2003 | -- | -- |
| 2002 | -- | -- |
Find assessor info on the county website
Monthly payment
Est. payment
Payment breakdown
Explore the cost of this home by adjusting the details. Changes won't be saved.Climate risks
Neighborhood: Sunset Ridge
Nearby schools
GreatSchools rating
- 9/10Holly Ridge ElementaryGrades: PK-5Distance: 1.4 mi
- 9/10Holly Ridge MiddleGrades: 6-8Distance: 1.3 mi
- 9/10Holly Springs HighGrades: 9-12Distance: 3.8 mi
Schools provided by the listing agent
- Elementary: Wake - Holly Ridge Elementary
- Middle: Wake - Holly Ridge Middle
- High: Wake - Holly Springs High
Source: Doorify MLS. This data may not be complete. We recommend contacting the local school district to confirm school assignments for this home.
- $651,2005 bd3 ba2.6k sqft288 Elmcrest Dr, Holly Springs, NC 27540Off Market
- $562,5004 bd3 ba2.6k sqft105 Kenmont Dr, Holly Springs, NC 27540Sold
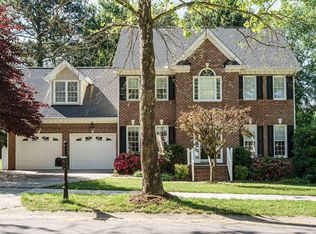
- $775,0004 bd3 ba2.7k sqft284 Elmcrest Dr, Holly Springs, NC 27540Sold

- $794,3005 bd4 ba3.5k sqft101 Kenmont Dr, Holly Springs, NC 27540Off Market
- $835,0004 bd3 ba3.1k sqft104 Kenmont Dr, Holly Springs, NC 27540Sold
- $662,7004 bd3 ba2.5k sqft280 Elmcrest Dr, Holly Springs, NC 27540Off Market
- $732,200-- bd2 ba2.3k sqft200 Kenmont Dr, Holly Springs, NC 27540Off Market
- $63,558-- bd1 ba-- sqft5600 Sunset Lake Rd, Holly Springs, NC 27540Off Market
A local agent can set up tours, give advice and negotiate with sellers.
Similar homes
- $605,0005 bd3 ba2.9k sqft216 Chieftain Dr, Holly Springs, NC 27540For Sale
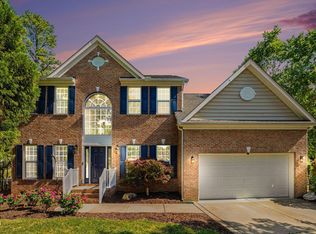
 MLS ID #10163038, Cassie Simon. Doorify MLS
 - $560,0003 bd3 ba2.1k sqft225 Brookberry Rd, Holly Springs, NC 27540For Sale
 MLS ID #10178850, Allison Iudica. Doorify MLS
 - $619,9004 bd4 ba2.6k sqft101 Goose Rock Ct, Holly Springs, NC 27540For Sale
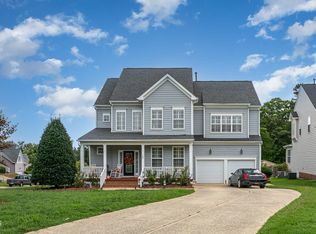 MLS ID #10184088, Karen Machikas. Doorify MLS
 - $800,0005 bd4 ba3.1k sqft429 Brightling Way, Holly Springs, NC 27540For Sale
 MLS ID #10185194, Lisa Rooney. Doorify MLS
 - $518,0004 bd2 ba2.5k sqft449 Sippihaw Oaks Dr, Fuquay Varina, NC 27526For SaleMLS ID #10186232, Scott Korbin. Doorify MLS
- $649,0003 bd3 ba3.1k sqft6233 Hilbert Ridge Dr, Holly Springs, NC 27540For SaleMLS ID #10182824, Amy Ballard. Doorify MLS
- $585,0004 bd4 ba3k sqft5720 Lumiere St, Holly Springs, NC 27540For SaleMLS ID #10154073, Mary Kromenhoek. Doorify MLS
- $689,9004 bd3 ba2.8k sqft1113 Hollymont Dr, Holly Springs, NC 27540For SaleMLS ID #10177368, Paul Russell. Doorify MLS
- $690,0005 bd3 ba2.8k sqft713 Ancient Oaks Dr, Holly Springs, NC 27540For SaleMLS ID #10185294, Michael Proctor. Doorify MLS
- $489,0004 bd3 ba2.1k sqft548 Walapai Dr, Fuquay Varina, NC 27526For SaleMLS ID #10182761, Babu Thomas. Doorify MLS
- $549,0003 bd3 ba2.1k sqft1001 Lantern Light Ct, Apex, NC 27502For SaleMLS ID #10183616, Michelle Gelston. Doorify MLS
- $590,0003 bd3 ba2.4k sqft6500 Berry Meadow Ct, Fuquay Varina, NC 27526For SaleMLS ID #10183222, K.C. McLaughlin. Doorify MLS
- $665,0003 bd3 ba2.8k sqft6712 Stepherly Way, Holly Springs, NC 27540For SaleMLS ID #10171611, Samantha Koch. Doorify MLS
- $630,0004 bd3 ba2.5k sqft1000 Proper Ct, Apex, NC 27502For SaleMLS ID #10184843, Vanessa Mouton. Doorify MLS
- $550,0004 bd3 ba2.1k sqft1303 Patterson Grove Rd, Apex, NC 27502For SaleMLS ID #10169062, Heather Gower. Doorify MLS
- $665,0005 bd4 ba3k sqft128 Pointe Park Cir, Holly Springs, NC 27540For SaleMLS ID #10165924, Heather Larose. Doorify MLS
- $740,0005 bd3 ba3.1k sqft110 Drakewood Pl, Cary, NC 27518For SaleMLS ID #10185508, Liz Tivnan. Doorify MLS
- $499,0004 bd3 ba2.7k sqft1352 Old Bramble Ln, Fuquay Varina, NC 27526For SaleMLS ID #10180743, Kendra Douros. Doorify MLS
- $550,0003 bd3 ba2.1k sqft210 Muir Brook Pl, Cary, NC 27519For SaleMLS ID #10184639, Stacey Delgado. Doorify MLS
- $725,0005 bd4 ba3.3k sqft300 Silver Bluff St, Holly Springs, NC 27540For SaleMLS ID #10176719, Melissa Schambs. Doorify MLS
