Welcome to 449 Sippihaw Oaks Drive, a beautifully updated, pre-inspected ranch-style home offering privacy, flexibility, and comfortable one-level living in the established Oaks of Sippihaw community. Situated on a wooded 0.31-acre homesite backing to HOA-owned land, the property enjoys a peaceful setting with exceptional rear-yard privacy. Inside, the open floor plan is currently configured with 3 bedrooms plus a dedicated Office/Den, including a spacious Owner's Suite with private Ensuite Bath and a second full bath conveniently accessible from the hallway. Thoughtful improvements expand the home's versatility. The rear porch has been converted into a permitted, year-round Sunroom, creating an inviting additional living space overlooking the private backyard. The 2-car garage features a mini-split system, making it especially well suited for a home gym, workshop, hobby space, or comfortable garage use throughout the seasons. Pre-inspected and beautifully appointed, this home offers buyers added confidence along with a flexible floor plan and a setting that is increasingly difficult to find. Built by BBB A+ Rated Terramor Homes. OPEN HOUSE SATURDAY, AUGUST 15. Showings begin at 3:00 PM—unless the home goes under contract first.
For sale
$518,000
449 Sippihaw Oaks Dr, Fuquay Varina, NC 27526
4beds
2,504sqft
Single Family Residence, Residential
Built in 2016
0.31 Acres Lot
$508,900 Zestimate®
$207/sqft
$47/mo HOA
What's special
Comfortable one-level livingOpen floor planFlexible floor planBacking to hoa-owned land
- 3 days |
- 601 |
- 53 |
Likely to sell faster than
Zillow last checked:
Listing updated:
Listed by:
Scott Korbin 919-606-4500,
Compass -- Cary,
Sara Lopez 305-988-6576,
Compass -- Cary
Source: Doorify MLS,MLS#: 10186232
Facts & features
Interior
Bedrooms & bathrooms
- Bedrooms: 4
- Bathrooms: 2
- Full bathrooms: 2
Heating
- Central, Fireplace(s), Forced Air, Gas Pack, Natural Gas, None
Cooling
- Ceiling Fan(s), Central Air, Electric, Heat Pump
Appliances
- Included: Built-In Gas Range, Dishwasher, Disposal, Dryer, Exhaust Fan, Free-Standing Refrigerator, Gas Cooktop, Gas Range, Gas Water Heater, Ice Maker, Microwave, Oven, Plumbed For Ice Maker, Range, Range Hood, Refrigerator, Self Cleaning Oven, Stainless Steel Appliance(s), Washer, Washer/Dryer, Water Heater
- Laundry: Electric Dryer Hookup, Inside, Laundry Room, Main Level, Washer Hookup
Features
- Bathtub/Shower Combination, Breakfast Bar, Built-in Features, Cathedral Ceiling(s), Ceiling Fan(s), Chandelier, Crown Molding, Double Vanity, Granite Counters, High Ceilings, High Speed Internet, Kitchen Island, Open Floorplan, Recessed Lighting, Separate Shower, Smart Thermostat, Smooth Ceilings, Stone Counters, Tray Ceiling(s), Vaulted Ceiling(s), Walk-In Closet(s), Water Closet, Wired for Data
- Flooring: Carpet, Hardwood, Tile
- Doors: French Doors
- Windows: Blinds, Double Pane Windows, Low-Emissivity Windows, Screens, Shutters
- Number of fireplaces: 1
- Fireplace features: Gas Log, Glass Doors, Living Room
Interior area
- Total structure area: 2,504
- Total interior livable area: 2,504 sqft
- Finished area above ground: 2,504
- Finished area below ground: 0
Video & virtual tour
Property
Parking
- Total spaces: 6
- Parking features: Attached, Concrete, Driveway, Garage, Garage Door Opener, Garage Faces Front, Parking Pad
- Attached garage spaces: 2
- Uncovered spaces: 4
Accessibility
- Accessibility features: Accessible Hallway(s), Accessible Washer/Dryer, Aging In Place, Central Living Area, Level Flooring, Standby Generator, Visitor Bathroom
Features
- Levels: One
- Stories: 1
- Patio & porch: Covered, Deck, Front Porch, Patio, Porch
- Exterior features: Fenced Yard, Private Yard, Rain Gutters
- Fencing: Partial, None
- Has view: Yes
- View description: Forest, Trees/Woods
Lot
- Size: 0.31 Acres
- Dimensions: 80 x 151 x 86 x 182
- Features: Front Yard, Gentle Sloping, Hardwood Trees, Landscaped, Level, Views, Wooded
Details
- Parcel number: 066701059914000 0431211
- Zoning: RMD
- Special conditions: Standard
Construction
Type & style
- Home type: SingleFamily
- Architectural style: Craftsman, Ranch, Transitional
- Property subtype: Single Family Residence, Residential
Materials
- Brick, Fiber Cement, HardiPlank Type
- Foundation: Concrete Perimeter, Slab
- Roof: Shingle
Condition
- New construction: No
- Year built: 2016
Details
- Builder name: Terramor Homes
Utilities & green energy
- Sewer: Public Sewer
- Water: Public
- Utilities for property: Cable Connected, Electricity Connected, Natural Gas Connected, Water Connected
Green energy
- Energy efficient items: Thermostat
Community & HOA
Community
- Features: Curbs, Sidewalks, Street Lights, Suburban
- Subdivision: The Oaks of Sippihaw
HOA
- Has HOA: Yes
- Amenities included: Maintenance Grounds
- Services included: Maintenance Grounds, Storm Water Maintenance
- HOA fee: $47 monthly
Location
- Region: Fuquay Varina
Financial & listing details
- Price per square foot: $207/sqft
- Tax assessed value: $531,032
- Annual tax amount: $4,879
- Date on market: 8/14/2026
- Road surface type: Asphalt, Paved
Estimated market value
$508,900
$483,000 - $534,000
$2,455/mo
Price history
| Date | Event | Price |
|---|---|---|
| 8/14/2026 | Listed for sale | $518,000-1.3%$207/sqft |
Source:  Doorify MLS #10186232 Report a problem Doorify MLS #10186232 Report a problem | ||
| 11/29/2021 | Sold | $525,000+10.5%$210/sqft |
Source: Doorify MLS #2415362 Report a problem | ||
| 10/27/2021 | Pending sale | $475,000$190/sqft |
Source: Doorify MLS #2415362 Report a problem | ||
| 10/27/2021 | Listed for sale | $475,000+41.4%$190/sqft |
Source: Doorify MLS #2415362 Report a problem | ||
| 10/12/2017 | Sold | $336,000+6.7%$134/sqft |
Source: Doorify MLS #2145313 Report a problem | ||
| 3/1/2016 | Sold | $315,000$126/sqft |
Source: Public Record Report a problem | ||
Public tax history
| Year | Property taxes | Tax assessment |
|---|---|---|
| 2025 | $4,667 +0.4% | $531,032 |
| 2024 | $4,648 +21.6% | $531,032 +55.3% |
| 2023 | $3,823 +6.4% | $342,006 |
| 2022 | $3,592 | $342,006 |
| 2021 | -- | $342,006 |
| 2020 | $3,423 -6.7% | $342,006 +8.1% |
| 2019 | $3,669 | $316,393 |
| 2018 | $3,669 +10% | $316,393 |
| 2017 | $3,334 +1.4% | $316,393 +352% |
| 2016 | $3,288 | $70,000 |
Find assessor info on the county website
Monthly payment
Est. payment
Payment breakdown
Explore the cost of this home by adjusting the details. Changes won't be saved.Climate risks
Neighborhood: 27526
Nearby schools
GreatSchools rating
- 5/10Herbert Akins Rd ElementaryGrades: PK-5Distance: 1 mi
- 8/10Herbert Akins Road MiddleGrades: 6-8Distance: 1.1 mi
- 6/10Fuquay-Varina HighGrades: 9-12Distance: 0.6 mi
Schools provided by the listing agent
- Elementary: Wake - Herbert Akins Road Elementary
- Middle: Wake - Herbert Akins Road Middle
- High: Wake - Fuquay Varina High
Source: Doorify MLS. This data may not be complete. We recommend contacting the local school district to confirm school assignments for this home.
- $600,0003 bd3 ba3.2k sqft453 Sippihaw Oaks Dr, Fuquay Varina, NC 27526Sold
- $591,2004 bd3 ba2.7k sqft445 Sippihaw Oaks Dr, Fuquay Varina, NC 27526Off Market
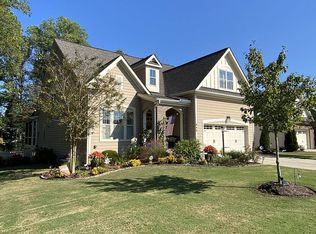
- $7004.5 acres430 Sippihaw Oaks Dr, Fuquay Varina, NC 27526Off Market
- $554,4004 bd3 ba2.7k sqft509 Walapai Dr, Fuquay Varina, NC 27526Off Market
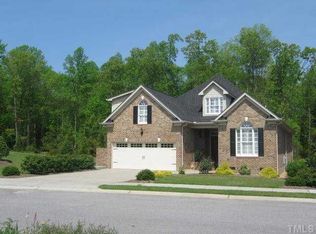
- $503,7003 bd2 ba2.2k sqft450 Sippihaw Oaks Dr, Fuquay Varina, NC 27526Off Market
- $573,600-- bd3 ba2.7k sqft446 Sippihaw Oaks Dr, Fuquay Varina, NC 27526Off Market
- $579,6004 bd3 ba2.4k sqft454 Sippihaw Oaks Dr, Fuquay Varina, NC 27526Off Market
- $492,9003 bd3 ba2.3k sqft513 Walapai Dr, Fuquay Varina, NC 27526Off Market
A local agent can set up tours, give advice and negotiate with sellers.
Similar homes
- $--4 bd3 ba2.3k sqft562 Birchtree Valley Ct, Fuquay Varina, NC 27526Auction
 ServiceLink Auction
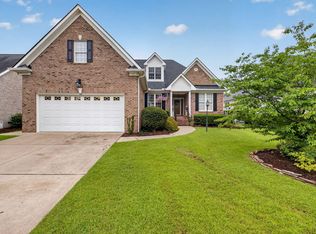
 - $489,0004 bd3 ba2.1k sqft548 Walapai Dr, Fuquay Varina, NC 27526For Sale
 MLS ID #10182761, Babu Thomas. Doorify MLS
 - $390,0004 bd3 ba2.5k sqft529 Dogwood Creek Pl, Fuquay Varina, NC 27526For Sale
 MLS ID #10185935, Anna Powell. Doorify MLS
 - $420,0004 bd3 ba2k sqft220 Bridge St, Fuquay Varina, NC 27526For Sale
 MLS ID #10186331, David Allan Ellsworth. Doorify MLS
 - $515,0004 bd3 ba2.9k sqft1941 N Bryson Ct, Fuquay Varina, NC 27526For SaleMLS ID #10180159, Heather Danielle Hope. Doorify MLS
- $499,9003 bd2 ba2.3k sqft290 Rhoda Lilley Dr, Fuquay Varina, NC 27526For SaleMLS ID #10176155, Deborah Abdullah. Doorify MLS
- $610,0004 bd3 ba2.9k sqft605 Walapai Dr, Fuquay Varina, NC 27526For SaleMLS ID #10184600, Afaf Mostafa. Doorify MLS
- $395,9004 bd3 ba2.1k sqft513 Birchtree Valley Ct, Fuquay Varina, NC 27526For SaleMLS ID #10183538, Amber Diehl Williams. Doorify MLS
- $440,0004 bd3 ba2.4k sqft1922 Hinswood Cir, Fuquay Varina, NC 27526For SaleMLS ID #10182187, Josie Marie Bledsoe. Doorify MLS
- $710,0004 bd3 ba2.9k sqft260 Ransfield Ln, Fuquay Varina, NC 27526For SaleMLS ID #10186355, Hope Tyler. Doorify MLS
- $549,0004 bd4 ba2.7k sqft2416 Flagship Rd, Fuquay Varina, NC 27526New ConstructionDoorify MLS
- $620,0003 bd3 ba2.4k sqft620 Sippihaw Oaks Dr, Fuquay Varina, NC 27526For SaleMLS ID #10174565, Paul Russell. Doorify MLS
- $442,0003 bd3 ba2.1k sqft729 E Ivy Valley Dr, Fuquay Varina, NC 27526For SaleMLS ID #10153374, Thomas Ladane Shoupe. Doorify MLS
- $465,0003 bd2 ba2k sqft638 E Lakota Dr, Fuquay Varina, NC 27526For SaleMLS ID #10165820, Daniel Grindstaff. Doorify MLS
- $435,0004 bd3 ba2.3k sqft2413 Girvan Dr, Fuquay Varina, NC 27526For SaleMLS ID #10184694, Anna Powell. Doorify MLS
- $509,0005 bd3 ba3k sqft2609 Averon Dr, Fuquay Varina, NC 27526For SaleMLS ID #10131997, Barbara Abdalqader. Doorify MLS
- $445,0003 bd3 ba2k sqft125 Riding Ridge Rd, Fuquay Varina, NC 27526For SaleMLS ID #10173276, Genie Breault. Doorify MLS
- $370,0003 bd2 ba1.4k sqft102 Oaklake Ct, Fuquay Varina, NC 27526For SaleMLS ID #10184654, Sharon Evans. Doorify MLS
- $622,0004 bd3 ba3k sqft1279 Dairy Glen Dr, Fuquay Varina, NC 27526For SaleMLS ID #10184290, Thomas Ladane Shoupe. Doorify MLS
- $410,0004 bd3 ba2.8k sqft1812 Devonridge Dr, Fuquay Varina, NC 27526For SaleMLS ID #10172492, Thomas Ladane Shoupe. Doorify MLS
