Move-in ready and thoughtfully updated, this spacious split-level home offers more than 2,500 square feet, 4 bedrooms, 3 full baths, a fenced backyard, and a uniquely flexible floor plan with room to adapt to your needs. Separate yet connected living areas create options for multigenerational living, extended guests, a home office, homeschool space, recreation, or simply more room to spread out, all just minutes from downtown Fuquay-Varina and Holly Springs. Fresh paint, brand-new carpet, durable LVP flooring, abundant natural light, and a freshly stained deck add to the move-in-ready appeal. The open-concept main level features vaulted ceilings, a family room with gas fireplace, dining room, breakfast nook, and a kitchen with granite countertops and a gas range. The split-bedroom layout provides added privacy, while the primary suite features a walk-in closet, double vanity, garden tub, and separate shower. Main-floor laundry adds everyday convenience. The lower level is what truly sets this floor plan apart, with a fourth bedroom, full bath, second living area, and additional flex space. Use it for multigenerational living, a guest retreat, teen space, homeschool area, home office, game room, gym, hobby room, or playroom. Outside, enjoy the fenced backyard, freshly stained two-tier deck, backyard patio, mature trees, and partially wooded backdrop. With multiple outdoor spaces, there's plenty of room to relax, entertain, dine outside, or simply enjoy the peaceful setting. A wired shed provides additional storage or workshop potential, while the two-car garage includes a bump-out for extra storage or workspace. Located in a sidewalk-lined neighborhood with a community pool and playground, convenient to shopping, dining, parks, medical facilities, and major commuter routes. Select photos have been virtually staged to illustrate possible uses of the space. Original unstaged photos are included for reference.
Pending
$390,000
529 Dogwood Creek Pl, Fuquay Varina, NC 27526
4beds
2,522sqft
Single Family Residence, Residential
Built in 2002
10,018 Square Feet Lot
$388,600 Zestimate®
$155/sqft
$57/mo HOA
What's special
Freshly stained deckAbundant natural lightFreshly stained two-tier deckAdditional flex spaceVaulted ceilingsPartially wooded backdropFresh paint
- 17 days
- 1,075
- 94
Likely to sell faster than
Zillow last checked:
Listing updated:
Listed by:
Anna Powell 910-985-0441,
EXP Realty LLC,
Megan Bidwell 919-349-7897,
EXP Realty LLC
Source: Doorify MLS,MLS#: 10185935
Facts & features
Interior
Bedrooms & bathrooms
- Bedrooms: 4
- Bathrooms: 3
- Full bathrooms: 3
Heating
- Fireplace(s), Forced Air, Natural Gas
Cooling
- Ceiling Fan(s), Central Air
Appliances
- Included: Dishwasher, Dryer, Free-Standing Gas Range, Free-Standing Range, Gas Range, Gas Water Heater, Microwave, Range, Washer, Washer/Dryer
- Laundry: Inside, Laundry Room
Features
- Bathtub/Shower Combination, Ceiling Fan(s), Chandelier, Crown Molding, Double Vanity, High Ceilings, In-Law Floorplan, Open Floorplan, Recessed Lighting, Separate Shower, Soaking Tub, Stone Counters, Vaulted Ceiling(s), Walk-In Closet(s)
- Flooring: Carpet, Ceramic Tile, Vinyl, Tile
- Doors: Mirrored Closet Door(s), Sliding Doors, Storm Door(s)
- Windows: Blinds
- Number of fireplaces: 1
- Fireplace features: Gas Log, Glass Doors, Living Room
- Common walls with other units/homes: No Common Walls
Interior area
- Total structure area: 2,522
- Total interior livable area: 2,522 sqft
- Finished area above ground: 2,522
- Finished area below ground: 0
Property
Parking
- Total spaces: 2
- Parking features: Attached, Driveway, Garage
- Attached garage spaces: 2
Features
- Levels: Bi-Level
- Stories: 2
- Patio & porch: Deck, Patio
- Exterior features: Fenced Yard, Private Yard, Storage
- Pool features: Community
- Fencing: Back Yard, Wood
- Has view: Yes
- View description: Trees/Woods
Lot
- Size: 10,018 Square Feet
- Features: Back Yard, Front Yard, Hardwood Trees, Wooded
Details
- Additional structures: Outbuilding, Shed(s), Storage
- Parcel number: 066701173106000 0288169
- Zoning: RMD
- Special conditions: Standard
Construction
Type & style
- Home type: SingleFamily
- Architectural style: Traditional
- Property subtype: Single Family Residence, Residential
Materials
- Aluminum Siding
- Foundation: Slab
- Roof: Asphalt, Shingle
Condition
- New construction: No
- Year built: 2002
Utilities & green energy
- Sewer: Public Sewer
- Water: Public
- Utilities for property: Cable Available, Electricity Connected, Natural Gas Available, Natural Gas Connected, Sewer Connected, Water Connected
Community & HOA
Community
- Features: Playground, Pool, Sidewalks, Street Lights, Suburban
- Subdivision: Woodchase
HOA
- Has HOA: Yes
- Amenities included: Playground, Pond Year Round, Pool
- Services included: Maintenance Grounds
- HOA fee: $57 monthly
Location
- Region: Fuquay Varina
Financial & listing details
- Price per square foot: $155/sqft
- Tax assessed value: $348,609
- Annual tax amount: $3,070
- Date on market: 8/13/2026
Estimated market value
$388,600
$369,000 - $408,000
$2,469/mo
Price history
| Date | Event | Price |
|---|---|---|
| 8/20/2026 | Pending sale | $390,000$155/sqft |
Source:  Doorify MLS #10185935 Report a problem Doorify MLS #10185935 Report a problem | ||
| 8/13/2026 | Listed for sale | $390,000+128.1%$155/sqft |
Source: eXp Realty #10185935 Report a problem | ||
| 1/22/2003 | Sold | $171,000$68/sqft |
Source: Public Record Report a problem | ||
Public tax history
| Year | Property taxes | Tax assessment |
|---|---|---|
| 2025 | $3,071 +0.4% | $348,609 |
| 2024 | $3,058 +15.5% | $348,609 +47.5% |
| 2023 | $2,648 +6.4% | $236,323 |
| 2022 | $2,488 +4.9% | $236,323 |
| 2021 | $2,371 | $236,323 |
| 2020 | $2,371 -1.4% | $236,323 +14.3% |
| 2019 | $2,404 | $206,768 |
| 2018 | $2,404 +10% | $206,768 |
| 2017 | $2,186 +1.4% | $206,768 |
| 2016 | $2,156 +7.7% | $206,768 +4.3% |
| 2015 | $2,002 +3.8% | $198,306 |
| 2014 | $1,930 | $198,306 |
| 2013 | -- | $198,306 |
| 2012 | -- | $198,306 |
| 2011 | -- | $198,306 |
| 2010 | -- | $198,306 |
| 2009 | -- | $198,306 |
| 2008 | -- | -- |
| 2007 | -- | -- |
| 2006 | -- | -- |
| 2005 | -- | -- |
| 2004 | -- | -- |
| 2003 | -- | -- |
Find assessor info on the county website
Monthly payment
Est. payment
Payment breakdown
Explore the cost of this home by adjusting the details. Changes won't be saved.Climate risks
Neighborhood: 27526
Nearby schools
Schools provided by the listing agent
- Elementary: Wake - Herbert Akins Road Elementary
- Middle: Wake - Herbert Akins Road Middle
- High: Wake - Fuquay Varina High
Source: Doorify MLS. This data may not be complete. We recommend contacting the local school district to confirm school assignments for this home.
- $383,5004 bd3 ba2.3k sqft513 Dogwood Creek Pl, Fuquay Varina, NC 27526Off Market

- $405,5004 bd2 ba2.4k sqft533 Dogwood Creek Pl, Fuquay Varina, NC 27526Off Market
- $393,9004 bd3 ba2.5k sqft525 Dogwood Creek Pl, Fuquay Varina, NC 27526Off Market
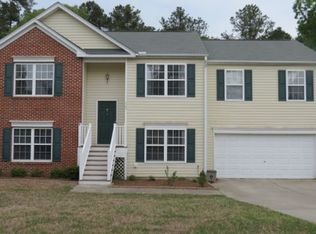
- $374,8004 bd2 ba2.5k sqft521 Dogwood Creek Pl, Fuquay Varina, NC 27526Off Market
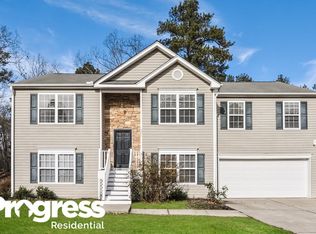
Similar homes
- $420,0003 bd3 ba1.9k sqft1516 Andersonwood Dr, Fuquay Varina, NC 27526For Sale
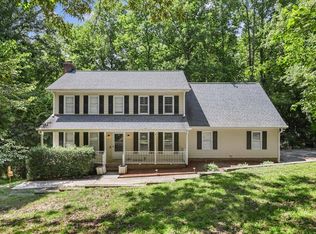
 MLS ID #10185697, Carolyn Stottlemyer. Doorify MLS
 - $378,0003 bd2 ba1.7k sqft2113 James Slaughter Rd, Fuquay Varina, NC 27526For Sale
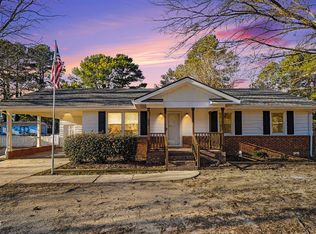 MLS ID #10166574, Sherry Stoppel. Doorify MLS
 - $410,0003 bd2 ba1.6k sqft101 Autumn Crest Ln, Fuquay Varina, NC 27526For Sale
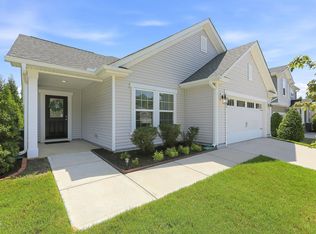 MLS ID #10186365, Linda Trevor. Doorify MLS
 - $459,9003 bd3 ba2k sqft6712 Wavcott Dr, Fuquay Varina, NC 27526For Sale
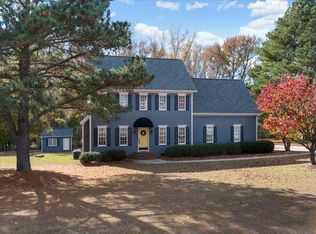 MLS ID #10132570, Naama Shaked. Doorify MLS
 - $359,0003 bd3 ba1.3k sqft304 Fountain Springs Rd, Holly Springs, NC 27540For SaleMLS ID #10188469, Adriana Alves Ibelli De Araujo. Doorify MLS
- $535,0003 bd3 ba2.4k sqft5108 Steuben Pl, Fuquay Varina, NC 27526For SaleMLS ID #10181892, Keegan Reynolds. Doorify MLS
- $499,0004 bd4 ba2.6k sqft47 Wood Spring Ct, Fuquay Varina, NC 27526For SaleMLS ID #10178623, Leanna Ashley. Doorify MLS
- $534,9004 bd3 ba2.8k sqft2419 Hidden Meadow Dr, Fuquay Varina, NC 27526For SaleMLS ID #10164777, Marti Hampton. Doorify MLS
- $399,0003 bd3 ba2k sqft719 Rudy Dr, Clayton, NC 27520For SaleMLS ID #10176782, Tina Caul. Doorify MLS
- $585,0003 bd3 ba2.4k sqft6500 Berry Meadow Ct, Fuquay Varina, NC 27526For SaleMLS ID #10183222, K.C. McLaughlin. Doorify MLS
- $430,0004 bd3 ba1.9k sqft5148 Commission Dr, Holly Springs, NC 27540For SaleMLS ID #10142017, Forrest Newkirk. Doorify MLS
- $385,0003 bd4 ba2.3k sqft101 Butterbiggins Ln, Apex, NC 27539For SaleMLS ID #10188200, Ping Xin. Doorify MLS
- $524,9003 bd3 ba2.4k sqft105 Owl Creek Ct, Holly Springs, NC 27540For SaleMLS ID #10188825, Allison Ili Ibrahim. Doorify MLS
- $385,0005 bd3 ba2.4k sqft3109 Marshlane Way, Raleigh, NC 27610For SaleMLS ID #10186395, Tina Caul. Doorify MLS
- $349,9004 bd3 ba1.7k sqft109 Holly Point Pl, Clayton, NC 27520For SaleMLS ID #10186417, Nadia Bareisha. Doorify MLS
- $414,0003 bd3 ba2.1k sqft305 Tensaw Ct, Garner, NC 27529For SaleMLS ID #10175081, Maria Rodriguez. Doorify MLS
- $519,0004 bd3 ba1.9k sqft9208 Holly Springs Rd, Apex, NC 27539For SaleMLS ID #10183481, Tyler Singleton. Doorify MLS
- $335,0003 bd3 ba1.6k sqft347 Round Fish Dr, Sanford, NC 27330For SaleMLS ID #10185799, Linda Trevor. Doorify MLS
- $375,0003 bd3 ba2.6k sqft201 Jesse Dr, Smithfield, NC 27577For SaleMLS ID #10176836, Paula Hooven. Doorify MLS
- $405,0003 bd2 ba1.8k sqft413 Bayles Rd, Lillington, NC 27546For SaleMLS ID #10178874, Susana Yourcheck. Doorify MLS
