Skip main navigation
Sold for $779,998
  • $779,998

    604 Dahlia Dr, Spring City, PA 19475

    4beds
    2,726sqft
    Single Family Residence
    Built in ----
    10,500 Square Feet Lot
    $814,400 Zestimate®
    $286/sqft
    $3,868 Estimated rent

    Home value

    $814,400

    $774,000 - $855,000

    $3,868/mo

    Zestimate® history
    Loading
    Loading...

    Owner options

    List your home for rent

    $3,868/mo

    Rent Zestimate®

    Find your next renter with Zillow Rental Manager. Plus, with online applications, you can quickly screen prospective tenants – for free.

    Learn more

    $3,868/mo

    Rent Zestimate®

    Refinance and save

    $5,068/mo

    Est. payment

    Refinancing to a lower rate could help reduce your monthly payments and save thousands over the life of the loan.

    See today's rates

    $5,068/mo

    Est. payment

    Explore your selling options

    Work with a Zillow partner agent

    Leverage their expertise and Zillow's premium Showcase listings to get your home seen by more buyers.

    Get started

    List with your own agent

    Get your home in front of millions of buyers by listing it on Zillow.

    Learn how to do it

    Sell it yourself

    Take full control of how buyers see your home on Zillow by listing For Sale by Owner (FSBO).

    List your home

    What's special

    Home officeVersatile loftUpgraded finishesOutdoor recreationSleek quartz countertopsFlex roomAmple closet space
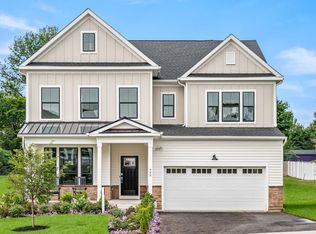
    **Closing cost incentives or lower interest rates available for those who qualify!!!** Discover the epitome of modern living in this open-concept haven, where every corner exudes versatility and sophistication. This meticulously designed home seamlessly blends style and functionality, with an expansive open floorplan that invites both natural light and a sense of connectivity. A standout feature is the flex room, a dynamic space that adapts to your needs. Whether you envision a home office, a cozy den, a playroom, or a guest retreat, this flexible area caters to your lifestyle desires. Prepare to be wowed by the upgraded kitchen, where culinary dreams come true. A focal point of the home, this kitchen boasts upgraded finishes, including sleek quartz countertops, gourmet appliances, and cabinetry that combines elegance with practicality. Whether you're a seasoned chef or simply love to entertain, this kitchen will inspire your culinary adventures. The harmonious flow from the kitchen to the living and dining areas creates an inviting ambiance for gatherings and relaxation. Embrace the sense of togetherness as you create memories in a space that effortlessly brings everyone closer. This open floorplan gem is more than just a home; it's a canvas for your lifestyle. Experience the freedom to personalize and arrange as you wish, making this space a true reflection of your personality and needs. Upstairs, this home boasts an intelligently crafted layout, highlighted by a versatile loft, a primary bedroom suite nestled away from the hustle and bustle of the rest of the home with ample closet space and an ensuite - creating a sense of privacy that is essential for unwinding. The three additional bedrooms, each thoughtfully designed for comfort and space, provide the ideal environment for family members or guests. Generous dimensions ensure everyone has their own retreat to call home. Say goodbye to the inconvenience of hauling laundry up and down stairs. With the upstairs laundry room, chores become a breeze, allowing you to maintain a clutter-free living space. Downstairs, let your imagination run wild as you envision the potential of this generous basement space. Whether you seek additional living quarters, abundant storage solutions, or a hub for recreational activities, this space offers a blank slate for you to transform into the ultimate extension of your lifestyle. All of this, hosted by top-rated Springford Schools in an unbeatable Spring City location - home to numerous shops, restaurants, entertainment and outdoor recreation, including Gay Street Trailhead and Providence Town Center.* Pictures are of model home and for representational purposes only. See New Home Consultant for details **Closing cost or interest rate incentives are determined by loan program and qualification details of buyer. See New Home Consultant for details!

    Zillow last checked:

    Listing updated:

    Listed by:

    John Kuester 610-883-3960,

    Fusion PHL Realty, LLC

    Bought with:

    Nicole Erickson, RS340310

    Keller Williams Main Line

    Source: Bright MLS,MLS#: PACT2051396MLS Logo

    Facts & features

    Interior

    Bedrooms & bathrooms
    • Bedrooms: 4
    • Bathrooms: 3
    • Full bathrooms: 2
    • 1/2 bathrooms: 1
    • Main level bathrooms: 2
    • Main level bedrooms: 4
    Heating
    • Forced Air, Natural Gas
    Cooling
    • Central Air, Natural Gas
    Appliances
    • Included: Electric Water Heater
    Features
    • Basement: Concrete,Walk-Out Access
    • Has fireplace: No
    Interior area
    • Total structure area: 2,726
    • Total interior livable area: 2,726 sqft
    • Finished area above ground: 2,726

    Property

    Parking
    • Total spaces: 2
    • Parking features: Garage Faces Front, Garage Door Opener, Attached
    • Attached garage spaces: 2
    Accessibility
    • Accessibility features: None
    Features
    • Levels: Two
    • Stories: 2
    • Pool features: None
    Lot
    • Size: 10,500 sqft
    Details
    • Additional structures: Above Grade
    • Parcel number: NO TAX RECORD
    • Zoning: R
    • Special conditions: Standard

    Construction

    Type & style
    • Home type: SingleFamily
    • Architectural style: Craftsman
    • Property subtype: Single Family Residence
    Materials
    • Vinyl Siding
    • Foundation: Concrete Perimeter
    Condition
    • Excellent
    • New construction: Yes

    Utilities & green energy

    • Sewer: Public Sewer
    • Water: Public

    Community & neighborhood

    Location
    • Region: Spring City
    • Subdivision: None Available
    • Municipality: SPRING CITY BORO

    HOA & financial

    HOA
    • Has HOA: Yes
    • HOA fee: $120 monthly
    • Services included: Maintenance Grounds, Snow Removal, Trash

    Other

    Other facts
    • Listing agreement: Exclusive Right To Sell
    • Ownership: Fee Simple

    Price history

    DateEventPrice
    9/27/2023Sold$779,998+0.3%$286/sqft
    Source: Bright MLS #PACT2051396 Report a problem
    8/29/2023Pending sale$777,297$285/sqft
    Source: Bright MLS #PACT2051396 Report a problem
    8/23/2023Price change$777,297-0.3%$285/sqft
    Source: Bright MLS #PACT2051396 Report a problem
    8/17/2023Price change$779,721+0.3%$286/sqft
    Source: Lennar Homes Report a problem
    8/11/2023Listed for sale$777,297$285/sqft
    Source: Lennar Homes Report a problem

    Public tax history

    YearProperty taxesTax assessment
    2025$11,255 +1.5%$262,610
    2024$11,094 +910%$262,610 +870.8%
    2023$1,098 +3.1%$27,050
    2022$1,066 $27,050

    Find assessor info on the county website

    Neighborhood: 19475

    Nearby schools

    GreatSchools rating
    Schools provided by the listing agent
    • District: Spring-ford Area

    Source: Bright MLS. This data may not be complete. We recommend contacting the local school district to confirm school assignments for this home.

    Get a cash offer in 3 minutes
    Find out how much your home could sell for in as little as 3 minutes with a no-obligation cash offer.
    Estimated market value
    $814,400
    Get a cash offer in 3 minutes
    Find out how much your home could sell for in as little as 3 minutes with a no-obligation cash offer.
    Estimated market value
    $814,400