Welcome home to not only our FINAL Salem C but THE MODEL, a retreat where comfort and convenience provide you with contemporary living and featuring a 3-car garage. The Primary Bedroom and two guest suites are located on the main level, offering ease and comfort. Upstairs, a spacious bonus room and an additional en-suite guest retreat provide versatility and privacy, catering to the diverse needs of your family and guests. With a generous 0.35-acre lot, there's ample space for outdoor activities and moments of relaxation. Nestled in the heart of Gladeville/Mount Juliet, this home offers the perfect fusion of suburban tranquility and urban convenience. Estimated completion date in September. While the home is currently in the foundation stage, you can explore a model home during open hours to envision the layout and design. This is our most popular floorplan and the final one of its kind. Delivery date December.
Closed
$635,000
604 Donna Oaks Dr Lot 2, Mount Juliet, TN 37122
4beds
2,711sqft
Single Family Residence, Residential
Built in 2024
0.26 Acres Lot
$617,900 Zestimate®
$234/sqft
$3,238 Estimated rent
Home value
$617,900
$581,000 - $655,000
$3,238/mo
Zestimate® history
Owner options
List your home for rent
$3,238/mo
Rent Zestimate®
Find your next renter with Zillow Rental Manager. Plus, with online applications, you can quickly screen prospective tenants – for free.
$3,238/mo
Rent Zestimate®
Refinance and save
$3,682/mo
Est. payment
Refinancing to a lower rate could help reduce your monthly payments and save thousands over the life of the loan.
$3,682/mo
Est. payment
Explore your selling options
Work with a Zillow partner agent
Leverage their expertise and Zillow's premium Showcase listings to get your home seen by more buyers.
Get startedList with your own agent
Get your home in front of millions of buyers by listing it on Zillow.
Learn how to do itSell it yourself
Take full control of how buyers see your home on Zillow by listing For Sale by Owner (FSBO).
List your homeWhat's special
Spacious bonus roomEn-suite guest retreatOutdoor activities
Zillow last checked:
Listing updated:
Listed by:
Jessamyn Elise Bradley 615-405-8800,
Century Communities,
Jennifer Blinn 615-664-8990,
Century Communities
Bought with:
Lisa Quigle, 310224
Action Homes
Source: RealTracs MLS as distributed by MLS GRID,MLS#: 2745340
Facts & features
Interior
Bedrooms & bathrooms
- Bedrooms: 4
- Bathrooms: 3
- Full bathrooms: 3
- Main level bedrooms: 3
Bedroom 4
- Area: 169 Square Feet
- Dimensions: 13x13
Heating
- Central, Natural Gas
Cooling
- Central Air, Electric
Appliances
- Included: Dishwasher, Disposal, Freezer, Microwave, Refrigerator, Stainless Steel Appliance(s), Electric Oven, Gas Range
- Laundry: Electric Dryer Hookup, Washer Hookup
Features
- Entrance Foyer, High Ceilings, Pantry, Smart Thermostat, Walk-In Closet(s)
- Flooring: Carpet, Laminate, Tile
- Basement: None
- Number of fireplaces: 1
- Fireplace features: Gas, Living Room
Interior area
- Total structure area: 2,711
- Total interior livable area: 2,711 sqft
- Finished area above ground: 2,711
Property
Parking
- Total spaces: 7
- Parking features: Garage Door Opener, Attached, Concrete, Driveway, Paved
- Attached garage spaces: 3
- Uncovered spaces: 4
Features
- Levels: One
- Stories: 2
- Patio & porch: Patio, Covered, Porch
- Has view: Yes
- View description: Bluff
Lot
- Size: 0.26 Acres
- Dimensions: 11131
- Features: Level
- Topography: Level
Details
- Parcel number: 122H A 02400 000
- Special conditions: Standard
Construction
Type & style
- Home type: SingleFamily
- Architectural style: Traditional
- Property subtype: Single Family Residence, Residential
Materials
- Frame
- Roof: Shingle
Condition
- New construction: Yes
- Year built: 2024
Utilities & green energy
- Sewer: STEP System
- Water: Public
- Utilities for property: Electricity Available, Natural Gas Available, Water Available, Underground Utilities
Green energy
- Energy efficient items: Thermostat
Community & HOA
Community
- Security: Fire Alarm, Security System, Smoke Detector(s)
- Subdivision: The Oaks
HOA
- Has HOA: Yes
- Amenities included: Playground, Underground Utilities, Trail(s)
- Services included: Maintenance Grounds
- HOA fee: $30 monthly
- Second HOA fee: $250 one time
Location
- Region: Mount Juliet
Financial & listing details
- Price per square foot: $234/sqft
- Date on market: 10/6/2024
- Date available: 09/01/2023
- Electric utility on property: Yes
Price history
| Date | Event | Price |
|---|---|---|
| 12/18/2024 | Sold | $635,000-2.3%$234/sqft |
Source:  RealTracs MLS as distributed by MLS GRID #2745340 Report a problem RealTracs MLS as distributed by MLS GRID #2745340 Report a problem | ||
| 10/19/2024 | Pending sale | $649,900$240/sqft |
Source: RealTracs MLS as distributed by MLS GRID #2745340 Report a problem | ||
| 10/6/2024 | Listed for sale | $649,900$240/sqft |
Source: RealTracs MLS as distributed by MLS GRID #2745340 Report a problem | ||
Public tax history
Tax history is unavailable.
Neighborhood: 37122
Nearby homes
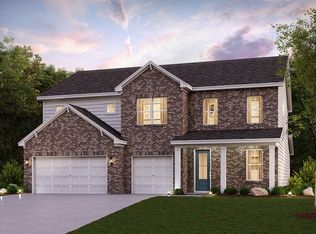
- $584,9904 bd4 ba3k sqft254 Glade Dr LOT 25, Mount Juliet, TN 37122Sold
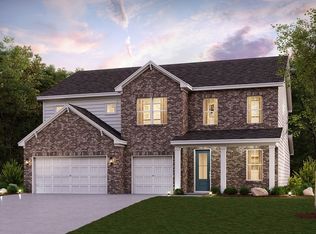
- $589,9904 bd4 ba3k sqft257 Glade Dr LOT 19, Mount Juliet, TN 37122Sold
- $576,9904 bd4 ba3k sqft251 Glade Dr LOT 22, Mount Juliet, TN 37122Sold

- $608,8904 bd4 ba3k sqft802 Molly Ln LOT 47, Mount Juliet, TN 37122New Construction

- $570,9904 bd4 ba3k sqft807 Molly Ln LOT 52, Mount Juliet, TN 37122Pending
- $534,9904 bd4 ba3k sqft704 Wiskey Ln LOT 62, Mount Juliet, TN 37122Pending
- $570,9905 bd4 ba3k sqft803 Molly Ln LOT 50, Mount Juliet, TN 37122Pending
- $560,9904 bd4 ba3k sqft707 Wiskey Ln LOT 64, Mount Juliet, TN 37122Pending
Nearby schools
GreatSchools rating
- 8/10Gladeville Elementary SchoolGrades: PK-5Distance: 0.8 mi
- 9/10Gladeville Middle SchoolGrades: 6-8Distance: 1.1 mi
- 7/10Wilson Central High SchoolGrades: 9-12Distance: 2.9 mi
Schools provided by the listing agent
- Elementary: Gladeville Elementary
- Middle: Gladeville Middle School
- High: Wilson Central High School
Source: RealTracs MLS as distributed by MLS GRID. This data may not be complete. We recommend contacting the local school district to confirm school assignments for this home.
Get a cash offer in 3 minutes
Find out how much your home could sell for in as little as 3 minutes with a no-obligation cash offer.
Estimated market value
$617,900
Get a cash offer in 3 minutes
Find out how much your home could sell for in as little as 3 minutes with a no-obligation cash offer.
Estimated market value
$617,900
- Tennessee
- Wilson County
- Mount Juliet
- 37122
- 604 Donna Oaks Dr Lot 2
Nearby cities
Nearby zip codes
Other Mount Juliet Topics
