Skip main navigation
Sold for $244,000
  • $244,000

    604 E 3rd Ave, Red Springs, NC 28377

    3beds
    2,569sqft
    Single Family Residence
    Built in 1974
    1.5 Acres Lot
    $244,600 Zestimate®
    $95/sqft
    $1,991 Estimated rent

    Home value

    $244,600

    Estimated sales range

    Not available

    $1,991/mo

    Zestimate® history
    Loading
    Loading...

    Owner options

    List your home for rent

    $1,991/mo

    Rent Zestimate®

    Find your next renter with Zillow Rental Manager. Plus, with online applications, you can quickly screen prospective tenants – for free.

    Learn more

    $1,991/mo

    Rent Zestimate®

    Refinance and save

    $1,679/mo

    Est. payment

    Refinancing to a lower rate could help reduce your monthly payments and save thousands over the life of the loan.

    See today's rates

    $1,679/mo

    Est. payment

    Explore your selling options

    Work with a Zillow partner agent

    Leverage their expertise and Zillow's premium Showcase listings to get your home seen by more buyers.

    Get started

    List with your own agent

    Get your home in front of millions of buyers by listing it on Zillow.

    Learn how to do it

    Sell it yourself

    Take full control of how buyers see your home on Zillow by listing For Sale by Owner (FSBO).

    List your home

    What's special

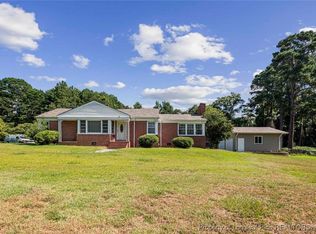
    Spacious & Updated Home on 1.5 Acres in Red Springs! Welcome to 604 E 3rd Avenue, where charm meets modern convenience! This stunning 3-bedroom, 3-bathroom home boasts over 2,500 sq. ft. of living space, plus two versatile bonus rooms—perfect for a home office, playroom, or guest space. The updated kitchen is a chef’s dream, featuring granite countertops, a double oven, newer cabinets, and stylish LVP flooring. The cozy living room is the heart of the home, highlighted by beautiful built-ins surrounding a classic brick fireplace, creating the perfect ambiance for gatherings. Step outside to enjoy the large deck, ideal for entertaining, overlooking the 1.5-acre lot with plenty of space to roam. Need extra storage or a workspace? The partially finished basement offers endless possibilities. Additional highlights include updated bathrooms, an inside laundry room, and a charming brick veneer exterior that adds timeless curb appeal.

    Zillow last checked:

    Listing updated:

    Listed by:

    AISLING BONNER,

    ERA STROTHER REAL ESTATE

    Bought with:

    THE YETI HOUSE POWERED BY EXP REALTY LLC, .

    EXP REALTY LLC

    Source: LPRMLS,MLS#: 740644MLS LogoOriginating MLS: Longleaf Pine Realtors

    Facts & features

    Interior

    Bedrooms & bathrooms
    • Bedrooms: 3
    • Bathrooms: 3
    • Full bathrooms: 3
    Heating
    • Gas
    Cooling
    • Central Air, Electric
    Appliances
    • Included: Dishwasher, Microwave, Range, Refrigerator
    • Laundry: Washer Hookup, Dryer Hookup, In Unit
    Features
    • Built-in Features, Breakfast Area, Ceiling Fan(s), Cathedral Ceiling(s), Separate/Formal Dining Room, Entrance Foyer, Eat-in Kitchen, Separate/Formal Living Room, Granite Counters, Kitchen/Dining Combo, Sun Room, Vaulted Ceiling(s), Walk-In Closet(s)
    • Flooring: Luxury Vinyl Plank, Carpet
    • Basement: Partial,Walk-Out Access
    • Number of fireplaces: 1
    • Fireplace features: Factory Built
    Interior area
    • Total interior livable area: 2,569 sqft

    Property

    Features
    • Levels: Multi/Split
    • Patio & porch: Deck, Patio
    • Exterior features: Deck, Patio
    Lot
    • Size: 1.50 Acres
    • Features: 1-2 Acres, Backs To Trees, Partially Cleared
    Details
    • Parcel number: 361302005
    • Special conditions: Standard

    Construction

    Type & style
    • Home type: SingleFamily
    • Architectural style: Split Level
    • Property subtype: Single Family Residence
    Materials
    • Brick Veneer, Vinyl Siding
    Condition
    • New construction: No
    • Year built: 1974

    Utilities & green energy

    • Sewer: Septic Tank
    • Water: Public

    Community & neighborhood

    Security
    • Security features: Smoke Detector(s)
    Location
    • Region: Red Springs
    • Subdivision: Red Springs

    Other

    Other facts
    • Listing terms: Cash,Conventional,FHA,New Loan,USDA Loan,VA Loan
    • Ownership: More than a year
    • Road surface type: Paved

    Price history

    DateEventPrice
    5/5/2025Sold$244,000+1.7%$95/sqft
    Source: LPRMLS #740644 Report a problem
    3/27/2025Pending sale$239,900$93/sqft
    Source: LPRMLS #740644 Report a problem
    3/22/2025Listed for sale$239,900+9%$93/sqft
    Source: LPRMLS #740644 Report a problem
    8/23/2021Sold$220,000+0%$86/sqft
    Source: LPRMLS #662308 Report a problem
    7/19/2021Pending sale$219,990$86/sqft
    Source: LPRMLS #662308 Report a problem
    7/15/2021Price change$219,990+144.4%$86/sqft
    Source: LPRMLS #662308 Report a problem
    1/15/2021Pending sale$90,000$35/sqft
    Source: LPRMLS #647423 Report a problem
    12/16/2020Listed for sale$90,000$35/sqft
    Source: LPRMLS #647423 Report a problem

    Public tax history

    Tax history is unavailable.

    Neighborhood: 28377

    Nearby schools

    GreatSchools rating
    Schools provided by the listing agent
    • Elementary: Peterson Elementary
    • Middle: Red Springs Middle
    • High: Red Springs Senior High

    Source: LPRMLS. This data may not be complete. We recommend contacting the local school district to confirm school assignments for this home.

    Get pre-qualified for a loan
    At Zillow Home Loans, we can pre-qualify you in as little as 5 minutes with no impact to your credit score.

    An equal housing lender. NMLS #10287.