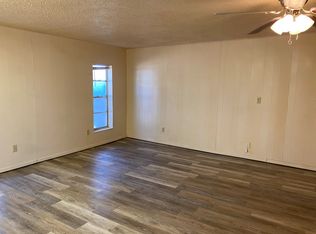
This beautifully renovated 3-bedroom, 2-bath home is truly move-in ready. Featuring an open-concept floor plan, the spacious living area flows seamlessly into a stunning kitchen designed for both everyday living and entertaining. The sequestered primary suite offers added privacy and comfort, while the wood-burning fireplace creates a warm and inviting atmosphere. Additional features include a handicapped-accessible ramp, fenced backyard, and storage building.
For sale
$205,000
604 E Avenue F, Alpine, TX 79830
3beds
1,568sqft
Manufactured Home
Built in 1995
0.4 Acres Lot
$-- Zestimate®
$131/sqft
$-- HOA
What's special
Wood-burning fireplaceOpen-concept floor planStorage buildingHandicapped-accessible rampBeautifully renovatedFenced backyardStunning kitchen
- 12 days
- 89
- 2
Zillow last checked:
Listing updated:
Listed by:
Carol Morrow 432-386-3434,
Keller Williams Realty - Midland & Odessa
Source: Petroplex AOR,MLS#: 174549
Facts & features
Interior
Bedrooms & bathrooms
- Bedrooms: 3
- Bathrooms: 2
- Full bathrooms: 2
Rooms
- Room types: None
Primary bathroom
- Features: Separate Tub(s), Dual Sinks
Dining room
- Features: Kitchen
Heating
- Central, Gas
Cooling
- Central Air, Electric
Appliances
- Included: Electric Range, Dishwasher, Refrigerator, Gas Water Heater
- Laundry: Inside Utility Room
Features
- Flooring: Laminate
- Windows: Drapes
- Has fireplace: Yes
- Fireplace features: Wood Burning, Living Room
Interior area
- Total structure area: 1,568
- Total interior livable area: 1,568 sqft
Video & virtual tour
Property
Parking
- Parking features: None
Accessibility
- Accessibility features: Customized Wheelchair Accessible
Lot
- Size: 0.4 Acres
- Features: City Acreage
Details
- Additional structures: Storage
- Parcel number: 28868
Construction
Type & style
- Home type: MobileManufactured
- Property subtype: Manufactured Home
Materials
- Foundation: Pillar/Post/Pier
- Roof: Composition
Condition
- Year built: 1995
Utilities & green energy
- Sewer: Public Sewer
- Water: Public
Green energy
- Energy efficient items: Ceiling Fan(s)
Community & HOA
Community
- Security: Smoke Detector(s)
- Subdivision: Berkley
HOA
- Has HOA: No
Location
- Region: Alpine
Financial & listing details
- Price per square foot: $131/sqft
- Tax assessed value: $90,427
- Annual tax amount: $1,662
- Date on market: 9/6/2026
- Listing terms: Cash,FHA,VA Loan,Conventional
- Road surface type: Paved
- Body type: Double Wide
Estimated market value
Not available
Estimated sales range
Not available
Not available
Price history
| Date | Event | Price |
|---|---|---|
| 9/6/2026 | Listed for sale | $205,000$131/sqft |
Source:  Petroplex AOR #174549 Report a problem Petroplex AOR #174549 Report a problem | ||
| 8/28/2026 | Listing removed | $205,000$131/sqft |
Source: Petroplex AOR #174549 Report a problem | ||
| 5/7/2026 | Listed for sale | $205,000-8.9%$131/sqft |
Source: Petroplex AOR #174549 Report a problem | ||
| 2/5/2024 | Listing removed | -- |
Source: Petroplex AOR #148718 Report a problem | ||
| 2/3/2024 | Listed for sale | $225,000$143/sqft |
Source: Petroplex AOR #148718 Report a problem | ||
| 10/8/2023 | Listing removed | -- |
Source: Zillow Rentals Report a problem | ||
| 9/17/2023 | Listed for rent | $1,750+84.2%$1/sqft |
Source: Zillow Rentals Report a problem | ||
| 6/9/2015 | Listing removed | $950$1/sqft |
Source: Chambers & Co. Your Realty Report a problem | ||
| 5/20/2015 | Listed for rent | $950$1/sqft |
Source: Chambers & Co. Your Realty Report a problem | ||
Public tax history
| Year | Property taxes | Tax assessment |
|---|---|---|
| 2025 | $1,663 +0.8% | $90,427 |
| 2024 | $1,650 -2.6% | $90,427 0% |
| 2023 | $1,694 +34.4% | $90,442 +49.3% |
| 2022 | $1,261 -7.2% | $60,568 |
| 2021 | $1,358 | $60,568 +34.7% |
| 2020 | -- | $44,963 |
| 2019 | -- | $44,963 -15.5% |
| 2018 | -- | $53,186 +108.6% |
| 2017 | -- | $25,502 |
| 2016 | -- | $25,502 |
| 2015 | -- | $25,502 |
| 2014 | -- | $25,502 |
| 2012 | -- | $25,502 -50.1% |
| 2011 | -- | $51,132 |
| 2010 | -- | $51,132 +25% |
| 2009 | -- | $40,903 |
| 2008 | -- | $40,903 |
| 2007 | -- | $40,903 |
Find assessor info on the county website
Monthly payment
Climate risks
Neighborhood: 79830
Nearby schools
Schools provided by the listing agent
- Elementary: Alpine
- Middle: Alpine
- High: Alpine
- District: Alpine
Source: Petroplex AOR. This data may not be complete. We recommend contacting the local school district to confirm school assignments for this home.

Similar homes
- $199,0003 bd2 ba1.8k sqft1102 W Brown St, Alpine, TX 79830For Sale
 MLS ID #177175, Jami Gray, Mountain View Properties. Petroplex AOR
 - $215,0003 bd2 ba1.3k sqft705 N 2nd St, Alpine, TX 79830For Sale
 MLS ID #176524, Jami Gray, Mountain View Properties. Petroplex AOR
 - $--2 bd2 ba1.2k sqft210 S Berkeley St, Alpine, TX 79830Auction
 Auction.com 1
 - $155,0003 bd2 ba1.5k sqft206 S 14th St, Alpine, TX 79830For Sale
 MLS ID #175868, April McAnally, Legacy Broker Group. Petroplex AOR
