Welcome to 604 E Mill Street, a Hastings home with real character. From the moment you walk in, you'll notice the details that make it feel warm, inviting, and one of a kind. The sunroom is the standout. It's a bright, peaceful space filled with natural light, made for slow morning coffee, a good book on a quiet afternoon, or a spot for your plants to thrive. Use it as a reading nook, a home office, or simply your favorite room in the house. Practical comes with charm, too - the two-stall, attached garage is a delightful bonus for this price range, and speaking of delightful, make sure you check out the built-in pantry cupboard in the kitchen! Tons of living space on the main level and upstairs. Very spacious basement with laundry and storage. Incredible bathroom tub and even rights to the river! 604 E Mill Street is ready to show you why it stands apart. Schedule your private showing today.
Pending
$229,900
604 E Mill St, Hastings, MI 49058
4beds
1,594sqft
Single Family Residence
Built in 1941
9,147 Square Feet Lot
$224,300 Zestimate®
$144/sqft
$-- HOA
What's special
Home officeReading nookTwo-stall attached garageIncredible bathroom tub
- 9 days
- 398
- 40
Zillow last checked:
Listing updated:
Listed by:
Adam Bradt 616-914-5310,
Five Star Real Estate (Grandv) 616-257-1500,
David M VanderWoude 616-299-4168,
Five Star Real Estate (Grandv)
Source: MichRIC,MLS#: 26058617
Facts & features
Interior
Bedrooms & bathrooms
- Bedrooms: 4
- Bathrooms: 1
- Full bathrooms: 1
- Main level bedrooms: 2
Primary bedroom
- Level: Main
Bathroom 1
- Level: Main
Dining area
- Level: Main
Family room
- Level: Main
Kitchen
- Level: Main
Laundry
- Level: Lower
Office
- Level: Main
Other
- Description: Three season back porch
- Level: Main
Heating
- Forced Air, Radiant
Appliances
- Included: Dishwasher, Disposal, Dryer, Microwave, Oven, Refrigerator, Washer
- Laundry: Lower Level
Features
- Ceiling Fan(s), Pantry
- Flooring: Carpet, Ceramic Tile, Laminate
- Windows: Replacement
- Basement: Full
- Has fireplace: No
Interior area
- Total structure area: 1,594
- Total interior livable area: 1,594 sqft
- Finished area below ground: 0
Property
Parking
- Total spaces: 2
- Parking features: Attached, Garage Door Opener
- Garage spaces: 2
Features
- Stories: 2
Lot
- Size: 9,147 Square Feet
- Dimensions: 66 x 132
- Features: Sidewalk, Shrubs/Hedges
Details
- Additional structures: Shed(s)
- Parcel number: 08510200700
- Zoning description: R2
Construction
Type & style
- Home type: SingleFamily
- Architectural style: Traditional
- Property subtype: Single Family Residence
Materials
- Vinyl Siding
- Roof: Shingle
Condition
- New construction: No
- Year built: 1941
Utilities & green energy
- Sewer: Public Sewer
- Water: Public
- Utilities for property: Natural Gas Connected
Community & HOA
Location
- Region: Hastings
Financial & listing details
- Price per square foot: $144/sqft
- Tax assessed value: $49,383
- Annual tax amount: $1,966
- Date on market: 11/5/2026
- Listing terms: Cash,FHA,VA Loan,MSHDA,Conventional
- Road surface type: Paved
Estimated market value
$224,300
$213,000 - $236,000
$1,717/mo
Price history
| Date | Event | Price |
|---|---|---|
| 11/7/2026 | Pending sale | $229,900$144/sqft |
Source:  MichRIC #26058617 Report a problem | ||
| 11/5/2026 | Listed for sale | $229,900+124.3%$144/sqft |
Source: MichRIC #26058617 Report a problem | ||
| 4/12/2001 | Sold | $102,500$64/sqft |
Source: Agent Provided Report a problem | ||
Public tax history
| Year | Property taxes | Tax assessment |
|---|---|---|
| 2025 | $1,834 +258.6% | $76,900 +0.5% |
| 2024 | $511 +5% | $76,500 +7.7% |
| 2023 | $487 -35.2% | $71,000 +17.5% |
| 2022 | $751 | $60,400 +11.2% |
| 2021 | -- | $54,300 |
| 2020 | -- | $54,300 +8% |
| 2019 | $1,634 | $50,300 +20.3% |
| 2018 | $1,634 | $41,800 |
| 2017 | -- | $41,800 -1.2% |
| 2016 | -- | $42,300 +8.2% |
| 2015 | -- | $39,100 |
| 2014 | -- | $39,100 +7.4% |
| 2012 | -- | $36,400 -8.3% |
| 2011 | -- | $39,700 -1.5% |
| 2010 | -- | $40,300 -5% |
| 2009 | -- | $42,400 +1.4% |
| 2008 | -- | $41,800 +2.4% |
| 2007 | -- | $40,832 -0.4% |
| 2006 | -- | $41,014 -0.4% |
| 2005 | -- | $41,163 |
| 2004 | -- | $41,163 |
Find assessor info on the county website
Monthly payment
Est. payment
Payment breakdown
Explore the cost of this home by adjusting the details. Changes won't be saved.Climate risks
Neighborhood: 49058

Similar homes
- $--4 bd1 ba1.2k sqft628 E State St, Hastings, MI 49058AuctionAuction.com 2
- $230,0003 bd1 ba1.2k sqft430 E Bond St, Hastings, MI 49058For Sale
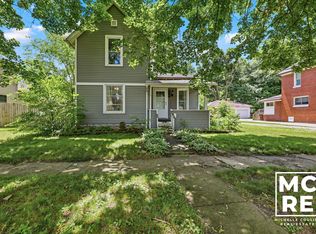
 MLS ID #26032074, Michelle L Coulier, 616 Realty LLC. MichRIC
- $239,9003 bd1 ba1.7k sqft527 N Boltwood St, Hastings, MI 49058For Sale
 MLS ID #26023589, Kearan B Tolles, Miller Real Estate. MichRIC
- $252,0002 bd2 ba1.3k sqft3275 S M 37 Hwy, Hastings, MI 49058For Sale
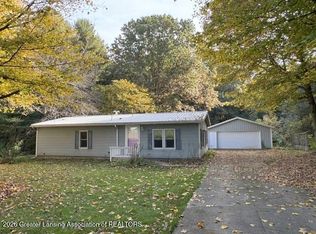 MLS ID #299917, Kathryn Russell, WEICHERT, REALTORS- Emerald Properties. Greater Lansing AOR
- $339,9004 bd2 ba1.8k sqft138 W South St, Hastings, MI 49058For SaleMLS ID #26058563, Nicholas J Shuster, Miller Real Estate. MichRIC
- $235,0003 bd1 ba1.3k sqft536 E Bond St, Hastings, MI 49058For SaleMLS ID #26039381, Alexandria Ritzenhein, Keller Williams GR East. MichRIC
- $188,0003 bd1 ba1.3k sqft225 E Lincoln St, Hastings, MI 49058For SaleMLS ID #26053801, Duffy (Aaron McClelland, Lakewood Real Estate. MichRIC
- $325,0004 bd3 ba2.2k sqft728 Howard Ln, Hastings, MI 49058For SaleMLS ID #26057764, Faith Carpenter, Miller Real Estate. MichRIC
- $170,0002 bd1 ba1.4k sqft438 E Center St, Hastings, MI 49058For SaleMLS ID #26034771, Michelle J Haynes, Bellabay Realty LLC. MichRIC
- $319,9004 bd2 ba2k sqft67 Mead St, Hastings, MI 49058For SaleMLS ID #26057735, Steven Koleno, Beycome Brokerage Realty LLC. MichRIC
- $274,9003 bd3 ba1.6k sqft1520 Liberty Ln, Hastings, MI 49058For SaleMLS ID #26059519, Justin R Peck, Miller Real Estate. MichRIC
- $319,9003 bd2 ba1.7k sqft183 Welcome Rd, Hastings, MI 49058For SaleMLS ID #26059188, Lisa A Whiteman, Value Point Real Estate. MichRIC
- $129,9002 bd1 ba1.2k sqft120 E Blair St, Hastings, MI 49058For SaleMLS ID #26049886, Justin Keller, Miller Real Estate. MichRIC
- $265,0005 bd2 ba2k sqft5000 Lammers Rd, Hastings, MI 49058For SaleMLS ID #26054104, Steven J Lambert, Amplified Real Estate. MichRIC
- $152,9003 bd2 ba1.1k sqft804 W Grand St, Hastings, MI 49058For SaleMLS ID #26056166, Mark J Hewitt, Miller Real Estate. MichRIC
- $229,9002 bd2 ba1k sqft1953 Superior Dr, Nashville, MI 49073For SaleMLS ID #26047389, Tim Hrynewich, Five Star Real Estate. MichRIC
- $224,8004 bd3 ba1.9k sqft216 S Main St, Clarksville, MI 48815For SaleMLS ID #26058902, Kevin Lee, eXp Realty, LLC. MichRIC
