SELLER CONSIDERING ALL OFFERS!!! Nestled within the prestigious Bayou Country Club in Thibodaux, this move-in ready gem on a serene golf course presents the epitome of luxury living. The main residence unfolds across 1,836 lv. sq. ft., featuring three bedrooms and two baths, showcases modern updates, including updated electrical, security system, large pantry, office, and high-end Bosch and Samsung appliances in the gourmet kitchen. The saltwater pool and pool house (763 lv.. sq. ft.), generator ready, adds an extra layer of opulence, the separate one-bedroom, one-bath suite, with full kitchen and living room serves as an ideal mother-in-law suite, guest retreat, or even investment opportunity (rental or airbnb). Stay active in the pool-house gym (381 lv. sq. ft.), attached for convenience, and savor peaceful moments on the large patio overlooking the lush surroundings. Tucked away on a quiet street, this home also offers outdoor storage, direct access with golf cart to your backyard, under ground fence by dog guard, and an overall ambiance of tranquility and sophistication. Welcome to a lifestyle of refined comfort and resort-like amenities. Addition info.: front gutters can be be added (owner has materials) and hot tub will be re-gel coated. Contact your favorite realtor today for a showing!!
Sold
Price Unknown
604 Fairway Dr, Thibodaux, LA 70301
4beds
2,980sqft
Single Family Residence, Residential
Built in 1964
0.34 Acres Lot
$384,900 Zestimate®
$--/sqft
$2,873 Estimated rent
Home value
$384,900
$366,000 - $408,000
$2,873/mo
Zestimate® history
Owner options
List your home for rent
$2,873/mo
Rent Zestimate®
Find your next renter with Zillow Rental Manager. Plus, with online applications, you can quickly screen prospective tenants – for free.
$2,873/mo
Rent Zestimate®
Refinance and save
Refinancing to a lower rate could help reduce your monthly payments and save thousands over the life of the loan.
Explore your selling options
Work with a Zillow partner agent
Leverage their expertise and Zillow's premium Showcase listings to get your home seen by more buyers.
Get startedList with your own agent
Get your home in front of millions of buyers by listing it on Zillow.
Learn how to do itSell it yourself
Take full control of how buyers see your home on Zillow by listing For Sale by Owner (FSBO).
List your homeWhat's special
Guest retreatModern updatesLarge patioPrestigious bayou country clubOutdoor storagePool houseSaltwater pool
Zillow last checked:
Listing updated:
Listed by:
Colette Jeansonne,
KELLER WILLIAMS REALTY BAYOU P
Bought with:
Lester Benoit, 995682215
DONNES REAL ESTATE, INC
Source: ROAM MLS,MLS#: 2024001779
Facts & features
Interior
Bedrooms & bathrooms
- Bedrooms: 4
- Bathrooms: 3
- Full bathrooms: 3
Rooms
- Room types: Bedroom, Primary Bedroom
Primary bedroom
- Features: En Suite Bath, 2 Closets or More, Ceiling Fan(s)
- Level: First
Bedroom 1
- Level: First
Bedroom 2
- Level: First
Bedroom 3
- Level: First
Kitchen
- Features: Granite Counters, Cabinets Custom Built
Heating
- Central, Gas Heat
Cooling
- Central Air
Appliances
- Included: Gas Stove Con, Gas Cooktop, Microwave, Range/Oven
- Laundry: Electric Dryer Hookup, Washer Hookup
Features
- In-Law Floorplan
- Windows: Drapes
Interior area
- Total structure area: 3,933
- Total interior livable area: 2,980 sqft
Property
Parking
- Total spaces: 4
- Parking features: 4+ Cars Park, Attached, Carport, Covered, Off Street, Concrete
- Has carport: Yes
Features
- Stories: 1
- Patio & porch: Covered
- Has private pool: Yes
- Pool features: In Ground, Salt Water
Lot
- Size: 0.34 Acres
- Dimensions: 100' x 150'
- Features: On Golf Course
Details
- Additional structures: Guest House
- Parcel number: 0020601600
- Special conditions: Standard
Construction
Type & style
- Home type: SingleFamily
- Architectural style: Ranch
- Property subtype: Single Family Residence, Residential
Materials
- Brick Siding, Vinyl Siding
- Foundation: Slab
- Roof: Shingle
Condition
- New construction: No
- Year built: 1964
Utilities & green energy
- Gas: City/Parish
- Sewer: Comm. Sewer
- Water: Comm. Water
Community & HOA
Community
- Features: Clubhouse, Pool, Golf, Tennis Court(s)
- Subdivision: Bayou Country Club
Location
- Region: Thibodaux
Financial & listing details
- Tax assessed value: $203,600
- Annual tax amount: $2,305
- Date on market: 2/2/2024
- Listing terms: Cash,Conventional,FHA,FMHA/Rural Dev,VA Loan
Price history
| Date | Event | Price |
|---|---|---|
| 7/22/2024 | Sold | -- |
Source:  ROAM MLS #2024001779 Report a problem ROAM MLS #2024001779 Report a problem | ||
| 5/17/2024 | Pending sale | $420,000$141/sqft |
Source: ROAM MLS #2024001779 Report a problem | ||
| 2/2/2024 | Listed for sale | $420,000$141/sqft |
Source: ROAM MLS #2024001779 Report a problem | ||
Public tax history
| Year | Property taxes | Tax assessment |
|---|---|---|
| 2025 | $2,305 +1.8% | $20,360 |
| 2024 | $2,264 +71.4% | $20,360 +4.9% |
| 2023 | $1,321 +0.3% | $19,410 |
| 2022 | $1,317 +9.6% | $19,410 |
| 2021 | $1,203 -6.9% | $19,410 |
| 2020 | $1,291 +12.8% | $19,410 +10% |
| 2019 | $1,145 | $17,640 |
| 2018 | $1,145 | $17,640 |
| 2017 | $1,145 +0.3% | $17,640 |
| 2016 | $1,142 +0.7% | $17,640 |
| 2015 | $1,134 -43.1% | $17,640 |
| 2014 | $1,992 +73.9% | $17,640 |
| 2013 | $1,145 +9817% | $17,640 |
| 2010 | $12 | $17,640 |
Find assessor info on the county website
Neighborhood: 70301
Nearby homes
- $255,0005 bd2 ba2.2k sqft602 Fairway Dr, Thibodaux, LA 70301For Sale
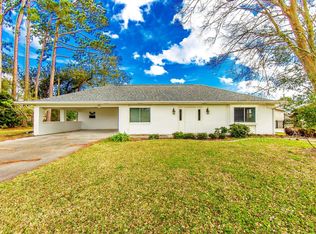
- $459,100-- bd-- ba3.2k sqft606 Fairway Dr, Thibodaux, LA 70301Off Market
- $358,700-- bd-- ba2.2k sqft611 Fairway Dr, Thibodaux, LA 70301Off Market
- $278,100-- bd-- ba-- sqft613 Fairway Dr, Thibodaux, LA 70301Off Market
- $349,900-- bd-- ba-- sqft515 Pleasure Ln, Thibodaux, LA 70301Off Market
- $--4 bd3 ba3k sqft600 Fairway Dr, Thibodaux, LA 70301Sold
- $309,100-- bd-- ba1.9k sqft609 Fairway Dr, Thibodaux, LA 70301Off Market
- $344,900-- bd-- ba2.3k sqft513 Pleasure Ln, Thibodaux, LA 70301Off Market
Nearby schools
GreatSchools rating
- 6/10C.M. Washington ElementaryGrades: 4-5Distance: 1.3 mi
- 5/10West Thibodaux Middle SchoolGrades: 6-8Distance: 1.3 mi
- 7/10Thibodaux High SchoolGrades: 9-12Distance: 2.7 mi
Schools provided by the listing agent
- District: Lafourche Parish
Source: ROAM MLS. This data may not be complete. We recommend contacting the local school district to confirm school assignments for this home.
- Louisiana
- Lafourche Parish
- Thibodaux
- 70301
- 604 Fairway Dr
Nearby cities
Nearby zip codes
Other Thibodaux Topics
