Now offered at $255,000, this home sits along Fairway Drive backing directly to the #1 green of the Bayou Country Club in Thibodaux. This property offers a solid structure with several key improvements already completed, including a roof replaced in 2021, recently installed windows, and new flooring throughout much of the home. Spacious living areas, crown molding, and abundant natural light create a comfortable layout with views toward the backyard and golf course beyond. The next owner has the opportunity to make thoughtful updates to maximize the home’s potential. The existing full bathroom could benefit from remodeling, and the current half bath could be reconfigured into a smaller full bathroom while incorporating closet space to improve functionality. Additional features include a dedicated laundry and utility area, built-in hallway cabinetry for everyday storage, and a fire suppression system that may help reduce homeowners insurance costs with some insurance providers. For buyers seeking a golf course setting with the opportunity to personalize and add value over time, 602 Fairway Drive presents a strong opportunity in an established neighborhood.
Contingent
Price cut: $15K (8/10)
$240,000
602 Fairway Dr, Thibodaux, LA 70301
5beds
2,211sqft
Single Family Residence, Residential
Built in 1971
0.33 Acres Lot
$231,200 Zestimate®
$109/sqft
$3/mo HOA
What's special
Sunroom overlooking the fairwayAbundant natural lightCrown molding
- 220 days |
- 295 |
- 2 |
Zillow last checked:
Listing updated:
Listed by:
Anna Theiss,
eXp Realty, LLC 337-522-7554
Source: ROAM MLS,MLS#: 2026000519
Facts & features
Interior
Bedrooms & bathrooms
- Bedrooms: 5
- Bathrooms: 2
- Full bathrooms: 1
- Partial bathrooms: 1
Rooms
- Room types: Bathroom, Primary Bathroom, Bedroom, Primary Bedroom, Dining Room, Kitchen, Living Room, Sunroom, Utility Room
Primary bedroom
- Features: None Specified
- Level: First
- Area: 172
- Width: 12
Bedroom 1
- Level: First
- Area: 140.63
- Width: 12.5
Bedroom 2
- Level: First
- Area: 180
- Dimensions: 12 x 15
Bedroom 3
- Level: First
- Area: 121
- Dimensions: 11 x 11
Bedroom 4
- Level: First
- Area: 121
- Dimensions: 11 x 11
Primary bathroom
- Features: No Special Features
- Level: First
- Area: 88.47
- Width: 11.67
Bathroom 1
- Level: First
- Area: 117.36
Dining room
- Level: First
- Area: 148.83
Kitchen
- Level: First
- Area: 76.67
- Width: 8
Living room
- Level: First
- Area: 307.89
Heating
- Central
Cooling
- Central Air
Interior area
- Total structure area: 2,860
- Total interior livable area: 2,211 sqft
Property
Parking
- Total spaces: 4
- Parking features: 4+ Cars Park, Carport
- Has carport: Yes
Features
- Stories: 1
Lot
- Size: 0.33 Acres
Details
- Parcel number: 0020601700
- Special conditions: Standard
Construction
Type & style
- Home type: SingleFamily
- Architectural style: Colonial
- Property subtype: Single Family Residence, Residential
Materials
- Brick Siding
- Foundation: Slab
Condition
- New construction: No
- Year built: 1971
Utilities & green energy
- Gas: City/Parish
- Sewer: Public Sewer
- Water: Public
Community & HOA
Community
- Subdivision: Bayou Country Club
HOA
- Has HOA: Yes
- HOA fee: $30 annually
Location
- Region: Thibodaux
Financial & listing details
- Price per square foot: $109/sqft
- Tax assessed value: $253,800
- Annual tax amount: $2,873
- Price range: $240K - $240K
- Date on market: 1/9/2026
- Listing terms: Cash,Conventional,FHA,FMHA/Rural Dev,Private Financing Available,VA Loan
Estimated market value
$231,200
$220,000 - $243,000
$2,428/mo
Price history
| Date | Event | Price |
|---|---|---|
| 8/10/2026 | Listed for sale | $240,000$109/sqft |
Source: eXp Realty #2026000519 Report a problem | ||
| 8/10/2026 | Contingent | $240,000-5.9%$109/sqft |
Source:  ROAM MLS #2026000519 Report a problem ROAM MLS #2026000519 Report a problem | ||
| 7/8/2026 | Listed for sale | $255,000$115/sqft |
Source: eXp Realty #2026000519 Report a problem | ||
| 4/22/2026 | Contingent | $255,000$115/sqft |
Source: ROAM MLS #2026000519 Report a problem | ||
| 3/16/2026 | Price change | $255,000-10.5%$115/sqft |
Source: ROAM MLS #2026000519 Report a problem | ||
| 2/11/2026 | Price change | $285,000-5%$129/sqft |
Source: ROAM MLS #2026000519 Report a problem | ||
| 1/9/2026 | Listed for sale | $300,000$136/sqft |
Source: ROAM MLS #2026000519 Report a problem | ||
Public tax history
| Year | Property taxes | Tax assessment |
|---|---|---|
| 2025 | $2,873 +1.8% | $25,380 |
| 2024 | $2,823 +5.1% | $25,380 +4.9% |
| 2023 | $2,685 +0.3% | $24,200 |
| 2022 | $2,677 +6.9% | $24,200 |
| 2021 | $2,505 -4.5% | $24,200 |
| 2020 | $2,623 +31.5% | $24,200 +37% |
| 2019 | $1,995 | $17,670 |
| 2018 | $1,995 | $17,670 |
| 2017 | $1,995 +0.3% | $17,670 |
| 2016 | $1,990 +0.7% | $17,670 |
| 2015 | $1,976 -1% | $17,670 |
| 2014 | $1,996 0% | $17,670 |
| 2013 | $1,996 | $17,670 |
Find assessor info on the county website
Monthly payment
Est. payment
Payment breakdown
Explore the cost of this home by adjusting the details. Changes won't be saved.Climate risks
Neighborhood: 70301
Nearby schools
GreatSchools rating
- 6/10C.M. Washington ElementaryGrades: 4-5Distance: 1.3 mi
- 5/10West Thibodaux Middle SchoolGrades: 6-8Distance: 1.3 mi
- 7/10Thibodaux High SchoolGrades: 9-12Distance: 2.7 mi
Schools provided by the listing agent
- District: Lafourche Parish
Source: ROAM MLS. This data may not be complete. We recommend contacting the local school district to confirm school assignments for this home.
- $--4 bd3 ba2.9k sqft604 Fairway Dr, Thibodaux, LA 70301Sold

- $319,900-- bd-- ba-- sqft515 Pleasure Ln, Thibodaux, LA 70301Off Market
- $--4 bd3 ba3k sqft600 Fairway Dr, Thibodaux, LA 70301Sold
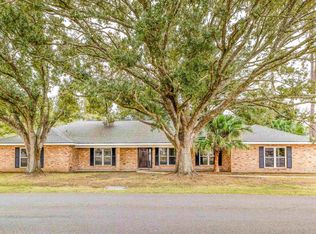
- $337,000-- bd-- ba2.2k sqft611 Fairway Dr, Thibodaux, LA 70301Off Market
- $306,800-- bd-- ba2.3k sqft513 Pleasure Ln, Thibodaux, LA 70301Off Market
- $264,900-- bd-- ba1.9k sqft609 Fairway Dr, Thibodaux, LA 70301Off Market
- $452,000-- bd-- ba3.2k sqft606 Fairway Dr, Thibodaux, LA 70301Off Market
- $266,400-- bd-- ba-- sqft613 Fairway Dr, Thibodaux, LA 70301Off Market
A local agent can set up tours, give advice and negotiate with sellers.
A local lender can help you make sure your offer is ready when you are.
Similar homes
- $247,0008 bd-- ba2.7k sqft1291 & 1295 Saint Charles St, Thibodaux, LA 70301For Sale

 MLS ID #2026014757, Nicholas Melvin, Canal & Main Realty. ROAM MLS
 - $236,0003 bd2 ba1.7k sqft310 Thoroughbred Park Dr, Thibodaux, LA 70301For Sale
 MLS ID #2026012601, Melanie Rogers Bruce, KELLER WILLIAMS REALTY BAYOU P. ROAM MLS
 - $225,0003 bd3 ba2k sqft202 S Hidalgo Ln, Thibodaux, LA 70301For Sale
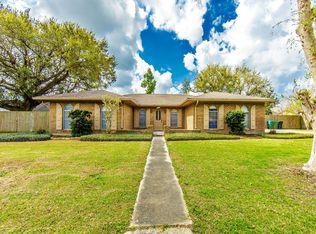 MLS ID #2026004421, Colette Jeansonne, KELLER WILLIAMS REALTY BAYOU P. ROAM MLS
 - $270,0004 bd4 ba2.3k sqft846 Brule Guillot Rd, Thibodaux, LA 70301For Sale
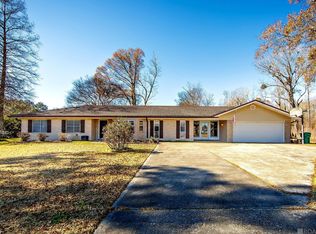 MLS ID #2025021471, Melissa Russo, eXp Realty. ROAM MLS
 - $272,4003 bd2 ba1.8k sqft121 Rosedown Dr, Thibodaux, LA 70301For SaleMLS ID #2026012490, Michele Palmer, 1 Percent Lists United. ROAM MLS
- $219,0004 bd3 ba1.7k sqft120 Bayou Vista Dr, Thibodaux, LA 70301For SaleMLS ID #2025018710, Jordan Parr, KELLER WILLIAMS REALTY BAYOU P. ROAM MLS
- $213,5003 bd3 ba1.6k sqft209 Darolina St, Thibodaux, LA 70301For SaleMLS ID #2026014127, Shantal Louviere, KELLER WILLIAMS REALTY BAYOU P. ROAM MLS
- $278,0004 bd2 ba1.9k sqft1100 Park Dr, Thibodaux, LA 70301For SaleMLS ID #2026012417, Shantal Louviere, KELLER WILLIAMS REALTY BAYOU P. ROAM MLS
- $186,0003 bd2 ba1.3k sqft107 Constant Dr, Thibodaux, LA 70301For SaleMLS ID #2026013931, Lester Martin Jr., KELLER WILLIAMS REALTY BAYOU P. ROAM MLS
- $165,0004 bd2 ba2.1k sqft503 N Main Project Rd, Thibodaux, LA 70301For SaleMLS ID #2026014538, Megan Polk, KELLER WILLIAMS REALTY BAYOU P. ROAM MLS
- $165,0003 bd1 ba1.3k sqft224 Half Oak Dr, Thibodaux, LA 70301For SaleMLS ID #2026014725, Christopher Arnold, KELLER WILLIAMS REALTY BAYOU P. ROAM MLS
- $297,0003 bd2 ba1.8k sqft301 Julia St, Thibodaux, LA 70301For SaleMLS ID #2026013775, April Horn, 1 Percent Lists United. ROAM MLS
- $310,0005 bd4 ba3.2k sqft1917 Saint Mary St, Thibodaux, LA 70301For SaleMLS ID #2026008837, Gwendolyn Barrilleaux, Canal & Main Realty. ROAM MLS
- $179,0004 bd2 ba1.3k sqft814 Manchester Manor Rd, Thibodaux, LA 70301For SaleMLS ID #2026012336, Jane Bourgeois, Dream Home Realty, LLC. ROAM MLS
- $350,0003 bd2 ba1.8k sqft852 Lefort Bypass Rd, Thibodaux, LA 70301For SaleMLS ID #2025021538, Jordan Parr, KELLER WILLIAMS REALTY BAYOU P. ROAM MLS
- $195,0002 bd1 ba1.1k sqft3015 Choctaw Rd, Thibodaux, LA 70301For SaleMLS ID #2026013914, Courtney Lirette, 1 Percent Lists United. ROAM MLS
- $250,0003 bd2 ba1.6k sqft673 Bayou Blue Rd, Houma, LA 70364For SaleMLS ID #2026014717, Cindy Price, Good Earth Realty, Inc.. ROAM MLS
- $199,9003 bd2 ba1.1k sqft144 Benjamin Dr, Thibodaux, LA 70301For SaleMLS ID #2026009695, Danielle LeBlanc, KELLER WILLIAMS REALTY BAYOU P. ROAM MLS
- $125,0003 bd2 ba1.2k sqft1816 Himalaya Ave, Thibodaux, LA 70301For SaleMLS ID #2026008217, Anna Theiss, eXp Realty, LLC. ROAM MLS
- $225,0004 bd3 ba2.1k sqft1107 Franklin Ave, Houma, LA 70364For SaleMLS ID #2026014698, Liz Morales Hebert, COLDWELL BANKER LARUSSA REAL ESTATE. ROAM MLS
