Welcome home to this 3-bedroom, 1-bathroom single-family residence nestled in the heart of Casselberry. Upon entry, you're greeted by a bright living area boasting a large picture window that floods the space with natural light, creating a warm and inviting atmosphere. The kitchen is a delight, featuring granite countertops, rich wood cabinets, and a suite of stainless steel appliances including a range, microwave, and dishwasher, making meal preparation a breeze. Down the hallway, you'll find three bedrooms and a full bathroom with a tub/shower combination, perfect for accommodating the needs of the whole family. Beyond the living area lies the expansive Florida room, adorned with multiple French doors and tiled flooring, offering the ideal space for relaxation and evening enjoyment. Step outside to discover the generous backyard, complete with an additional patio area, providing ample room for outdoor gatherings and entertainment. This home also offers the convenience of a utility room with washer and dryer hook-ups, along with a 1-car carport for added convenience. Rest easy knowing that the Roof was installed in 2022, the HVAC system and water heater are just 3 years old, ensuring comfort and peace of mind for years to come. Located in the highly desirable Seminole County school district, this community offers easy access to major roadways such as SR 436, Hwy 17-92, and SR 417, as well as local shopping, dining, and entertainment options. Additionally, residents can enjoy the nearby Wirz Park, a sprawling 29-acre green space featuring a pool, basketball court, playground, pavilion, and more, providing endless opportunities for recreation and leisure. Don't miss out on the chance to make this delightful Casselberry home your own – schedule your showing today!
Sold for $292,000
$292,000
604 FOREST DRIVE, CASSELBERRY, FL 32707
3beds
1,179sqft
Single Family Residence
Built in 1960
8,000 Square Feet Lot
$306,200 Zestimate®
$248/sqft
$2,027 Estimated rent
Home value
$306,200
$291,000 - $322,000
$2,027/mo
Zestimate® history
Owner options
List your home for rent
$2,027/mo
Rent Zestimate®
Find your next renter with Zillow Rental Manager. Plus, with online applications, you can quickly screen prospective tenants – for free.
$2,027/mo
Rent Zestimate®
Refinance and save
$1,940/mo
Est. payment
Refinancing to a lower rate could help reduce your monthly payments and save thousands over the life of the loan.
$1,940/mo
Est. payment
Explore your selling options
Work with a Zillow partner agent
Leverage their expertise and Zillow's premium Showcase listings to get your home seen by more buyers.
Get startedList with your own agent
Get your home in front of millions of buyers by listing it on Zillow.
Learn how to do itSell it yourself
Take full control of how buyers see your home on Zillow by listing For Sale by Owner (FSBO).
List your homeWhat's special
Zillow last checked:
Listing updated:
Listed by:
Veronica Figueroa 407-519-3980,
EXP REALTY LLC 888-883-8509,
Karen Whitt 407-432-1305,
EXP REALTY LLC
Bought with:
Christina Weaver, 3371653
CENTURY 21 ALTON CLARK
Source: Stellar MLS,MLS#: O6190805 Originating MLS: Orlando Regional
Originating MLS: Orlando Regional
Facts & features
Interior
Bedrooms & bathrooms
- Bedrooms: 3
- Bathrooms: 1
- Full bathrooms: 1
Primary bedroom
- Features: Built-in Closet
- Level: First
- Dimensions: 9x11
Bedroom 1
- Features: Built-in Closet
- Level: First
- Dimensions: 8x10
Bedroom 2
- Features: Built-in Closet
- Level: First
- Dimensions: 12x10
Florida room
- Level: First
- Dimensions: 26x12
Kitchen
- Level: First
- Dimensions: 11x9
Living room
- Level: First
- Dimensions: 12x16
Heating
- Heat Pump
Cooling
- Central Air
Appliances
- Included: Dishwasher, Microwave, Range
- Laundry: Electric Dryer Hookup, Inside, Washer Hookup
Features
- Ceiling Fan(s)
- Flooring: Laminate, Tile
- Doors: French Doors
- Has fireplace: No
Interior area
- Total structure area: 1,707
- Total interior livable area: 1,179 sqft
Property
Parking
- Total spaces: 1
- Parking features: Carport
- Carport spaces: 1
Features
- Levels: One
- Stories: 1
- Exterior features: Sidewalk
- Fencing: Fenced
Lot
- Size: 8,000 Square Feet
Details
- Parcel number: 21213050111000020
- Zoning: R-9
- Special conditions: None
Construction
Type & style
- Home type: SingleFamily
- Property subtype: Single Family Residence
Materials
- Block, Stucco
- Foundation: Slab
- Roof: Shingle
Condition
- New construction: No
- Year built: 1960
Utilities & green energy
- Sewer: Public Sewer
- Water: Public
- Utilities for property: Electricity Connected
Community & HOA
Community
- Pet fee: $0 monthly
- Subdivision: HEFTLER HOMES ORLANDO SEC ONE
HOA
- Has HOA: No
Location
- Region: Casselberry
Financial & listing details
- Price per square foot: $248/sqft
- Tax assessed value: $248,196
- Annual tax amount: $4,338
- Date on market: 4/30/2024
- Cumulative days on market: 85 days
- Listing terms: Cash,Conventional,FHA,VA Loan
- Ownership: Fee Simple
- Total actual rent: 0
- Electric utility on property: Yes
- Road surface type: Asphalt
Price history
| Date | Event | Price |
|---|---|---|
| 9/18/2024 | Sold | $292,000-5.5%$248/sqft |
Source:  Stellar MLS #O6190805 Report a problem Stellar MLS #O6190805 Report a problem | ||
| 8/3/2024 | Pending sale | $309,000$262/sqft |
Source: Stellar MLS #O6190805 Report a problem | ||
| 7/11/2024 | Price change | $309,000-4.9%$262/sqft |
Source: Stellar MLS #O6190805 Report a problem | ||
| 6/27/2024 | Listed for sale | $325,000$276/sqft |
Source: Stellar MLS #O6190805 Report a problem | ||
| 6/19/2024 | Pending sale | $325,000$276/sqft |
Source: Stellar MLS #O6190805 Report a problem | ||
| 5/24/2024 | Price change | $325,000-1.5%$276/sqft |
Source: Stellar MLS #O6190805 Report a problem | ||
| 4/30/2024 | Listed for sale | $329,900+46.6%$280/sqft |
Source: Stellar MLS #O6190805 Report a problem | ||
| 1/13/2022 | Listing removed | -- |
Source: Zillow Rental Network Premium Report a problem | ||
| 1/10/2022 | Listed for rent | $1,770+60.9%$2/sqft |
Source: Zillow Rental Network Premium Report a problem | ||
| 8/5/2021 | Sold | $225,000-6.3%$191/sqft |
Source: Public Record Report a problem | ||
| 6/29/2021 | Pending sale | $240,000$204/sqft |
Source: Stellar MLS #O5953745 Report a problem | ||
| 6/28/2021 | Listed for sale | $240,000+61.1%$204/sqft |
Source: Stellar MLS #O5953745 Report a problem | ||
| 9/5/2015 | Listing removed | $1,100$1/sqft |
Source: Kumba Realty and Property Management Report a problem | ||
| 8/24/2015 | Listed for rent | $1,100$1/sqft |
Source: Kumba Realty and Property Management Report a problem | ||
| 3/30/2005 | Sold | $149,000+41.9%$126/sqft |
Source: Public Record Report a problem | ||
| 12/11/2002 | Sold | $105,000$89/sqft |
Source: Public Record Report a problem | ||
Public tax history
| Year | Property taxes | Tax assessment |
|---|---|---|
| 2025 | $4,558 +3.6% | $248,196 -6% |
| 2024 | $4,400 +1.4% | $264,103 +2.4% |
| 2023 | $4,339 +16.9% | $258,027 +17.1% |
| 2022 | $3,712 +74% | $220,392 +95.2% |
| 2021 | $2,134 +9.4% | $112,924 +10% |
| 2020 | $1,951 +6.1% | $102,658 +10% |
| 2019 | $1,838 0% | $93,325 -21.1% |
| 2018 | $1,838 +7.6% | $118,309 +53.4% |
| 2017 | $1,708 +13.4% | $77,128 +1.2% |
| 2016 | $1,506 +12.4% | $76,224 +6.6% |
| 2015 | $1,340 | $71,521 +2.6% |
| 2014 | $1,340 +33.8% | $69,714 +32.3% |
| 2013 | $1,002 +110.1% | $52,679 +0.7% |
| 2012 | $477 -20.2% | $52,289 -22.3% |
| 2011 | $597 -11% | $67,314 -10.8% |
| 2010 | $672 -39.7% | $75,470 -24.1% |
| 2009 | $1,114 -32% | $99,411 -25.1% |
| 2008 | $1,637 -9.8% | $132,711 +0.1% |
| 2007 | $1,815 -5.2% | $132,548 +2.5% |
| 2006 | $1,915 +87.4% | $129,315 +61.9% |
| 2005 | $1,022 +1.6% | $79,856 +3% |
| 2004 | $1,006 +1.5% | $77,530 +1.9% |
| 2003 | $990 -28.4% | $76,084 +8.2% |
| 2002 | $1,384 +198.5% | $70,343 +45% |
| 2000 | $463 | $48,499 |
Find assessor info on the county website
Neighborhood: 32707
Nearby homes
- $242,0003 bd1 ba933 sqft606 Forest Dr, Casselberry, FL 32707Sold
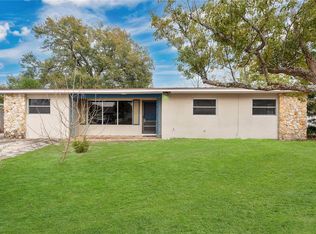
- $309,3003 bd2 ba1.5k sqft602 Forest Dr, Casselberry, FL 32707Off Market
- $348,8004 bd2 ba1.8k sqft603 Gregory Dr, Casselberry, FL 32707Off Market
- $203,7001 bd1 ba828 sqft605 Gregory Dr, Casselberry, FL 32707Off Market
- $307,8004 bd2 ba1.5k sqft511 Doheny Way, Casselberry, FL 32707Off Market
- $329,8003 bd1 ba1.6k sqft503 Forest Dr, Casselberry, FL 32707Off Market
- $287,6003 bd2 ba1.3k sqft608 Forest Dr, Casselberry, FL 32707Off Market
- $373,9003 bd2 ba1.4k sqft505 Doheny Way, Casselberry, FL 32707Off Market
Nearby schools
GreatSchools rating
- 8/10Casselberry Elementary SchoolGrades: PK-5Distance: 0.5 mi
- NAA Seminole County Virtual SchoolGrades: K-12Distance: 6.3 mi
- 7/10Lake Howell High SchoolGrades: 9-12Distance: 2.9 mi
Schools provided by the listing agent
- Elementary: Casselberry Elementary
- Middle: South Seminole Middle
- High: Lake Howell High
Source: Stellar MLS. This data may not be complete. We recommend contacting the local school district to confirm school assignments for this home.
Get a cash offer in 3 minutes
Find out how much your home could sell for in as little as 3 minutes with a no-obligation cash offer.
Estimated market value
$306,200
Get a cash offer in 3 minutes
Find out how much your home could sell for in as little as 3 minutes with a no-obligation cash offer.
Estimated market value
$306,200
- Florida
- Seminole County
- Casselberry
- 32707
- 604 FOREST DRIVE
Nearby cities
Nearby zip codes
Other Casselberry Topics
