Great opportunity to own a full 3-bedroom, 1 bathroom home right in the heart of Orlando at an extremely affordable price, with a NEW ROOF installed in 2022! This extremely well maintained home features terrazzo floors, a huge back yard, spacious living and dining room, and a large screened in porch. Conveniently located just 20 minutes from downtown or UCF, and 40 minutes from Disney World and Universal Studios, and less than 30 minutes from the beach! Check out the 3D virtual tour of the home or schedule your private showing today.
Sold for $242,000
$242,000
606 FOREST DRIVE, CASSELBERRY, FL 32707
3beds
933sqft
Single Family Residence
Built in 1960
8,800 Square Feet Lot
$237,200 Zestimate®
$259/sqft
$1,862 Estimated rent
Home value
$237,200
$213,000 - $263,000
$1,862/mo
Zestimate® history
Owner options
List your home for rent
$1,862/mo
Rent Zestimate®
Find your next renter with Zillow Rental Manager. Plus, with online applications, you can quickly screen prospective tenants – for free.
$1,862/mo
Rent Zestimate®
Refinance and save
$1,682/mo
Est. payment
Refinancing to a lower rate could help reduce your monthly payments and save thousands over the life of the loan.
$1,682/mo
Est. payment
Explore your selling options
Work with a Zillow partner agent
Leverage their expertise and Zillow's premium Showcase listings to get your home seen by more buyers.
Get startedList with your own agent
Get your home in front of millions of buyers by listing it on Zillow.
Learn how to do itSell it yourself
Take full control of how buyers see your home on Zillow by listing For Sale by Owner (FSBO).
List your homeWhat's special
Large screened in porchTerrazzo floors
Zillow last checked:
Listing updated:
Listed by:
Anthony Candelario 407-590-7245,
ANTHONY JOSEPH REALTY 407-590-7245
Bought with:
Sharon Brandt, 3424665
KELLER WILLIAMS REALTY AT THE LAKES
Source: Stellar MLS,MLS#: O6288163 Originating MLS: Orlando Regional
Originating MLS: Orlando Regional
Facts & features
Interior
Bedrooms & bathrooms
- Bedrooms: 3
- Bathrooms: 1
- Full bathrooms: 1
Primary bedroom
- Features: Built-in Closet
- Level: First
- Area: 110 Square Feet
- Dimensions: 11x10
Bedroom 2
- Features: Built-in Closet
- Level: First
- Area: 99 Square Feet
- Dimensions: 11x9
Bedroom 3
- Features: Built-in Closet
- Level: First
- Area: 90 Square Feet
- Dimensions: 10x9
Bathroom 1
- Level: First
- Area: 45 Square Feet
- Dimensions: 9x5
Great room
- Level: First
- Area: 323 Square Feet
- Dimensions: 19x17
Kitchen
- Level: First
- Area: 96 Square Feet
- Dimensions: 12x8
Laundry
- Level: First
- Area: 84 Square Feet
- Dimensions: 12x7
Heating
- Electric
Cooling
- Central Air
Appliances
- Included: Dishwasher, Range, Refrigerator, Washer
- Laundry: Electric Dryer Hookup, Washer Hookup
Features
- Living Room/Dining Room Combo, Primary Bedroom Main Floor, Thermostat
- Flooring: Terrazzo, Tile
- Has fireplace: No
Interior area
- Total structure area: 1,275
- Total interior livable area: 933 sqft
Property
Features
- Levels: One
- Stories: 1
- Exterior features: Sidewalk
Lot
- Size: 8,800 Square Feet
Details
- Parcel number: 21213050111000030
- Zoning: R-9
- Special conditions: None
Construction
Type & style
- Home type: SingleFamily
- Property subtype: Single Family Residence
Materials
- Stone, Stucco
- Foundation: Slab
- Roof: Shingle
Condition
- New construction: No
- Year built: 1960
Utilities & green energy
- Sewer: Public Sewer
- Water: None
- Utilities for property: Electricity Connected, Sewer Connected, Water Connected
Community & HOA
Community
- Pet fee: $0 monthly
- Subdivision: HEFTLER HOMES ORLANDO SEC ONE
HOA
- Has HOA: No
Location
- Region: Casselberry
Financial & listing details
- Price per square foot: $259/sqft
- Tax assessed value: $204,689
- Annual tax amount: $2,599
- Date on market: 3/9/2025
- Cumulative days on market: 20 days
- Listing terms: Cash,Conventional,FHA,VA Loan
- Ownership: Fee Simple
- Total actual rent: 0
- Electric utility on property: Yes
- Road surface type: Asphalt
Price history
| Date | Event | Price |
|---|---|---|
| 5/1/2025 | Sold | $242,000-2.8%$259/sqft |
Source:  Stellar MLS #O6288163 Report a problem Stellar MLS #O6288163 Report a problem | ||
| 3/29/2025 | Pending sale | $249,000$267/sqft |
Source: Stellar MLS #O6288163 Report a problem | ||
| 3/9/2025 | Listed for sale | $249,000+232%$267/sqft |
Source: Stellar MLS #O6288163 Report a problem | ||
| 3/13/2011 | Listing removed | $75,000$80/sqft |
Source: CENTURY 21 Elite Home Finders #O5004713 Report a problem | ||
| 9/15/2010 | Listed for sale | $75,000$80/sqft |
Source: CENTURY 21 Elite Home Finders #O5004713 Report a problem | ||
Public tax history
| Year | Property taxes | Tax assessment |
|---|---|---|
| 2025 | $3,018 +18.1% | $146,832 +10% |
| 2024 | $2,555 +5.3% | $133,484 +10% |
| 2023 | $2,428 +15.6% | $121,349 +10% |
| 2022 | $2,100 +10.8% | $110,317 +10% |
| 2021 | $1,895 +9.1% | $100,288 +10% |
| 2020 | $1,737 +5.9% | $91,171 +10% |
| 2019 | $1,640 | $82,883 -24% |
| 2018 | $1,640 +6.1% | $109,076 +59.2% |
| 2017 | $1,545 +14.1% | $68,498 +2.5% |
| 2016 | $1,355 +14% | $66,859 +6.8% |
| 2015 | $1,188 | $62,630 +2.4% |
| 2014 | $1,188 +33.6% | $61,177 +30.8% |
| 2013 | $890 +4.1% | $46,785 +0.7% |
| 2012 | $854 -22.9% | $46,478 -22.2% |
| 2011 | $1,108 +198.1% | $59,713 +3.5% |
| 2010 | $372 +4.2% | $57,667 +2.7% |
| 2009 | $357 +4.9% | $56,151 +0.1% |
| 2008 | $340 +0.1% | $56,095 +3% |
| 2007 | $340 -4.9% | $54,461 +2.5% |
| 2006 | $357 +6.4% | $53,133 +3% |
| 2005 | $336 +4.1% | $51,585 +3% |
| 2004 | $323 +2.4% | $50,083 +1.9% |
| 2003 | $315 +3.4% | $49,149 +2.4% |
| 2002 | $305 -19.2% | $47,997 +4.6% |
| 2000 | $378 | $45,865 |
Find assessor info on the county website
Neighborhood: 32707
Nearby homes
- $292,0003 bd1 ba1.1k sqft604 Forest Dr, Casselberry, FL 32707Sold
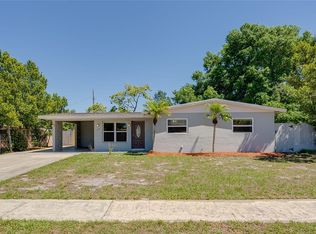
- $289,5003 bd2 ba1.3k sqft608 Forest Dr, Casselberry, FL 32707Off Market
- $204,7001 bd1 ba828 sqft605 Gregory Dr, Casselberry, FL 32707Off Market
- $351,1004 bd2 ba1.8k sqft603 Gregory Dr, Casselberry, FL 32707Off Market
- $236,3003 bd1 ba933 sqft607 Gregory Dr, Casselberry, FL 32707Off Market
- $329,1003 bd2 ba1.5k sqft505 Forest Dr, Casselberry, FL 32707Off Market
- $399,6003 bd3 ba1.6k sqft610 Forest Dr, Casselberry, FL 32707Off Market
- $309,3003 bd2 ba1.5k sqft602 Forest Dr, Casselberry, FL 32707Off Market
Nearby schools
GreatSchools rating
- 8/10Casselberry Elementary SchoolGrades: PK-5Distance: 0.5 mi
- NAA Seminole County Virtual SchoolGrades: K-12Distance: 6.3 mi
- 7/10Lake Howell High SchoolGrades: 9-12Distance: 2.9 mi
Schools provided by the listing agent
- Elementary: Casselberry Elementary
- Middle: South Seminole Middle
- High: Lake Howell High
Source: Stellar MLS. This data may not be complete. We recommend contacting the local school district to confirm school assignments for this home.
Get a cash offer in 3 minutes
Find out how much your home could sell for in as little as 3 minutes with a no-obligation cash offer.
Estimated market value
$237,200
Get a cash offer in 3 minutes
Find out how much your home could sell for in as little as 3 minutes with a no-obligation cash offer.
Estimated market value
$237,200
- Florida
- Seminole County
- Casselberry
- 32707
- 606 FOREST DRIVE
Nearby cities
Nearby zip codes
Other Casselberry Topics
