Charming Move-In Ready Colonial with Modern Updates Welcome to this beautifully maintained 4-bedroom, 2.5-bath Colonial offering 1,764 square feet of comfortable living space. Set back from the road on a private shared driveway, this home provides a peaceful retreat with added privacy. Inside, you'll find freshly painted interiors and gleaming hardwood floors throughout. The inviting living room features a cozy fireplace-perfect for chilly evenings and relaxed gatherings. The dining room and updated kitchen with brand-new appliances make entertaining a breeze. Upstairs, four generously sized bedrooms offer flexibility for family, guests, or a home office. Two full bathrooms have been tastefully updated, and the convenient half bath adds extra functionality. Step outside to enjoy a spacious backyard-ideal for play, gardening, or summer barbecues. Additional highlights include a newer roof, energy-efficient replacement windows, and classic Colonial architecture that blends timeless style with modern comfort. The property is connected to city sewer and water, offering convenience and reliability. This home is truly move-in ready-just unpack and start enjoying!
Sold for $400,000
$400,000
604 Forest Street, East Hartford, CT 06118
4beds
1,764sqft
Single Family Residence
Built in 1966
0.35 Acres Lot
$422,600 Zestimate®
$227/sqft
$3,222 Estimated rent
Home value
$422,600
$385,000 - $465,000
$3,222/mo
Zestimate® history
Owner options
List your home for rent
$3,222/mo
Rent Zestimate®
Find your next renter with Zillow Rental Manager. Plus, with online applications, you can quickly screen prospective tenants – for free.
$3,222/mo
Rent Zestimate®
Refinance and save
$2,880/mo
Est. payment
Refinancing to a lower rate could help reduce your monthly payments and save thousands over the life of the loan.
$2,880/mo
Est. payment
Explore your selling options
Work with a Zillow partner agent
Leverage their expertise and Zillow's premium Showcase listings to get your home seen by more buyers.
Get startedList with your own agent
Get your home in front of millions of buyers by listing it on Zillow.
Learn how to do itSell it yourself
Take full control of how buyers see your home on Zillow by listing For Sale by Owner (FSBO).
List your homeWhat's special
Cozy fireplaceEnergy-efficient replacement windowsPrivate shared drivewayFreshly painted interiorsClassic colonial architectureBrand-new appliancesGleaming hardwood floors
Zillow last checked:
Listing updated:
Listed by:
Derek Greene (860)560-1006,
Derek Greene 860-560-1006
Bought with:
Jason Boice, RES.0821682
eXp Realty
Source: Smart MLS,MLS#: 24131295
Facts & features
Interior
Bedrooms & bathrooms
- Bedrooms: 4
- Bathrooms: 3
- Full bathrooms: 2
- 1/2 bathrooms: 1
Primary bedroom
- Features: Ceiling Fan(s), Full Bath, Walk-In Closet(s), Hardwood Floor
- Level: Upper
- Area: 252 Square Feet
- Dimensions: 12 x 21
Bedroom
- Features: Hardwood Floor
- Level: Upper
- Area: 108 Square Feet
- Dimensions: 9 x 12
Bedroom
- Features: Hardwood Floor
- Level: Upper
- Area: 156 Square Feet
- Dimensions: 12 x 13
Bedroom
- Features: Hardwood Floor
- Level: Upper
- Area: 121 Square Feet
- Dimensions: 11 x 11
Dining room
- Features: Ceiling Fan(s), Hardwood Floor
- Level: Main
- Area: 144 Square Feet
- Dimensions: 12 x 12
Family room
- Features: Fireplace, Half Bath, Hardwood Floor
- Level: Main
- Area: 176 Square Feet
- Dimensions: 11 x 16
Kitchen
- Features: Breakfast Bar, Hardwood Floor
- Level: Main
- Area: 156 Square Feet
- Dimensions: 12 x 13
Living room
- Features: Bay/Bow Window, Hardwood Floor
- Level: Main
- Area: 216 Square Feet
- Dimensions: 12 x 18
Heating
- Baseboard, Hot Water, Oil
Cooling
- Ceiling Fan(s), Window Unit(s)
Appliances
- Included: Electric Range, Microwave, Refrigerator, Freezer, Ice Maker, Dishwasher, Disposal, Washer, Dryer, Water Heater, Tankless Water Heater
- Laundry: Lower Level
Features
- Doors: Storm Door(s)
- Windows: Thermopane Windows
- Basement: Full,Partially Finished,Concrete
- Attic: Pull Down Stairs
- Number of fireplaces: 1
Interior area
- Total structure area: 1,764
- Total interior livable area: 1,764 sqft
- Finished area above ground: 1,764
Property
Parking
- Total spaces: 8
- Parking features: Attached, Driveway, Garage Door Opener, Paved
- Attached garage spaces: 2
- Has uncovered spaces: Yes
Features
- Patio & porch: Patio
- Exterior features: Sidewalk, Rain Gutters
- Fencing: Wood,Partial
Lot
- Size: 0.35 Acres
- Features: Interior Lot, Level
Details
- Parcel number: 516525
- Zoning: R-2
Construction
Type & style
- Home type: SingleFamily
- Architectural style: Colonial
- Property subtype: Single Family Residence
Materials
- Shake Siding
- Foundation: Concrete Perimeter
- Roof: Asphalt
Condition
- New construction: No
- Year built: 1966
Utilities & green energy
- Sewer: Public Sewer
- Water: Public
Green energy
- Energy efficient items: Insulation, Doors, Windows
Community & HOA
Community
- Features: Basketball Court, Golf, Health Club, Medical Facilities, Park, Playground, Public Rec Facilities, Shopping/Mall
HOA
- Has HOA: No
Location
- Region: East Hartford
Financial & listing details
- Price per square foot: $227/sqft
- Tax assessed value: $161,810
- Annual tax amount: $7,427
- Date on market: 10/3/2025
Price history
| Date | Event | Price |
|---|---|---|
| 11/13/2025 | Sold | $400,000+3.9%$227/sqft |
Source:  Smart MLS #24131295 Report a problem Smart MLS #24131295 Report a problem | ||
| 10/13/2025 | Pending sale | $384,999$218/sqft |
Source: Smart MLS #24131295 Report a problem | ||
| 10/3/2025 | Listed for sale | $384,999+102.6%$218/sqft |
Source: Smart MLS #24131295 Report a problem | ||
| 11/5/2012 | Sold | $190,000-5%$108/sqft |
Source: Public Record Report a problem | ||
| 7/20/2012 | Listed for sale | $199,900+19.3%$113/sqft |
Source: HOUSEPAD LLP, CONN. #T982946 Report a problem | ||
| 1/20/1989 | Sold | $167,500$95/sqft |
Source: Public Record Report a problem | ||
Public tax history
| Year | Property taxes | Tax assessment |
|---|---|---|
| 2025 | $7,427 +4.3% | $161,810 |
| 2024 | $7,120 +3.4% | $161,810 |
| 2023 | $6,883 +3.8% | $161,810 |
| 2022 | $6,634 +5% | $161,810 +26.3% |
| 2021 | $6,320 -1.1% | $128,070 |
| 2020 | $6,393 +1.6% | $128,070 |
| 2019 | $6,290 +3% | $128,070 |
| 2018 | $6,104 +1.3% | $128,070 |
| 2017 | $6,026 -0.2% | $128,070 -2.7% |
| 2015 | $6,038 +1% | $131,670 |
| 2014 | $5,978 +3.4% | $131,670 |
| 2013 | $5,780 +2.6% | $131,670 |
| 2012 | $5,634 +18.9% | $131,670 -4.4% |
| 2011 | $4,740 +1.8% | $137,710 |
| 2010 | $4,657 +6.8% | $137,710 |
| 2009 | $4,361 | $137,710 |
| 2008 | $4,361 -12.3% | $137,710 |
| 2007 | $4,974 +14.2% | $137,710 +37.9% |
| 2006 | $4,355 +8.2% | $99,830 |
| 2004 | $4,026 +4.5% | $99,830 +0% |
| 2003 | $3,852 +16.1% | $99,800 +15.5% |
| 2001 | $3,319 | $86,400 |
| 2000 | -- | $86,400 |
Find assessor info on the county website
Neighborhood: 06118
Nearby homes
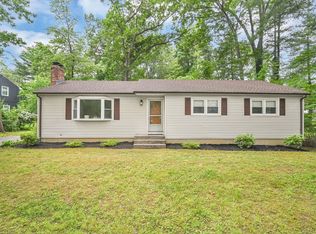
- $365,0004 bd2 ba1.3k sqft606 Forest St, East Hartford, CT 06118Sold
- $311,5004 bd1 ba1.3k sqft39 Blueberry Ln, East Hartford, CT 06118Off Market
- $341,6003 bd2 ba1.1k sqft600 Forest St, East Hartford, CT 06118Off Market
- $327,5003 bd2 ba1.2k sqft588 Forest St, East Hartford, CT 06118Off Market
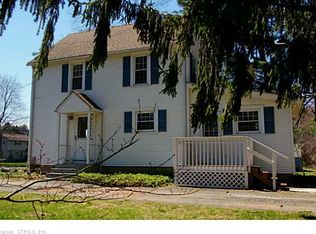
- $358,0003 bd2 ba1.3k sqft610 Forest St, East Hartford, CT 06118Off Market
- $376,3003 bd2 ba1.2k sqft89 Anita Dr, East Hartford, CT 06118Off Market
- $19,7700.56 Acres580 Forest St, East Hartford, CT 06118Off Market
- $311,5003 bd1 ba1.3k sqft40 Blueberry Ln, East Hartford, CT 06118Off Market
Nearby schools
GreatSchools rating
- 7/10Governor William Pitkin SchoolGrades: K-5Distance: 1.1 mi
- 4/10East Hartford Middle SchoolGrades: 6-8Distance: 1.9 mi
- 2/10East Hartford High SchoolGrades: 9-12Distance: 1.3 mi
Schools provided by the listing agent
- Elementary: Governor Wm. Pitkin
- High: East Hartford
Source: Smart MLS. This data may not be complete. We recommend contacting the local school district to confirm school assignments for this home.


Get pre-qualified for a loan
At Zillow Home Loans, we can pre-qualify you in as little as 5 minutes with no impact to your credit score.An equal housing lender. NMLS #10287.
Sell for more on Zillow
Get a Zillow Showcase℠ listing at no additional cost and you could sell for .
$422,600
2% more
+$8,452
With Zillow Showcase(estimated)
$431,052
- Connecticut
- Hartford County
- East Hartford
- 06118
- 604 Forest Street
Nearby cities
Nearby zip codes
Other East Hartford Topics
