Inviting Ranch-Style home on Nearly and Acre! Set back from the street, this charming ranch-style home offers the ease of one-floor living, complete with a convenient washer and dryer on the main floor. Nestled on close to an acre, the expansive backyard is perfect for outdoor gathering's, relaxation, recreation, complemented by a spacious deck for entertaining. The homes exterior boasts vinyl siding, replacement windows, and a 9 year old architectural shingle roof, ensuring durability and curb appeal. Step inside to discover a beautifully renovated kitchen, with maple cabinets and subway tile backsplash, while the updated bathroom showcases tiled tub and flooring for a modern touch. Gleaming hardwood floors add warmth and elegance throughout. Enjoy cozy evenings by the gas fireplace in the inviting Livingroom, where a bay window floods the space with natural light. Stay comfortable year-round with forced hot air heat and air conditioning. Downstairs the basement includes a playroom and extra space for storage, workshop and recreation. Located in a desirable area, this home perfectly balances privacy, comfort, and convenience. Don't miss this opportunity to make it yours-schedule a showing today!
Sold for $365,000
$365,000
606 Forest Street, East Hartford, CT 06118
4beds
1,352sqft
Single Family Residence
Built in 1964
0.8 Acres Lot
$390,300 Zestimate®
$270/sqft
$2,973 Estimated rent
Home value
$390,300
$355,000 - $429,000
$2,973/mo
Zestimate® history
Owner options
List your home for rent
$2,973/mo
Rent Zestimate®
Find your next renter with Zillow Rental Manager. Plus, with online applications, you can quickly screen prospective tenants – for free.
$2,973/mo
Rent Zestimate®
Refinance and save
$2,638/mo
Est. payment
Refinancing to a lower rate could help reduce your monthly payments and save thousands over the life of the loan.
$2,638/mo
Est. payment
Explore your selling options
Work with a Zillow partner agent
Leverage their expertise and Zillow's premium Showcase listings to get your home seen by more buyers.
Get startedList with your own agent
Get your home in front of millions of buyers by listing it on Zillow.
Learn how to do itSell it yourself
Take full control of how buyers see your home on Zillow by listing For Sale by Owner (FSBO).
List your homeWhat's special
Gas fireplaceMaple cabinetsBay windowUpdated bathroomReplacement windowsTiled tub and flooringGleaming hardwood floors
Zillow last checked:
Listing updated:
Listed by:
Derek Greene 860-560-1006,
Derek Greene 860-560-1006
Bought with:
Taylor Mandell-Daly, RES.0795078
Berkshire Hathaway NE Prop.
Source: Smart MLS,MLS#: 24103835
Facts & features
Interior
Bedrooms & bathrooms
- Bedrooms: 4
- Bathrooms: 2
- Full bathrooms: 1
- 1/2 bathrooms: 1
Primary bedroom
- Features: Hardwood Floor
- Level: Main
- Area: 165 Square Feet
- Dimensions: 11 x 15
Bedroom
- Features: Ceiling Fan(s), Laundry Hookup, Hardwood Floor
- Level: Main
- Area: 110 Square Feet
- Dimensions: 10 x 11
Bedroom
- Features: Hardwood Floor
- Level: Main
- Area: 110 Square Feet
- Dimensions: 11 x 10
Bedroom
- Features: Hardwood Floor
- Level: Main
- Area: 154 Square Feet
- Dimensions: 11 x 14
Kitchen
- Features: Breakfast Bar, Dining Area, Double-Sink, Sliders, Tile Floor
- Level: Main
- Area: 220 Square Feet
- Dimensions: 11 x 20
Living room
- Features: Bay/Bow Window, Gas Log Fireplace, Hardwood Floor
- Level: Main
- Area: 325 Square Feet
- Dimensions: 13 x 25
Heating
- Forced Air, Natural Gas
Cooling
- Ceiling Fan(s), Central Air
Appliances
- Included: Gas Range, Refrigerator, Dishwasher, Washer, Dryer, Gas Water Heater, Water Heater
- Laundry: Main Level
Features
- Windows: Thermopane Windows
- Basement: Full,Heated,Sump Pump,Partially Finished,Concrete
- Attic: Access Via Hatch
- Number of fireplaces: 1
Interior area
- Total structure area: 1,352
- Total interior livable area: 1,352 sqft
- Finished area above ground: 1,352
Property
Parking
- Parking features: None
Features
- Patio & porch: Deck
Lot
- Size: 0.8 Acres
- Features: Interior Lot, Few Trees, Level
Details
- Parcel number: 519802
- Zoning: R-2
Construction
Type & style
- Home type: SingleFamily
- Architectural style: Ranch
- Property subtype: Single Family Residence
Materials
- Vinyl Siding
- Foundation: Concrete Perimeter
- Roof: Asphalt
Condition
- New construction: No
- Year built: 1964
Utilities & green energy
- Sewer: Septic Tank
- Water: Public
- Utilities for property: Cable Available
Green energy
- Energy efficient items: Windows
Community & HOA
Community
- Features: Park, Near Public Transport, Shopping/Mall
HOA
- Has HOA: No
Location
- Region: East Hartford
Financial & listing details
- Price per square foot: $270/sqft
- Tax assessed value: $167,060
- Annual tax amount: $7,351
- Date on market: 6/13/2025
Price history
| Date | Event | Price |
|---|---|---|
| 7/16/2025 | Sold | $365,000+15.9%$270/sqft |
Source:  Smart MLS #24103835 Report a problem Smart MLS #24103835 Report a problem | ||
| 6/17/2025 | Pending sale | $315,000$233/sqft |
Source: Smart MLS #24103835 Report a problem | ||
| 6/13/2025 | Listed for sale | $315,000+18.9%$233/sqft |
Source: Smart MLS #24103835 Report a problem | ||
| 6/14/2022 | Sold | $265,000+1.9%$196/sqft |
Source: Public Record Report a problem | ||
| 3/25/2022 | Listed for sale | $260,000+38.7%$192/sqft |
Source: Smart MLS #170476748 Report a problem | ||
| 3/4/2022 | Sold | $187,500-6.2%$139/sqft |
Source: Smart MLS #170465803 Report a problem | ||
| 2/11/2022 | Contingent | $199,900$148/sqft |
Source: Smart MLS #170465803 Report a problem | ||
| 2/7/2022 | Listed for sale | $199,900$148/sqft |
Source: Smart MLS #170465803 Report a problem | ||
Public tax history
| Year | Property taxes | Tax assessment |
|---|---|---|
| 2025 | $7,668 +4.3% | $167,060 |
| 2024 | $7,351 +3.4% | $167,060 |
| 2023 | $7,107 +3.8% | $167,060 |
| 2022 | $6,849 +11.6% | $167,060 +34.4% |
| 2021 | $6,136 -1.1% | $124,340 |
| 2020 | $6,207 +1.7% | $124,340 |
| 2019 | $6,106 +3% | $124,340 |
| 2018 | $5,926 +1.3% | $124,340 |
| 2017 | $5,850 -0.1% | $124,340 -2.6% |
| 2015 | $5,857 +1% | $127,720 |
| 2014 | $5,798 +3.4% | $127,720 |
| 2013 | $5,607 +2.6% | $127,720 |
| 2012 | $5,465 +21.3% | $127,720 -2.4% |
| 2011 | $4,504 +1.8% | $130,860 |
| 2010 | $4,426 +6.8% | $130,860 |
| 2009 | $4,144 +4% | $130,860 +4% |
| 2008 | $3,986 -12.3% | $125,850 |
| 2007 | $4,546 -0.7% | $125,850 +19.9% |
| 2006 | $4,578 +9.5% | $104,960 +1.2% |
| 2004 | $4,181 +4.4% | $103,680 0% |
| 2003 | $4,003 +17.6% | $103,700 +17.1% |
| 2001 | $3,403 | $88,590 |
| 2000 | -- | $88,590 |
Find assessor info on the county website
Neighborhood: 06118
Nearby homes
- $400,0004 bd3 ba1.7k sqft604 Forest St, East Hartford, CT 06118Sold
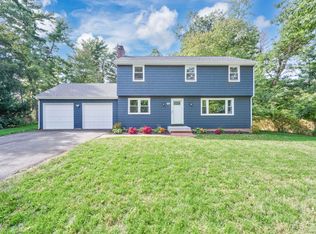
- $376,3003 bd2 ba1.2k sqft89 Anita Dr, East Hartford, CT 06118Off Market
- $311,5003 bd1 ba1.3k sqft40 Blueberry Ln, East Hartford, CT 06118Off Market
- $311,5004 bd1 ba1.3k sqft39 Blueberry Ln, East Hartford, CT 06118Off Market
- $401,0003 bd2 ba1.2k sqft95 Anita Dr, East Hartford, CT 06118Off Market
- $361,8003 bd1 ba1.6k sqft81 Anita Dr, East Hartford, CT 06118Off Market
- $337,1003 bd2 ba1.4k sqft32 Blueberry Ln, East Hartford, CT 06118Off Market
- $300,0003 bd1 ba1.1k sqft31 Blueberry Ln, East Hartford, CT 06118Sold
Nearby schools
GreatSchools rating
- 7/10Governor William Pitkin SchoolGrades: K-5Distance: 1.1 mi
- 4/10East Hartford Middle SchoolGrades: 6-8Distance: 1.9 mi
- 2/10East Hartford High SchoolGrades: 9-12Distance: 1.3 mi


Get pre-qualified for a loan
At Zillow Home Loans, we can pre-qualify you in as little as 5 minutes with no impact to your credit score.An equal housing lender. NMLS #10287.
Sell for more on Zillow
Get a Zillow Showcase℠ listing at no additional cost and you could sell for .
$390,300
2% more
+$7,806
With Zillow Showcase(estimated)
$398,106
- Connecticut
- Hartford County
- East Hartford
- 06118
- 606 Forest Street
Nearby cities
Nearby zip codes
Other East Hartford Topics
