Skip main navigation
Sold for $375,000
  • $375,000

    604 Garden Way, Wexford, PA 15090

    3beds
    1,806sqft
    Townhouse
    Built in 2006
    2,099.59 Square Feet Lot
    $392,000 Zestimate®
    $208/sqft
    $2,666 Estimated rent

    Home value

    $392,000

    $372,000 - $412,000

    $2,666/mo

    Zestimate® history
    Loading
    Loading...

    Owner options

    List your home for rent

    $2,666/mo

    Rent Zestimate®

    Find your next renter with Zillow Rental Manager. Plus, with online applications, you can quickly screen prospective tenants – for free.

    Learn more

    $2,666/mo

    Rent Zestimate®

    Refinance and save

    $2,610/mo

    Est. payment

    Refinancing to a lower rate could help reduce your monthly payments and save thousands over the life of the loan.

    See today's rates

    $2,610/mo

    Est. payment

    Explore your selling options

    Work with a Zillow partner agent

    Leverage their expertise and Zillow's premium Showcase listings to get your home seen by more buyers.

    Get started

    List with your own agent

    Get your home in front of millions of buyers by listing it on Zillow.

    Learn how to do it

    Sell it yourself

    Take full control of how buyers see your home on Zillow by listing For Sale by Owner (FSBO).

    List your home

    What's special

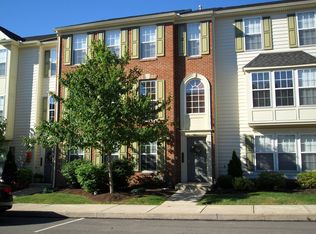
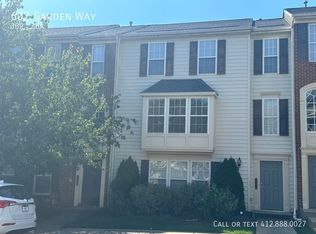
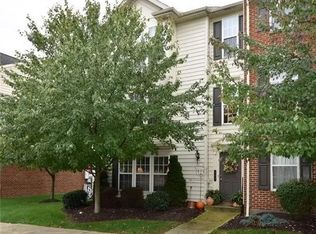
    "Welcome to The Village of Pine!" Are you dreaming of living in a trendy walkable community in the North? Look no further! This desirable town home is yours to enjoy with new carpet, paint, light fixtures and blinds. You are greeted by a two story entry with new chandelier, a large flex room immediately to the left can be for fitness, home office or your favorite hobby. Proceed upstairs to the light and bright living area with large windows and new blinds. The kitchen/dining area offers room for everyone, butlers pantry and access to the deck. The second floor has a spacious primary suite with vaulted ceiling and large walk-in closet. The spa bathroom was just completed with beautiful marble, tub, double vanity and spacious shower! Two additional bedrooms share a hall bath and spacious closets. The laundry room is located on the second floor. Walk to Market District, boutique shops, professional services, restaurants, wine & spirits, banking, Starbucks, and Oxford Athletic Club!

    Zillow last checked:

    Listing updated:

    Listed by:

    Kim Marie Angiulli 412-366-1600,

    COLDWELL BANKER REALTY

    Bought with:

    Joanne Watterson

    KELLER WILLIAMS REALTY

    Source: WPMLS,MLS#: 1610100MLS LogoOriginating MLS: West Penn Multi-List

    Facts & features

    Interior

    Bedrooms & bathrooms
    • Bedrooms: 3
    • Bathrooms: 3
    • Full bathrooms: 2
    • 1/2 bathrooms: 1
    Primary bedroom
    • Level: Upper
    • Dimensions: 16x15
    Bedroom 2
    • Level: Upper
    • Dimensions: 13x12
    Bedroom 3
    • Level: Upper
    • Dimensions: 12x11
    Dining room
    • Level: Main
    • Dimensions: 14x11
    Entry foyer
    • Level: Lower
    Game room
    • Level: Lower
    • Dimensions: 18x15
    Kitchen
    • Level: Main
    • Dimensions: 15x14
    Laundry
    • Level: Upper
    Living room
    • Level: Main
    • Dimensions: 20x16
    Heating
    • Forced Air, Gas
    Cooling
    • Central Air
    Appliances
    • Included: Some Electric Appliances, Dishwasher, Disposal, Microwave, Refrigerator, Stove
    Features
    • Kitchen Island, Pantry, Window Treatments
    • Flooring: Ceramic Tile, Hardwood, Carpet
    • Windows: Screens, Window Treatments
    • Basement: Finished,Walk-Out Access
    Interior area
    • Total structure area: 1,806
    • Total interior livable area: 1,806 sqft

    Property

    Parking
    • Total spaces: 2
    • Parking features: Built In, Garage Door Opener
    • Has attached garage: Yes
    Features
    • Levels: Two
    • Stories: 2
    • Pool features: None
    Lot
    • Size: 2,099 sqft
    • Dimensions: 0.0482
    Details
    • Parcel number: 1658H00078000000

    Construction

    Type & style
    • Home type: Townhouse
    • Architectural style: Colonial,Two Story
    • Property subtype: Townhouse
    Materials
    • Brick
    • Roof: Asphalt
    Condition
    • Resale
    • Year built: 2006

    Utilities & green energy

    • Sewer: Public Sewer
    • Water: Public

    Community & neighborhood

    Location
    • Region: Wexford
    • Subdivision: Village of Pine

    HOA & financial

    HOA
    • Has HOA: Yes
    • HOA fee: $88 monthly

    Price history

    DateEventPrice
    12/6/2023Listing removed--
    Source: Zillow Rentals Report a problem
    11/23/2023Price change$2,550-1.9%$1/sqft
    Source: Zillow Rentals Report a problem
    10/31/2023Price change$2,600-3.7%$1/sqft
    Source: Zillow Rentals Report a problem
    10/15/2023Price change$2,700-3.6%$1/sqft
    Source: Zillow Rentals Report a problem
    10/5/2023Listed for rent$2,800+40%$2/sqft
    Source: Zillow Rentals Report a problem
    9/20/2023Sold$375,000-5.1%$208/sqft
    Source: WPMLS #1610100 Report a problem
    8/10/2023Contingent$395,000$219/sqft
    Source: WPMLS #1610100 Report a problem
    8/2/2023Price change$395,000-1.2%$219/sqft
    Source: WPMLS #1610100 Report a problem
    7/7/2023Listed for sale$399,999$221/sqft
    Source: WPMLS #1610100 Report a problem
    6/30/2023Contingent$399,999$221/sqft
    Source: WPMLS #1610100 Report a problem
    6/14/2023Listed for sale$399,999+67.7%$221/sqft
    Source: WPMLS #1610100 Report a problem
    3/24/2021Listing removed--
    Source: Owner Report a problem
    10/11/2017Listing removed$2,000$1/sqft
    Source: Owner Report a problem
    10/1/2017Price change$2,000-9.1%$1/sqft
    Source: Owner Report a problem
    9/10/2017Price change$2,200-8.3%$1/sqft
    Source: Owner Report a problem
    7/29/2017Listed for rent$2,400+4.3%$1/sqft
    Source: Owner Report a problem
    5/9/2015Listing removed$2,300$1/sqft
    Source: Owner Report a problem
    4/28/2015Listed for rent$2,300$1/sqft
    Source: Owner Report a problem
    11/9/2006Sold$238,462$132/sqft
    Source: Public Record Report a problem

    Public tax history

    YearProperty taxesTax assessment
    2025$5,888 +6.2%$219,000
    2024$5,544 +435.2%$219,000
    2023$1,036 $219,000
    2022$1,036 $219,000
    2021$1,036 +2%$219,000
    2020$1,015 -2%$219,000
    2019$1,036 -81.3%$219,000
    2018$5,541 +1.5%$219,000
    2017$5,460 +427.1%$219,000
    2016$1,036 -81%$219,000
    2015$5,462 $219,000
    2014-- $219,000 +7.4%
    2013-- $204,000 +50.4%
    2012-- $135,600
    2011-- $135,600
    2010-- $135,600
    2009-- $135,600 +688.4%
    2008-- $17,200 +377.8%
    2007-- $3,600

    Find assessor info on the county website

    Neighborhood: 15090

    Nearby schools

    GreatSchools rating
    Schools provided by the listing agent
    • District: Pine/Richland

    Source: WPMLS. This data may not be complete. We recommend contacting the local school district to confirm school assignments for this home.

    Get pre-qualified for a loan
    At Zillow Home Loans, we can pre-qualify you in as little as 5 minutes with no impact to your credit score.

    An equal housing lender. NMLS #10287.

    Sell for more on Zillow
    Get a Zillow Showcase℠ listing at no additional cost and you could sell for .
    $392,000
    2% more
    +$7,840
    With Zillow Showcase(estimated)
    $399,840