Welcome Home to 608 GARDEN WAY located in the highly desirable Village @ Pine Community of Wexford PA! This Meticulously Well-Kept & Upgraded End-Unit Townhome FEATURES: 3 expansive Bedrooms, 2.5 Baths, 4 foot Bump-Out on all 3 levels emphasizing the Light & Bright Open Living Concept! **Delightful Entry w/ New Tile Floors leads into a State-Of-The-Art Theatre Room w/ Insulated Walls + Floating Floors.. Truly a perfect Cinematic Escape! The inviting Main Living Area flows into Entertainer's Kitchen with Custom Island, Exotic Granite CTops, SSteel Appliances, Newer Luxury Vinyl Plank Flooring + Butler’s Pantry! **Lovely Master Suite w/ Vaulted Ceiling offers a large Walk-In Closet, Upgraded Bath w/ Dual Vanity, Soaking Tub + Tile Surround! **Relax & Entertain out back on the Trex Deck! **Conveniently located just steps away from Village @ Pine Shops, Wexford Dining + Amenities, Market District, Parks, Trails, and Athletic Club! **Pine Richland Schools!
Sold for $385,000
$385,000
608 Garden Way, Wexford, PA 15090
3beds
1,852sqft
Townhouse
Built in 2006
3,114 Square Feet Lot
$379,000 Zestimate®
$208/sqft
$2,740 Estimated rent
Home value
$379,000
$360,000 - $398,000
$2,740/mo
Zestimate® history
Owner options
List your home for rent
$2,740/mo
Rent Zestimate®
Find your next renter with Zillow Rental Manager. Plus, with online applications, you can quickly screen prospective tenants – for free.
$2,740/mo
Rent Zestimate®
Refinance and save
$2,647/mo
Est. payment
Refinancing to a lower rate could help reduce your monthly payments and save thousands over the life of the loan.
$2,647/mo
Est. payment
Explore your selling options
Work with a Zillow partner agent
Leverage their expertise and Zillow's premium Showcase listings to get your home seen by more buyers.
Get startedList with your own agent
Get your home in front of millions of buyers by listing it on Zillow.
Learn how to do itSell it yourself
Take full control of how buyers see your home on Zillow by listing For Sale by Owner (FSBO).
List your homeWhat's special
Master suiteSoaking tubTrex deckCustom islandExotic granite ctopsVaulted ceilingWalk-in closet
Zillow last checked:
Listing updated:
Listed by:
Dustin Hook 724-933-6300,
RE/MAX SELECT REALTY
Bought with:
Michael Reed, RS324465
COLDWELL BANKER REALTY
Source: WPMLS,MLS#: 1725798 Originating MLS: West Penn Multi-List
Originating MLS: West Penn Multi-ListFacts & features
Interior
Bedrooms & bathrooms
- Bedrooms: 3
- Bathrooms: 3
- Full bathrooms: 2
- 1/2 bathrooms: 1
Primary bedroom
- Level: Upper
- Dimensions: 16x15
Bedroom 2
- Level: Upper
- Dimensions: 14x11
Bedroom 3
- Level: Upper
- Dimensions: 13x12
Bonus room
- Level: Main
- Dimensions: 7x5
Dining room
- Level: Main
- Dimensions: 14x11
Entry foyer
- Level: Lower
- Dimensions: 6x5
Family room
- Level: Main
- Dimensions: 22x16
Game room
- Level: Lower
- Dimensions: 21x15
Kitchen
- Level: Main
- Dimensions: 15x14
Laundry
- Level: Upper
- Dimensions: 5x3
Heating
- Forced Air, Gas
Cooling
- Central Air
Appliances
- Included: Some Gas Appliances, Dryer, Dishwasher, Disposal, Microwave, Refrigerator, Stove, Washer
Features
- Kitchen Island, Pantry, Window Treatments
- Flooring: Ceramic Tile, Hardwood, Carpet
- Windows: Multi Pane, Window Treatments
- Basement: Finished
Interior area
- Total structure area: 1,852
- Total interior livable area: 1,852 sqft
Property
Parking
- Total spaces: 2
- Parking features: Built In, Garage Door Opener
- Has attached garage: Yes
Features
- Levels: Three Or More
- Stories: 3
- Pool features: None
Lot
- Size: 3,114 Square Feet
- Dimensions: 0.0715
Details
- Parcel number: 1658H00076000000
Construction
Type & style
- Home type: Townhouse
- Architectural style: Colonial,Three Story
- Property subtype: Townhouse
Materials
- Brick, Vinyl Siding
- Roof: Asphalt
Condition
- Resale
- Year built: 2006
Details
- Warranty included: Yes
Utilities & green energy
- Sewer: Public Sewer
- Water: Public
Community & HOA
Community
- Subdivision: Village at Pine
HOA
- Has HOA: Yes
- HOA fee: $95 monthly
Location
- Region: Wexford
Financial & listing details
- Price per square foot: $208/sqft
- Tax assessed value: $223,800
- Annual tax amount: $5,560
- Date on market: 10/16/2025
Price history
| Date | Event | Price |
|---|---|---|
| 12/1/2025 | Pending sale | $399,900+3.9%$216/sqft |
Source:  WPMLS #1725798 Report a problem WPMLS #1725798 Report a problem | ||
| 11/20/2025 | Sold | $385,000-3.7%$208/sqft |
Source: WPMLS #1725798 Report a problem | ||
| 10/24/2025 | Listing removed | $399,900$216/sqft |
Source: WPMLS #1725798 Report a problem | ||
| 10/20/2025 | Contingent | $399,900$216/sqft |
Source: WPMLS #1725798 Report a problem | ||
| 10/16/2025 | Listed for sale | $399,900+84.9%$216/sqft |
Source: WPMLS #1725798 Report a problem | ||
| 10/23/2006 | Sold | $216,300$117/sqft |
Source: Public Record Report a problem | ||
Public tax history
| Year | Property taxes | Tax assessment |
|---|---|---|
| 2025 | $5,533 +6.2% | $205,800 |
| 2024 | $5,210 +435.2% | $205,800 |
| 2023 | $973 | $205,800 |
| 2022 | $973 | $205,800 |
| 2021 | $973 +2% | $205,800 |
| 2020 | $954 -2% | $205,800 |
| 2019 | $973 -81.3% | $205,800 |
| 2018 | $5,207 +1.5% | $205,800 |
| 2017 | $5,131 +427.1% | $205,800 |
| 2016 | $973 -81% | $205,800 |
| 2015 | $5,133 | $205,800 |
| 2014 | -- | $205,800 -1.4% |
| 2013 | -- | $208,800 +48.7% |
| 2012 | -- | $140,400 |
| 2011 | -- | $140,400 |
| 2010 | -- | $140,400 |
| 2009 | -- | $140,400 +684.4% |
| 2008 | -- | $17,900 +383.8% |
| 2007 | -- | $3,700 |
Find assessor info on the county website
Neighborhood: 15090
Nearby homes
- $380,0003 bd3 ba2k sqft610 Garden Way, Wexford, PA 15090For Sale
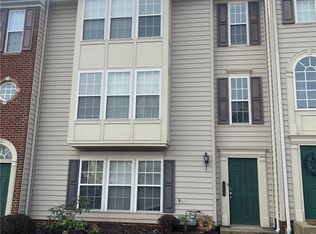
- $386,4003 bd3 ba2.1k sqft606 Garden Way, Wexford, PA 15090Off Market
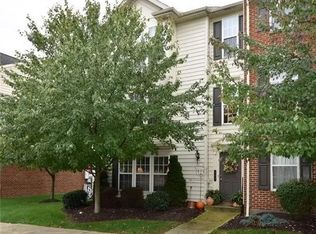
- $383,3003 bd2 ba2k sqft612 Garden Way, Wexford, PA 15090Off Market
- $375,0003 bd3 ba1.8k sqft604 Garden Way, Wexford, PA 15090Sold
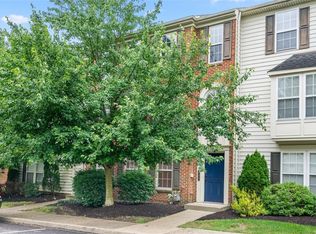
- $385,9003 bd2 ba2k sqft604 Garden Way #604, Wexford, PA 15090Off Market
- $388,2003 bd2 ba2k sqft614 Garden Way, Wexford, PA 15090Off Market
- $383,6002 bd4 ba2.1k sqft4013 Village Run Rd, Wexford, PA 15090Off Market
- $386,7002 bd3 ba2.2k sqft4015 Village Run Rd, Wexford, PA 15090Off Market
Nearby schools
GreatSchools rating
- 10/10Wexford El SchoolGrades: K-3Distance: 0.7 mi
- 10/10Pine-Richland Middle SchoolGrades: 7-8Distance: 2.6 mi
- 10/10Pine-Richland High SchoolGrades: 9-12Distance: 2.7 mi
Schools provided by the listing agent
- District: Pine/Richland
Source: WPMLS. This data may not be complete. We recommend contacting the local school district to confirm school assignments for this home.


Get pre-qualified for a loan
At Zillow Home Loans, we can pre-qualify you in as little as 5 minutes with no impact to your credit score.An equal housing lender. NMLS #10287.
Sell for more on Zillow
Get a Zillow Showcase℠ listing at no additional cost and you could sell for .
$379,000
2% more
+$7,580
With Zillow Showcase(estimated)
$386,580
- Pennsylvania
- Allegheny County
- Wexford
- 15090
- 608 Garden Way
Nearby cities
Nearby zip codes
Other Wexford Topics
