Skip main navigation
Off market
  • $695,400

    604 Greycliffe Ln, Lower Gwynedd, PA 19002

    3beds
    4,160sqft
    SingleFamily
    Built in 2003
    3,484 Square Feet Lot
    $695,400 Zestimate®
    $167/sqft
    $4,175 Estimated rent

    Home value

    $695,400

    $661,000 - $730,000

    $4,175/mo

    Zestimate® history
    Loading
    Loading...

    Owner options

    List your home for rent

    $4,175/mo

    Rent Zestimate®

    Find your next renter with Zillow Rental Manager. Plus, with online applications, you can quickly screen prospective tenants – for free.

    Learn more

    $4,175/mo

    Rent Zestimate®

    Refinance and save

    $4,477/mo

    Est. payment

    Refinancing to a lower rate could help reduce your monthly payments and save thousands over the life of the loan.

    See today's rates

    $4,477/mo

    Est. payment

    Explore your selling options

    Work with a Zillow partner agent

    Leverage their expertise and Zillow's premium Showcase listings to get your home seen by more buyers.

    Get started

    List with your own agent

    Get your home in front of millions of buyers by listing it on Zillow.

    Learn how to do it

    Sell it yourself

    Take full control of how buyers see your home on Zillow by listing For Sale by Owner (FSBO).

    List your home

    What's special

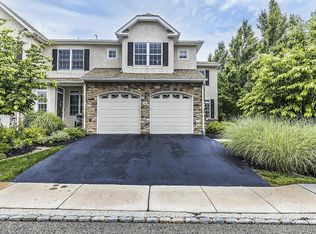
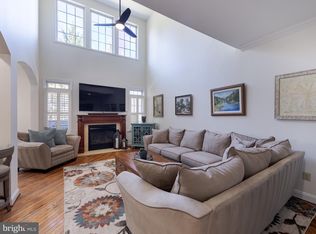
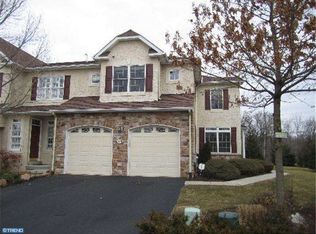
    An updated and well-maintained carriage home located in the award winning Wissahickon School District. This home features an open floor plan, 9 ft tall ceilings and hardwood flooring throughout the first floor. Living and dining areas in the front have crown molding and chair rail details for a formal classic feel and the more casual family room in the rear features recessed lighting and a gas fireplace with granite mantel flanked by 2 windows to enjoy the view of the beautiful backyard. The large flat screen TV on the unique articulating mount is included in the sale. The adjacent archway leads you into the kitchen with 42? tall oak cabinetry for lots of storage, gorgeous tile backsplash, modern stainless-steel appliances, and another archway passthrough with an eating bar for extra sitting. The breakfast area has sliding glass doors with a transom that leads you out to a large deck with party walls on both sides for extra privacy to enjoy the tree lined backyard. Upstairs, there is hardwood flooring in the hallway and 3 spacious bedrooms. The master bedroom features cathedral ceilings, a sitting room (currently used as exercise room) with a French door that lead out to a covered balcony, two closets (one is walk-in) and a makeup area with a mirror next to the updated master bathroom with a large double sink vanity, a soaking tub and a stall shower with a sitting platform. A laundry is located on the 2nd floor for convenience and a walk up to the 3rd floor reveals a finished loft with skylights and its own split mini A/C system that can be used as another bedroom or den/office as desired. The lower level finished basement is a huge recreation area with durable laminate floors, large egress windows and many recessed lights for a bright feel. The 9 ft height foundation option enabled taller ceilings and the home theater system with a ceiling mounted projector is also included in the sale. A high efficiency 2 zone HVAC system complements this full feature home. DO NOT USE Google Map. Please use WAZE for GPS. After Rt202 Construction Google map doesn't locate the property

    This property is off market, which means it's not currently listed for sale or rent on Zillow. This may be different from what's available on other websites or public sources.

    Facts & features

    Interior

    Bedrooms & bathrooms
    • Bedrooms: 3
    • Bathrooms: 3
    • Full bathrooms: 2
    • 1/2 bathrooms: 1
    Heating
    • Forced air
    Cooling
    • Central
    Features
    • Basement: Finished
    • Has fireplace: Yes
    Interior area
    • Total interior livable area: 4,160 sqft
    • Finished area below ground: 660

    Property

    Parking
    • Total spaces: 2
    • Parking features: Garage - Attached
    Accessibility
    • Accessibility features: Doors - Swing In
    Features
    • Exterior features: Stucco
    Lot
    • Size: 3,484 sqft
    Details
    • Parcel number: 390001512051
    • Special conditions: Standard

    Construction

    Type & style
    • Home type: SingleFamily
    • Architectural style: Carriage House
    Condition
    • Year built: 2003

    Community & neighborhood

    Location
    • Region: Lower Gwynedd
    • Municipality: LOWER GWYNEDD TWP

    Other

    Other facts
    • FireplaceYN: true
    • GarageYN: true
    • AttachedGarageYN: true
    • HeatingYN: true
    • CoolingYN: true
    • ConstructionMaterials: Stucco
    • StoriesTotal: 3
    • OpenParkingSpaces: 1
    • SpecialListingConditions: Standard
    • ParkingFeatures: Driveway, Attached Garage, Parking Lot, Built In, Garage Faces Front
    • ArchitecturalStyle: Carriage House
    • CoveredSpaces: 1
    • Cooling: Central Air
    • BelowGradeFinishedArea: 660
    • Heating: 90% Forced Air
    • AccessibilityFeatures: Doors - Swing In
    • MlsStatus: Pending
    • Municipality: LOWER GWYNEDD TWP
    • StructureType: Interior Row/Townhouse
    • TaxAnnualAmount: 6035.0

    Price history

    DateEventPrice
    12/3/2025Listing removed$659,999$159/sqft
    Source: Bright MLS #PAMC2159316 Report a problem
    11/23/2025Price change$659,999-1.5%$159/sqft
    Source: Bright MLS #PAMC2159316 Report a problem
    11/17/2025Price change$669,999-0.7%$161/sqft
    Source: Bright MLS #PAMC2159316 Report a problem
    11/8/2025Price change$674,999-0.7%$162/sqft
    Source: Bright MLS #PAMC2159316 Report a problem
    10/22/2025Listed for sale$679,999+41.7%$163/sqft
    Source: Bright MLS #PAMC2159316 Report a problem
    1/5/2021Sold$480,000+0%$115/sqft
    Source: Public Record Report a problem
    9/27/2020Pending sale$479,900+2.1%$115/sqft
    Source: RE/MAX Services #PAMC664032 Report a problem
    9/16/2020Listed for sale$469,900+39%$113/sqft
    Source: RE/MAX Services #PAMC664032 Report a problem
    12/24/2015Sold$338,000-3.4%$81/sqft
    Source: Public Record Report a problem
    9/4/2015Price change$349,900-3.5%$84/sqft
    Source: RE/MAX Legacy #6555815 Report a problem
    6/30/2015Price change$362,500-1.4%$87/sqft
    Source: RE/MAX Legacy #6555815 Report a problem
    6/2/2015Price change$367,500-0.1%$88/sqft
    Source: RE/MAX Legacy #6555815 Report a problem
    5/7/2015Price change$367,900-0.5%$88/sqft
    Source: RE/MAX Legacy #6555815 Report a problem
    4/18/2015Listed for sale$369,900+13.5%$89/sqft
    Source: RE/MAX LEGACY #6555815 Report a problem
    12/5/2003Sold$325,900$78/sqft
    Source: Public Record Report a problem

    Public tax history

    YearProperty taxesTax assessment
    2025$7,079 +7.9%$230,420
    2024$6,563 $230,420
    2023$6,563 +4.5%$230,420
    2022$6,280 +3.4%$230,420
    2021$6,075 +2.7%$230,420
    2020$5,913 +2.3%$230,420
    2019$5,782 +2.4%$230,420
    2018$5,648 +4.4%$230,420
    2017$5,409 +2.3%$230,420
    2016$5,287 -16.5%$230,420 -18.9%
    2015$6,334 +0%$283,960
    2014$6,332 $283,960
    2013$6,332 +0.5%$283,960
    2012$6,302 +3.4%$283,960
    2011$6,094 +0.8%$283,960
    2010$6,043 $283,960
    2009$6,043 +1.5%$283,960
    2008$5,955 -0.7%--
    2007$5,996 -0.2%--
    2006$6,009 +4.2%--
    2005$5,768 +4.2%--
    2004$5,534 +1490.2%--
    2003$348 +2.7%--
    2002$339 --

    Find assessor info on the county website

    Neighborhood: 19002

    Nearby schools

    GreatSchools rating
    Schools provided by the listing agent
    • Middle: Wissahickon
    • High: Wissahickon
    • District: WISSAHICKON

    Source: The MLS. This data may not be complete. We recommend contacting the local school district to confirm school assignments for this home.

    Get a cash offer in 3 minutes
    Find out how much your home could sell for in as little as 3 minutes with a no-obligation cash offer.
    Estimated market value
    $695,400
    Get a cash offer in 3 minutes
    Find out how much your home could sell for in as little as 3 minutes with a no-obligation cash offer.
    Estimated market value
    $695,400