Skip main navigation
Sold for $585,000
  • $585,000

    606 Greycliffe Ln, Lower Gwynedd, PA 19002

    2beds
    3,622sqft
    Townhouse
    Built in 2003
    -- sqft lot
    $585,300 Zestimate®
    $162/sqft
    $3,506 Estimated rent

    Home value

    $585,300

    $550,000 - $620,000

    $3,506/mo

    Zestimate® history
    Loading
    Loading...

    Owner options

    List your home for rent

    $3,506/mo

    Rent Zestimate®

    Find your next renter with Zillow Rental Manager. Plus, with online applications, you can quickly screen prospective tenants – for free.

    Learn more

    $3,506/mo

    Rent Zestimate®

    Refinance and save

    $3,767/mo

    Est. payment

    Refinancing to a lower rate could help reduce your monthly payments and save thousands over the life of the loan.

    See today's rates

    $3,767/mo

    Est. payment

    Explore your selling options

    Work with a Zillow partner agent

    Leverage their expertise and Zillow's premium Showcase listings to get your home seen by more buyers.

    Get started

    List with your own agent

    Get your home in front of millions of buyers by listing it on Zillow.

    Learn how to do it

    Sell it yourself

    Take full control of how buyers see your home on Zillow by listing For Sale by Owner (FSBO).

    List your home

    What's special

    Updated powder roomHigh end light fixturesIntimate dining areaHigh ceilingsRecessed lightingDecorative pillarsStunning diagonal hardwood floors
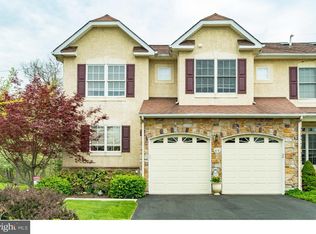
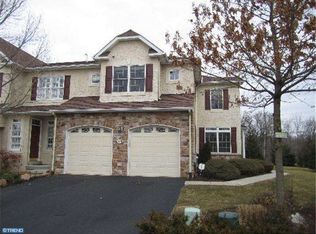
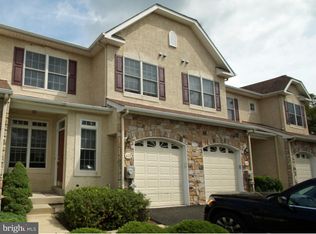
    Welcome home to this pristine, move-in ready condo-townhome located in Greycliffe at Lower Gwynedd Township. An exceptional spacious home with more than 2900 square feet of living and entertaining space on 3 finished levels which have recently been renovated and updated by the present owners. Architectural details include high ceilings, decorative pillars, crown molding, elegant dining room chandelier, high end light fixtures, arched doorways, stunning diagonal hardwood floors, chair rail, recessed lighting, plantation shutters and more. Enter this home to an open concept living and dining room. The dining room leads into an expansive family room with soaring ceiling, inviting gas fireplace with custom wood mantle. The upper family room windows are treated with invisible protective sun reflective film for maximum comfort and temperature control. Separating the family room from the kitchen is a granite counter height breakfast bar. Entering the kitchen you will find an abundance of custom designed cabinetry, newer stainless steel smart gas range/oven and dishwasher as well as a side by side refrigerator and built in microwave. Completing the kitchen is an intimate dining area which leads out through sliding glass doors to a Trex deck. A retractable awning creates a private oasis for outdoor living. An updated powder room, coat closet, entry to 1 car garage and lower and upper levels can also be found on the first floor. The garage is equipped with a utility sink, cabinetry for storage and hooks to organize tools and miscellaneous items. Located on the second level you will find the primary bedroom, second bedroom, laundry room , full bath and spacious loft. Entering the large primary bedroom you experience a vaulted ceiling with remote controlled ceiling fan, two large walk in closets and an en-suite bathroom which includes both a soaking tub and walk in shower. The lower level is partially finished and can be used as a multi-purpose room or even a third bedroom. There is a large area for storage and an additional closet on this level. New HVAC 2 zone in 2021 . New hot water heater 2025. Both paver walkway in front and patio out back were updated 2024. Professional landscaping front and back done by current owners 2024. Located in desirable Wissahickon School District.

    Zillow last checked:

    Listing updated:

    Listed by:

    Lyn Clark 954-895-3974,

    Weichert, Realtors - Cornerstone,

    Co-Listing Agent: Juliet L Diioia 215-345-7171,

    Weichert, Realtors - Cornerstone

    Bought with:

    Monica Sharma, RS362349

    Redfin Corporation

    Source: Bright MLS,MLS#: PAMC2170474MLS Logo

    Facts & features

    Interior

    Bedrooms & bathrooms
    • Bedrooms: 2
    • Bathrooms: 3
    • Full bathrooms: 2
    • 1/2 bathrooms: 1
    • Main level bathrooms: 1
    Bedroom 1
    • Level: Upper
    Bedroom 2
    • Level: Upper
    Bathroom 1
    • Level: Upper
    Bathroom 2
    • Level: Upper
    Half bath
    • Level: Main
    Loft
    • Level: Upper
    Heating
    • Central, Natural Gas
    Cooling
    • Ceiling Fan(s), Central Air, Natural Gas
    Appliances
    • Included: Dishwasher, Disposal, Dryer, Microwave, Oven/Range - Gas, Refrigerator, Washer, Water Heater, Gas Water Heater
    • Laundry: Upper Level
    Features
    • Bathroom - Tub Shower, Bathroom - Walk-In Shower, Soaking Tub, Ceiling Fan(s), Breakfast Area, Bar, Crown Molding, Dining Area, Family Room Off Kitchen, Formal/Separate Dining Room, Pantry, Primary Bath(s), Recessed Lighting, Upgraded Countertops, Walk-In Closet(s)
    • Flooring: Hardwood, Carpet, Wood
    • Basement: Full
    • Number of fireplaces: 1
    • Fireplace features: Glass Doors, Gas/Propane, Mantel(s)
    Interior area
    • Total structure area: 3,622
    • Total interior livable area: 3,622 sqft
    • Finished area above ground: 2,962
    • Finished area below ground: 660

    Property

    Parking
    • Total spaces: 2
    • Parking features: Garage Door Opener, Attached, Driveway
    • Attached garage spaces: 1
    • Uncovered spaces: 1
    Accessibility
    • Accessibility features: None
    Features
    • Levels: Two
    • Stories: 2
    • Exterior features: Awning(s), Other
    • Pool features: None
    • Has view: Yes
    • View description: Trees/Woods
    Details
    • Additional structures: Above Grade, Below Grade
    • Parcel number: 390001512906
    • Zoning: RESIDENTIAL
    • Zoning description: Residential
    • Special conditions: Standard

    Construction

    Type & style
    • Home type: Townhouse
    • Architectural style: Carriage House
    • Property subtype: Townhouse
    Materials
    • Stucco
    • Foundation: Slab
    Condition
    • Excellent
    • New construction: No
    • Year built: 2003

    Utilities & green energy

    • Sewer: Public Sewer
    • Water: Public
    • Utilities for property: Natural Gas Available

    Community & neighborhood

    Location
    • Region: Lower Gwynedd
    • Subdivision: Greycliffe
    • Municipality: LOWER GWYNEDD TWP

    HOA & financial

    HOA
    • Has HOA: No
    • Amenities included: Common Grounds
    • Services included: Common Area Maintenance, Snow Removal, Trash, Maintenance Grounds
    • Association name: CONTINENTAL PROPERTY MGMT
    Other fees
    • Condo and coop fee: $370 monthly

    Other

    Other facts
    • Listing agreement: Exclusive Right To Sell
    • Listing terms: Cash,Conventional,VA Loan
    • Ownership: Condominium

    Price history

    DateEventPrice
    6/18/2026Sold$585,000-2.3%$162/sqft
    Source: Bright MLS #PAMC2170474 Report a problem
    5/22/2026Pending sale$599,000$165/sqft
    Source: Bright MLS #PAMC2170474 Report a problem
    4/13/2026Contingent$599,000$165/sqft
    Source: Bright MLS #PAMC2170474 Report a problem
    3/28/2026Listed for sale$599,000+13%$165/sqft
    Source: Bright MLS #PAMC2170474 Report a problem
    10/16/2023Sold$529,900-3.5%$146/sqft
    Source: Bright MLS #PAMC2079326 Report a problem
    8/23/2023Pending sale$549,000$152/sqft
    Source: Bright MLS #PAMC2079326 Report a problem
    8/1/2023Listed for sale$549,000+72.7%$152/sqft
    Source: Bright MLS #PAMC2079326 Report a problem
    11/17/2003Sold$317,900$88/sqft
    Source: Public Record Report a problem

    Public tax history

    YearProperty taxesTax assessment
    2025$7,127 +7.9%$232,000
    2024$6,608 $232,000
    2023$6,608 +4.5%$232,000
    2022$6,323 +3.4%$232,000
    2021$6,117 +2.8%$232,000
    2020$5,953 +2.3%$232,000
    2019$5,821 +2.4%$232,000
    2018$5,686 +4.4%$232,000
    2017$5,445 +2.3%$232,000
    2016$5,323 +2.9%$232,000
    2015$5,175 +0%$232,000
    2014$5,174 $232,000
    2013$5,174 +0.5%$232,000
    2012$5,149 -9.7%$232,000 -12.6%
    2011$5,700 +0.8%$265,530
    2010$5,652 $265,530
    2009$5,652 +1.5%$265,530
    2008$5,569 -0.7%--
    2007$5,607 -0.2%--
    2006$5,619 +4.2%--
    2005$5,393 +4.2%--
    2004$5,175 +1387.1%--
    2003$348 +2.7%--
    2002$339 --

    Find assessor info on the county website

    Neighborhood: 19002

    Nearby schools

    GreatSchools rating
    Schools provided by the listing agent
    • District: Wissahickon

    Source: Bright MLS. This data may not be complete. We recommend contacting the local school district to confirm school assignments for this home.

    Get a cash offer in 3 minutes
    Find out how much your home could sell for in as little as 3 minutes with a no-obligation cash offer.
    Estimated market value
    $585,300
    Get a cash offer in 3 minutes
    Find out how much your home could sell for in as little as 3 minutes with a no-obligation cash offer.
    Estimated market value
    $585,300