Skip main navigation
Sold for $352,000
  • $352,000

    604 Hyperion Aly, Wake Forest, NC 27587

    3beds
    1,724sqft
    Townhouse
    Built in 2025
    1,759 Square Feet Lot
    $346,600 Zestimate®
    $204/sqft
    $2,123 Estimated rent

    Home value

    $346,600

    $329,000 - $367,000

    $2,123/mo

    Zestimate® history
    Loading
    Loading...

    Owner options

    List your home for rent

    $2,123/mo

    Rent Zestimate®

    Find your next renter with Zillow Rental Manager. Plus, with online applications, you can quickly screen prospective tenants – for free.

    Learn more

    $2,123/mo

    Rent Zestimate®

    Refinance and save

    $2,423/mo

    Est. payment

    Refinancing to a lower rate could help reduce your monthly payments and save thousands over the life of the loan.

    See today's rates

    $2,423/mo

    Est. payment

    Explore your selling options

    Work with a Zillow partner agent

    Leverage their expertise and Zillow's premium Showcase listings to get your home seen by more buyers.

    Get started

    List with your own agent

    Get your home in front of millions of buyers by listing it on Zillow.

    Learn how to do it

    Sell it yourself

    Take full control of how buyers see your home on Zillow by listing For Sale by Owner (FSBO).

    List your home

    What's special

    Spacious family roomDining and kitchenTwo-car garageWalk-in laundry roomRing doorbellSpa-like bathTiled backsplash
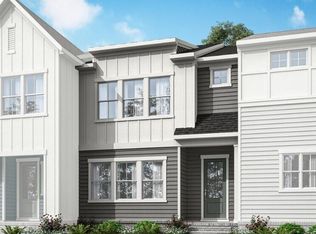
    Move-in Ready. Two- story townhome with two-car garage. Open layout with spacious family room, dining and kitchen. White soft-close cabinets, Quartz Countertops & tiled backsplash. Luxury vinyl wide plank flooring thru out the main level. Dropzone at the garage entry. Oak stairs to the upper level. Second floor features three bedrooms , loft & walk-in laundry room. Primary suite with spa-like bath that features raised vanities, private water closet and large walk in closet. Other features include: Black finsihes throughout, tankless gas water heater, Ring doorbell, Schlage Front Door Lock, electric car charging outlet, whole house surge protector. The community features a 15 acre lake, pool, parks, and trails! Minutes to schools, shopping, restaurants. Must see!

    Zillow last checked:

    Listing updated:

    Listed by:

    Belinda Rowland 919-621-8712,

    Tri Pointe Homes Inc,

    Stacy Weber 571-721-0430,

    Tri Pointe Homes Inc

    Bought with:

    Scott Hoffman, 171366

    Keller Williams Legacy

    Source: Doorify MLS,MLS#: 10092321MLS Logo

    Facts & features

    Interior

    Bedrooms & bathrooms
    • Bedrooms: 3
    • Bathrooms: 3
    • Full bathrooms: 2
    • 1/2 bathrooms: 1
    Primary bedroom
    • Level: Second
    Heating
    • Forced Air, Natural Gas
    Cooling
    • Central Air
    Appliances
    • Included: Disposal, Dishwasher, Gas Range, Microwave, Tankless Water Heater, Vented Exhaust Fan
    • Laundry: Laundry Room, Upper Level
    Features
    • Double Vanity, Kitchen Island, Open Floorplan, Pantry, Recessed Lighting, Walk-In Closet(s), Kitchen/Dining Room Combination, Shower Only, Bathtub/Shower Combination, Walk-In Shower, Water Closet, Quartz Counters, Smooth Ceilings
    • Flooring: Carpet, Luxury Vinyl
    • Windows: Screens
    • Common walls with other units/homes: 2+ Common Walls,No One Above,No One Below
    Interior area
    • Total structure area: 1,724
    • Total interior livable area: 1,724 sqft
    • Finished area above ground: 1,724
    • Finished area below ground: 0

    Property

    Parking
    • Total spaces: 2
    • Parking features: Driveway, Garage Faces Rear, Garage, Garage Door Opener, Kitchen Level
    • Garage spaces: 2
    • Has uncovered spaces: Yes
    Features
    • Levels: Two
    • Stories: 2
    Lot
    • Size: 1,759 Square Feet
    • Dimensions: 22 x 80
    • Features: Interior Lot
    Details
    • Parcel number: Red BM 2023, PGS 13641370
    • Special conditions: Standard

    Construction

    Type & style
    • Home type: Townhouse
    • Architectural style: Traditional
    • Property subtype: Townhouse
    Materials
    • Fiber Cement
    • Foundation: Slab
    • Roof: Architectural Shingle
    Condition
    • New Construction
    • New construction: Yes
    • Year built: 2025
    • Major remodel year: 2025
    Details
    • Builder model: Sampson
    • Builder name: Tri Pointe Homes

    Utilities & green energy

    • Sewer: Public Sewer
    • Water: Public
    • Utilities for property: Underground Utilities

    Community & HOA

    Community
    • Features: Clubhouse, Lake, Park, Playground, Pool, Street Lights, Sidewalks
    • Security: Firewall(s), Fire Alarm
    • Subdivision: Holding Village
    HOA
    • Has HOA: Yes
    • Amenities included: Clubhouse, Dog Park, Jogging Path, Landscaping, Maintenance Grounds, Park, Playground, Pool, Trail(s)
    • Services included: Maintenance Grounds
    • HOA fee: $210 monthly
    • HOA name: PPM
    • HOA phone: 919-848-4911
    Location
    • Region: Wake Forest

    Financial & listing details

    • Price per square foot: $204/sqft
    • Date on market: 4/28/2025
    • Listing agreement: Exclusive Agency
    • Listing terms: 1031 Exchange,Cash,Conventional,FHA,VA Loan
    • Ownership type: Townhouse

    Price history

    DateEventPrice
    7/30/2025Sold$352,000-1.7%$204/sqft
    Source: Doorify MLS #10092321 Report a problem
    6/16/2025Pending sale$357,990+0.7%$208/sqft
    Source: Doorify MLS #10092321 Report a problem
    6/14/2025Price change$355,490-0.7%$206/sqft
    Source: TRI Pointe Homes Report a problem
    5/23/2025Price change$357,990-5%$208/sqft
    Source: Doorify MLS #10092321 Report a problem
    4/28/2025Listed for sale$376,764$219/sqft
    Source: Doorify MLS #10092321 Report a problem

    Public tax history

    Tax history is unavailable.

    Neighborhood: 27587

    Nearby schools

    GreatSchools rating
    Schools provided by the listing agent
    • Elementary: Wake - Wake Forest Elementary
    • Middle: Wake - Wake Forest Middle School
    • High: Wake - Wake Forest High School

    Source: Doorify MLS. This data may not be complete. We recommend contacting the local school district to confirm school assignments for this home.

    Get a cash offer in 3 minutes
    Find out how much your home could sell for in as little as 3 minutes with a no-obligation cash offer.
    Estimated market value
    $346,600
    Get a cash offer in 3 minutes
    Find out how much your home could sell for in as little as 3 minutes with a no-obligation cash offer.
    Estimated market value
    $346,600