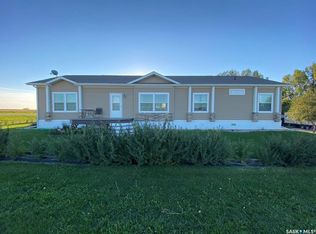
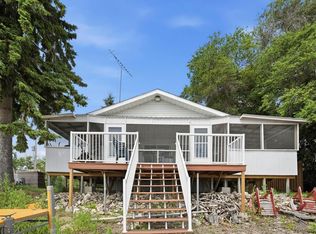
Discover the perfect blend of comfort, style and small-town living in this beautifully upgraded 3-bedroom, 2 bathroom bungalow in Imperial, SK. Solidly built and thoughtfully updated, this home is an excellent choice for families, retirees or anyone looking to enjoy peaceful prairie living without sacrificing modern conveniences. Step inside to a welcoming interior featuring a new Kitchen Craft kitchen with quartz countertops, soft-close cabinets and drawers, stainless steel appliances and a bright dining area that makes everyday meals and entertaining a pleasure. A spacious mudroom adds valuable functionality, while the primary bedroom offers the convenience of its own ensuite bathroom. The main bathroom has also been tastefully updated by BathFitter. Additional improvements include new windows in two bedrooms and new blinds. The fully insulated 14' x 22' attached single garage provides excellent space for parking, storage or a workshop. Outside, the impressive 100' x 115' fully fenced yard offers plenty of room to enjoy the outdoors, with a generous deck for entertaining, a dedicated garden area and ample privacy. It’s an ideal space for pets, gardening, relaxing or hosting family and friends. Located in the welcoming community of Imperial, you’ll find everything you need close to home, including a K–12 school, two grocery stores, pharmacy, restaurant, car wash, laundromat and more. If you’re looking for an updated, move-in-ready home with a large yard and the convenience of small-town amenities, this one is worth a look. Call today to book your private viewing!
Active
C$264,900
604 King STREET, Imperial, SK S0G 2J0
3beds
2baths
1,264sqft
Single Family Residence
Built in 1966
0.26 Acres Lot
$-- Zestimate®
C$210/sqft
C$-- HOA
What's special
Soft-close cabinets and drawersStainless steel appliancesBright dining areaSpacious mudroomNew blindsGenerous deck for entertainingDedicated garden area
- 17 days
- 8
- 0
Zillow last checked:
Listing updated:
Listed by:
Lisa Mueller,
Century 21 Fusion
Source: Saskatchewan REALTORS® Association,MLS®#: SK045081Originating MLS®#: Saskatchewan REALTORS® Association
Facts & features
Interior
Bedrooms & bathrooms
- Bedrooms: 3
- Bathrooms: 2
Bedroom
- Features: Room Floor: Carpet
- Level: Main
- Dimensions: 9'11"x12'4"
Bedroom
- Features: Room Floor: Carpet
- Level: Main
- Dimensions: 9'9"x9'10"
Bedroom
- Features: Room Floor: Carpet
- Level: Main
- Dimensions: 9'6"x11'2"
Other
- Features: Room Floor: Linoleum
- Level: Main
Other
- Features: Room Floor: Laminate
- Level: Main
Dining room
- Features: Room Floor: Vinyl tile
- Level: Main
- Dimensions: 9'9"x14'10"
Kitchen
- Features: Room Floor: Vinyl tile
- Level: Main
- Dimensions: 10'5"x12'5"
Other
- Features: Room Floor: Concrete
- Level: Basement
Living room
- Features: Room Floor: Carpet
- Level: Main
- Dimensions: 15'x14'8"
Other
- Features: Room Floor: Vinyl
- Level: Main
- Dimensions: 7'2"x12'5"
Heating
- Forced Air, Natural Gas
Cooling
- Central Air
Appliances
- Included: Water Heater, Gas Water Heater, Dishwasher Built In, Dryer, Freezer, Refrigerator, Exhaust Fan, Microwave, Stove, Washer
Features
- Windows: Window Treatments
- Basement: Full,Partially Finished,Concrete,Separate Entry
- Has fireplace: No
Interior area
- Total structure area: 1,264
- Total interior livable area: 1,264 sqft
Property
Parking
- Total spaces: 6
- Parking features: 1 Car Attached, Parking Pad, RV Access/Parking, Garage Door Opnr/Control(S), Asphalt, Concrete Driveway
- Attached garage spaces: 1
- Has uncovered spaces: Yes
- Details: Parking Size: 22.0x14.0
Features
- Patio & porch: Deck
- Exterior features: Garden, Lawn Back, Lawn Front
- Fencing: Fenced
- Frontage length: 100.00
Lot
- Size: 0.26 Acres
- Dimensions: 115
- Features: Rectangular Lot, Trees/Shrubs
Details
- Additional structures: Shed(s)
- Other equipment: Satellite Dish
Construction
Type & style
- Home type: SingleFamily
- Architectural style: Bungalow
- Property subtype: Single Family Residence
Materials
- Siding
- Roof: Asphalt
Condition
- Year built: 1966
Community & HOA
Location
- Region: Imperial
Financial & listing details
- Price per square foot: C$210/sqft
- Annual tax amount: C$1,996
- Date on market: 8/11/2026
- Ownership: Freehold
Price history
| Date | Event | Price |
|---|---|---|
| 8/11/2026 | Listed for sale | C$264,900C$210/sqft |
Source: Saskatchewan REALTORS® Association #SK045081 Report a problem | ||
Public tax history
Tax history is unavailable.
Climate risks
Neighborhood: S0G
Nearby schools
GreatSchools rating
No schools nearby
We couldn't find any schools near this home.