Discover effortless luxury and timeless design in this beautifully crafted 3-bedroom, 2-bath patio home, where every detail reflects quality and comfort.
Step inside to experience a warm, open-concept layout with vaulted ceilings spanning the foyer, bathroom, living room, dining area, and kitchen, flooded with natural light and designed for both style and function. The home offers true one-level living with luxury flooring and in-floor heat, recessed lighting, and refined finishes throughout.
The heart of the home is a stunning kitchen featuring quartz countertops, a large center island with additional storage and outlets, a tiled backsplash, a walk-in corner pantry, stainless steel appliances, a custom drawer microwave, and abundant soft-close cabinetry.
Additional highlights include an elegant gas fireplace, a secure safe room, advanced security system, reverse osmosis system for drinking water, a four-season sunroom with pocket doors, a sand point well used for the in-ground sprinkler system, and a spacious laundry room with motion-activated lighting for added convenience. Outside, the storage shed provide additional space.
The heated 3-stall garage, equipped with two heaters, provides ample space for vehicles, storage, or use as a workshop. With no stairs and no association restrictions, this home combines sophistication, comfort, and independence, crafted for those who appreciate quality at every turn. This home was custom built by Dorn Fischer of Custom Dream Homes.
Closed
$500,000
604 Lanigan Way SE, Saint Joseph, MN 56374
3beds
2,023sqft
Single Family
Built in 2022
0.27 Acres Lot
$499,800 Zestimate®
$247/sqft
$2,647 Estimated rent
Home value
$499,800
$470,000 - $530,000
$2,647/mo
Zestimate® history
Owner options
List your home for rent
$2,647/mo
Rent Zestimate®
Find your next renter with Zillow Rental Manager. Plus, with online applications, you can quickly screen prospective tenants – for free.
$2,647/mo
Rent Zestimate®
Refinance and save
$3,181/mo
Est. payment
Refinancing to a lower rate could help reduce your monthly payments and save thousands over the life of the loan.
$3,181/mo
Est. payment
Explore your selling options
Work with a Zillow partner agent
Leverage their expertise and Zillow's premium Showcase listings to get your home seen by more buyers.
Get startedList with your own agent
Get your home in front of millions of buyers by listing it on Zillow.
Learn how to do itSell it yourself
Take full control of how buyers see your home on Zillow by listing For Sale by Owner (FSBO).
List your homeWhat's special
Zillow last checked:
Listing updated:
Listed by:
Jessica Gall 320-290-2762,
Century 21 Atwood
Bought with:
Jeanne M. Kraemer
Central MN Realty LLC
Source: NorthstarMLS as distributed by MLS GRID,MLS#: 7033118
Facts & features
Interior
Bedrooms & bathrooms
- Bedrooms: 3
- Bathrooms: 2
- Full bathrooms: 2
Bedroom
- Level: Main
- Area: 224.64 Square Feet
- Dimensions: 14.4x15.6
Bedroom 2
- Level: Main
- Area: 134.55 Square Feet
- Dimensions: 11.5x11.7
Bedroom 3
- Level: Main
- Area: 105.14 Square Feet
- Dimensions: 10.4x10.11
Primary bathroom
- Level: Main
- Area: 57.51 Square Feet
- Dimensions: 7.10x8.10
Bathroom
- Level: Main
- Area: 80.88 Square Feet
- Dimensions: 10.11x8
Dining room
- Level: Main
- Area: 199.76 Square Feet
- Dimensions: 12.4x16.11
Kitchen
- Level: Main
- Area: 175.26 Square Feet
- Dimensions: 12.7x13.8
Laundry
- Level: Main
- Area: 62.88 Square Feet
- Dimensions: 15.3x4.11
Living room
- Level: Main
- Area: 275.2 Square Feet
- Dimensions: 16x17.2
Other
- Level: Main
- Area: 42 Square Feet
- Dimensions: 7.5x5.6
Sun room
- Level: Main
- Area: 168 Square Feet
- Dimensions: 14x12
Heating
- Forced Air, Fireplace(s), In-Floor Heating
Cooling
- Central Air
Appliances
- Included: Cooktop, Dishwasher, Disposal, Dryer, Exhaust Fan, Gas Water Heater, Water Osmosis System, Microwave, Range, Refrigerator, Stainless Steel Appliance(s), Washer, Water Softener Owned
- Laundry: Laundry Room
Features
- Basement: None
- Number of fireplaces: 1
- Fireplace features: Gas
Interior area
- Total structure area: 2,023
- Total interior livable area: 2,023 sqft
- Finished area above ground: 2,023
- Finished area below ground: 0
Property
Parking
- Total spaces: 3
- Parking features: Attached, Concrete, Electric, Floor Drain, Garage, Garage Door Opener, Heated Garage, Insulated Garage, Storage
- Attached garage spaces: 3
- Has uncovered spaces: Yes
- Details: Garage Dimensions (32x34)
Accessibility
- Accessibility features: Doors 36"+, Hallways 42"+, No Stairs External, No Stairs Internal
Features
- Levels: One
- Stories: 1
- Patio & porch: Patio
Lot
- Size: 0.27 Acres
- Dimensions: 90 x 142 x 80 x 160
Details
- Additional structures: Workshop, Storage Shed
- Foundation area: 2023
- Parcel number: 84534940239
- Zoning description: Residential-Single Family
Construction
Type & style
- Home type: SingleFamily
- Property subtype: Single Family
Materials
- Roof: Age 8 Years or Less,Asphalt
Condition
- New construction: No
- Year built: 2022
Utilities & green energy
- Gas: Electric, Natural Gas
- Sewer: City Sewer/Connected
- Water: City Water/Connected, Sand Point
Community & HOA
Community
- Subdivision: Rivers Bend 3
HOA
- Has HOA: No
Location
- Region: Saint Joseph
Financial & listing details
- Price per square foot: $247/sqft
- Tax assessed value: $446,200
- Annual tax amount: $3,846
- Date on market: 3/13/2026
- Cumulative days on market: 55 days
Price history
| Date | Event | Price |
|---|---|---|
| 6/26/2026 | Sold | $500,000-2.9%$247/sqft |
Source:  NorthstarMLS as distributed by MLS GRID #7033118 Report a problem NorthstarMLS as distributed by MLS GRID #7033118 Report a problem | ||
| 5/4/2026 | Pending sale | $515,000$255/sqft |
Source: NorthstarMLS as distributed by MLS GRID #7033118 Report a problem | ||
| 4/21/2026 | Price change | $515,000-1.9%$255/sqft |
Source: NorthstarMLS as distributed by MLS GRID #7033118 Report a problem | ||
| 4/8/2026 | Price change | $525,000-1.9%$260/sqft |
Source: NorthstarMLS as distributed by MLS GRID #7033118 Report a problem | ||
| 4/3/2026 | Price change | $535,000-1.8%$264/sqft |
Source: NorthstarMLS as distributed by MLS GRID #7033118 Report a problem | ||
| 3/20/2026 | Listed for sale | $545,000$269/sqft |
Source: NorthstarMLS as distributed by MLS GRID #7033118 Report a problem | ||
| 11/23/2025 | Listing removed | $545,000$269/sqft |
Source: NorthstarMLS as distributed by MLS GRID #6812884 Report a problem | ||
| 11/13/2025 | Listed for sale | $545,000+3.6%$269/sqft |
Source: NorthstarMLS as distributed by MLS GRID #6812884 Report a problem | ||
| 9/9/2022 | Sold | $525,896+1155.1%$260/sqft |
Source: Public Record Report a problem | ||
| 3/16/2022 | Price change | $41,900+10.6%$21/sqft |
Source: NorthstarMLS as distributed by MLS GRID #5580591 Report a problem | ||
| 9/1/2021 | Listed for sale | $37,900$19/sqft |
Source: NorthstarMLS as distributed by MLS GRID #5580591 Report a problem | ||
| 5/6/2021 | Listing removed | -- |
Source:  Keller Williams Report a problem Keller Williams Report a problem | ||
| 7/1/2020 | Price change | $37,900-5%$19/sqft |
Source: Keller Williams Realty Integrity Northwest #5580591 Report a problem | ||
| 9/20/2019 | Price change | $39,900-6.1%$20/sqft |
Source: Keller Williams Realty Integrity Northwest #5223010 Report a problem | ||
| 5/2/2019 | Listed for sale | $42,500$21/sqft |
Source: Keller Williams Realty Integrity Northwest #5223010 Report a problem | ||
| 1/25/2019 | Listing removed | $42,500$21/sqft |
Source: Edina Realty, Inc., a Berkshire Hathaway affiliate #4987097 Report a problem | ||
| 11/29/2018 | Listed for sale | $42,500$21/sqft |
Source: Edina Realty, Inc., a Berkshire Hathaway affiliate #4987097 Report a problem | ||
Public tax history
| Year | Property taxes | Tax assessment |
|---|---|---|
| 2025 | $3,848 +8.1% | $446,200 +5.5% |
| 2024 | $3,560 | $423,000 +936.8% |
| 2023 | -- | $40,800 +13% |
| 2022 | $468 | $36,100 |
| 2021 | $468 +34.5% | $36,100 |
| 2020 | $348 | $36,100 +2.6% |
| 2019 | $348 +20.8% | $35,200 +193.3% |
| 2018 | $288 | $12,000 |
Find assessor info on the county website
Neighborhood: 56374
Nearby homes
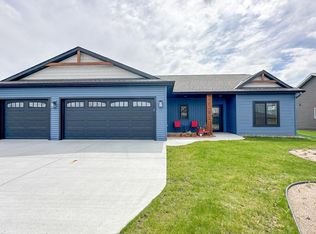
- $499,9003 bd2 ba1.9k sqft528 Lanigan Way SE, Saint Joseph, MN 56374Sold
- $465,0003 bd2 ba1.6k sqft610 Lanigan Way SE, Saint Joseph, MN 56374For Sale

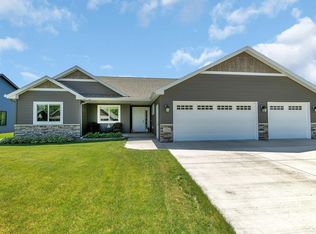
- $423,5003 bd2 ba1.7k sqft524 Lanigan Way SE, Saint Joseph, MN 56374Sold
- $40,8000.27 Acres616 Lanigan Way SE, Saint Joseph, MN 56374Off Market
- $405,0000.38 Acres601 Lanigan Way SE, Saint Joseph, MN 56374Off Market
- $446,0000.25 Acres520 Lanigan Way SE, Saint Joseph, MN 56374Off Market
- $430,0002 bd2 ba1.5k sqft607 Lanigan Way SE, Saint Joseph, MN 56374Sold
- $545,8000.41 Acres527 Lanigan Way SE, Saint Joseph, MN 56374Off Market
Nearby schools
GreatSchools rating
- 7/10Kennedy Community SchoolGrades: PK-9Distance: 0.3 mi
- 3/10Apollo Senior High SchoolGrades: 9-12Distance: 5 mi
- 3/10North Junior High SchoolGrades: 6-8Distance: 5.9 mi
Get a cash offer in 3 minutes
Find out how much your home could sell for in as little as 3 minutes with a no-obligation cash offer.
Estimated market value
$499,800
Get a cash offer in 3 minutes
Find out how much your home could sell for in as little as 3 minutes with a no-obligation cash offer.
Estimated market value
$499,800
- Minnesota
- Stearns County
- Saint Joseph
- 56374
- 604 Lanigan Way SE
Nearby cities
Nearby zip codes
Other Saint Joseph Topics
