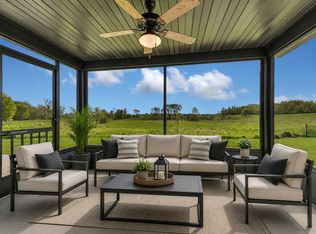
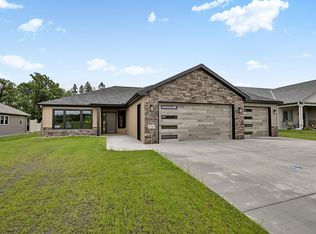
A great 3 bedroom 2 bath patio home offering 1630 finished square feet of quality and impressive craftsmanship. Features include Andersen windows & patio door, vaulted ceilings for open floor plan, granite countertops, Stainless steel appliances, custom cabinetry and a walk in pantry. You will enjoy the large concrete Patio area with a 15x8 section as covered patio space. The primary bedroom has a large walk in closet and a generous tiled shower & double vanity. The impressive garage is 24x32 plus a 12x9 workshop space! Home offers in floor heat on damand water heater, sprinkler system and seeded yard. Come experience 1 level living in St Joe! Completion date is about June 10th.
Active
$465,000
610 Lanigan Way SE, Saint Joseph, MN 56374
3beds
1,630sqft
:
Get pre-qualified$2,941/mo
Single Family
Built in 2026
0.3 Acres Lot
$462,400 Zestimate®
$285/sqft
$-- HOA
What's special
Seeded yardWalk in pantrySprinkler systemStainless steel appliancesGranite countertopsCustom cabinetry
- 82 days |
- 294 |
- 5 |
Zillow last checked:
Listing updated:
Listed by:
Cory D. Ehlert 320-420-1052,
Central MN Realty LLC
Source: NorthstarMLS as distributed by MLS GRID,MLS#: 7072915
Facts & features
Interior
Bedrooms & bathrooms
- Bedrooms: 3
- Bathrooms: 2
- Full bathrooms: 1
- 3/4 bathrooms: 1
Bedroom
- Level: Main
- Area: 172.9 Square Feet
- Dimensions: 13x13.3
Bedroom 2
- Level: Main
- Area: 106.09 Square Feet
- Dimensions: 10.3x10.3
Bedroom 3
- Level: Main
- Area: 123.12 Square Feet
- Dimensions: 10.8x11.4
Dining room
- Level: Main
- Area: 137.5 Square Feet
- Dimensions: 12.5x11
Kitchen
- Level: Main
- Area: 183.6 Square Feet
- Dimensions: 13.5x13.6
Laundry
- Level: Main
- Area: 92.4 Square Feet
- Dimensions: 13.2x7
Living room
- Level: Main
- Area: 200.4 Square Feet
- Dimensions: 12x16.7
Other
- Level: Main
- Area: 20 Square Feet
- Dimensions: 5x4
Patio
- Level: Main
- Area: 300 Square Feet
- Dimensions: 20x15
Heating
- Forced Air, In-Floor Heating
Cooling
- Central Air
Appliances
- Included: Dishwasher, Microwave, Range, Refrigerator, Stainless Steel Appliance(s)
- Laundry: Laundry Room, Main Level
Features
- Basement: None
- Has fireplace: No
Interior area
- Total structure area: 1,630
- Total interior livable area: 1,630 sqft
- Finished area above ground: 1,630
- Finished area below ground: 0
Property
Parking
- Total spaces: 3
- Parking features: Attached
- Attached garage spaces: 3
- Details: Garage Dimensions (24x32), Garage Door Height (8), Garage Door Width (16)
Accessibility
- Accessibility features: No Stairs External, No Stairs Internal
Features
- Levels: One
- Stories: 1
- Patio & porch: Covered, Patio
Lot
- Size: 0.3 Acres
- Dimensions: 77 x 148 x 96 x 160
Details
- Foundation area: 1630
- Parcel number: 84534940240
- Zoning description: Residential-Single Family
Construction
Type & style
- Home type: SingleFamily
- Property subtype: Single Family
Materials
- Frame
Condition
- New construction: No
- Year built: 2026
Details
- Builder name: CUSTOM DREAM HOMES LLC
Utilities & green energy
- Electric: 200+ Amp Service
- Gas: Natural Gas
- Sewer: City Sewer/Connected
- Water: City Water/Connected
Community & HOA
Community
- Subdivision: Rivers Bend 3
HOA
- Has HOA: No
Location
- Region: Saint Joseph
Financial & listing details
- Price per square foot: $285/sqft
- Tax assessed value: $42,900
- Annual tax amount: $710
- Date on market: 5/13/2026
- Date available: 06/10/2026
Estimated market value
$462,400
$439,000 - $486,000
$2,403/mo
Price history
| Date | Event | Price |
|---|---|---|
| 5/13/2026 | Listed for sale | $465,000+1009.8%$285/sqft |
Source:  NorthstarMLS as distributed by MLS GRID #7072915 Report a problem NorthstarMLS as distributed by MLS GRID #7072915 Report a problem | ||
| 7/1/2022 | Listing removed | -- |
Source: NorthstarMLS as distributed by MLS GRID #5580600 Report a problem | ||
| 3/16/2022 | Price change | $41,900+10.6%$26/sqft |
Source: NorthstarMLS as distributed by MLS GRID #5580600 Report a problem | ||
| 9/1/2021 | Listed for sale | $37,900$23/sqft |
Source: NorthstarMLS as distributed by MLS GRID #5580600 Report a problem | ||
| 5/6/2021 | Listing removed | -- |
Source:  Keller Williams Report a problem Keller Williams Report a problem | ||
| 7/1/2020 | Price change | $37,900-5%$23/sqft |
Source: Keller Williams Realty Integrity Northwest #5580600 Report a problem | ||
| 9/20/2019 | Price change | $39,900-6.1%$24/sqft |
Source: Keller Williams Realty Integrity Northwest #5222988 Report a problem | ||
| 5/2/2019 | Listed for sale | $42,500$26/sqft |
Source: Keller Williams Realty Integrity Northwest #5222988 Report a problem | ||
Public tax history
| Year | Property taxes | Tax assessment |
|---|---|---|
| 2025 | $710 +3.2% | $42,900 |
| 2024 | $688 +15.1% | $42,900 |
| 2023 | $598 +21.5% | $42,900 +12.9% |
| 2022 | $492 | $38,000 |
| 2021 | $492 +37.4% | $38,000 |
| 2020 | $358 | $38,000 +2.7% |
| 2019 | $358 +21.8% | $37,000 +208.3% |
| 2018 | $294 | $12,000 |
Find assessor info on the county website
Monthly payment
Est. payment
Payment breakdown
Explore the cost of this home by adjusting the details. Changes won't be saved.Climate risks
Neighborhood: 56374
Nearby schools
GreatSchools rating
- 7/10Kennedy Community SchoolGrades: PK-9Distance: 0.3 mi
- 3/10Apollo Senior High SchoolGrades: 9-12Distance: 5 mi
- 3/10North Junior High SchoolGrades: 6-8Distance: 5.9 mi
- $40,8000.27 Acres616 Lanigan Way SE, Saint Joseph, MN 56374Off Market
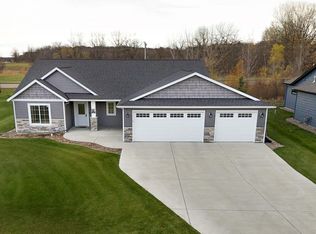
- $500,0003 bd2 ba2k sqft604 Lanigan Way SE, Saint Joseph, MN 56374Sold
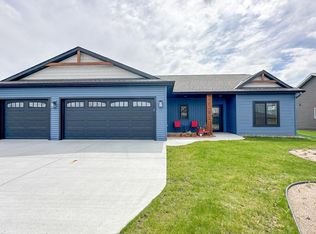
- $499,9003 bd2 ba1.9k sqft528 Lanigan Way SE, Saint Joseph, MN 56374Sold
- $42,9000.4 Acres622 Lanigan Way SE, Saint Joseph, MN 56374Off Market
- $423,5003 bd2 ba1.7k sqft524 Lanigan Way SE, Saint Joseph, MN 56374Sold
- $430,0002 bd2 ba1.5k sqft607 Lanigan Way SE, Saint Joseph, MN 56374Sold
- $417,7000.39 Acres615 Lanigan Way SE, Saint Joseph, MN 56374Off Market
- $405,0000.38 Acres601 Lanigan Way SE, Saint Joseph, MN 56374Off Market
A local agent can set up tours, give advice and negotiate with sellers.
Similar homes
- $519,0002 bd2 ba1.8k sqft1136 Lanigan Way SW, Saint Joseph, MN 56374For Sale
 MLS ID #7072336, Jessica Vos, Edina Realty, Inc. NorthstarMLS as distributed by MLS GRID
 - $559,9003 bd2 ba1.8k sqft1116 Lanigan Way SW, Saint Joseph, MN 56374New Construction
 MLS ID #6814032, Marty Czech, Premier Real Estate Services. NorthstarMLS as distributed by MLS GRID
 - $295,0004 bd2 ba1.9k sqft123 8th Ave SE, Saint Joseph, MN 56374For Sale
 MLS ID #7117741, Sheridan Sparrow, NextHome Horizons. NorthstarMLS as distributed by MLS GRID
 - $515,0003 bd2 ba1.7k sqft1325 Iris Ln, Saint Joseph, MN 56374New Construction
 MLS ID #7078936, Wendy Loso, Central MN Realty LLC. NorthstarMLS as distributed by MLS GRID
 - $559,9005 bd3 ba2.4k sqft34293 County Road 4 St, Saint Joseph, MN 56374For SaleMLS ID #7091650, Ann Riesner, Central MN Realty LLC. NorthstarMLS as distributed by MLS GRID
- $330,0004 bd2 ba2k sqft105 Iris Ln NE, Saint Joseph, MN 56374For SaleMLS ID #7032744, Wendy Loso, Central MN Realty LLC. NorthstarMLS as distributed by MLS GRID
- $355,0003 bd2 ba1.6k sqft425 4th Ave SE, Saint Joseph, MN 56374New ConstructionMLS ID #7061346, Jacqueline Baumgard, Keller Williams Integrity NW. NorthstarMLS as distributed by MLS GRID
- $409,9004 bd3 ba2.4k sqft424 13th Ave N, Sartell, MN 56377For SaleMLS ID #7116340, Hannah Rasmussen, Edina Realty, Inc. NorthstarMLS as distributed by MLS GRID
- $244,9004 bd2 ba1.6k sqft316 Jefferson Ln, Saint Joseph, MN 56374For SaleMLS ID #7114336, Lisa Johnson-Barnier, RE/MAX Results. NorthstarMLS as distributed by MLS GRID
- $459,9003 bd2 ba1.6k sqft313 10th St S, Sartell, MN 56377New ConstructionMLS ID #7036764, Ryan Melchert, ORB Real Estate. NorthstarMLS as distributed by MLS GRID
- $514,9003 bd2 ba1.6k sqft3085 Nottingham Rd S, Saint Cloud, MN 56301New ConstructionMLS ID #7054934, Jason M. Miller, e-PRO, GRI, Trust Real Estate Company, LLC. NorthstarMLS as distributed by MLS GRID
- $340,0004 bd3 ba2.2k sqft6022 Prairie Rose Dr, Saint Cloud, MN 56303For SaleMLS ID #7118397, Marty Czech, Premier Real Estate Services. NorthstarMLS as distributed by MLS GRID
- $454,9003 bd2 ba1.9k sqft16758 County Road 49, Cold Spring, MN 56320For SaleMLS ID #7068151, Lynn Feldhege, RE/MAX Results. NorthstarMLS as distributed by MLS GRID
- $419,9003 bd2 ba1.5k sqft2000 Sandstone Loop N, Sartell, MN 56377New ConstructionMLS ID #7063695, Craig Hiltner, VoigtJohnson. NorthstarMLS as distributed by MLS GRID
- $425,0003 bd1 ba1.3k sqft21572 County Road 8, Cold Spring, MN 56320For SaleMLS ID #7113767, Tracy Hadler, Central MN Realty LLC. NorthstarMLS as distributed by MLS GRID
- $310,0002 bd1 ba1k sqft1339 Jasmine Ln, Saint Joseph, MN 56374New ConstructionMLS ID #7096036, Balin Semrau, Ashworth Real Estate. NorthstarMLS as distributed by MLS GRID
- $449,9502 bd2 ba1.2k sqft1000 10th Ave NE, Sauk Rapids, MN 56379New ConstructionMLS ID #7054526, Josh Hansen, Intersate 1 LLC. NorthstarMLS as distributed by MLS GRID
- $375,0003 bd3 ba2k sqft208 2nd St N, Cold Spring, MN 56320For SaleMLS ID #7119050, Mark M. Lenaghan, Edina Realty, Inc. NorthstarMLS as distributed by MLS GRID
- $489,9003 bd2 ba1.6k sqft76 Meadow Ln, Cold Spring, MN 56320New ConstructionMLS ID #7094714, Craig Hiltner, VoigtJohnson. NorthstarMLS as distributed by MLS GRID
- $379,9003 bd2 ba1.5k sqft800 Wollak Way, Sauk Rapids, MN 56379For SaleMLS ID #7066068, Judy Smoley, ERA Prospera Real Estate. NorthstarMLS as distributed by MLS GRID
