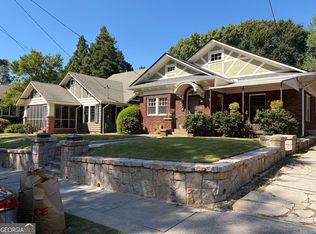
Please note: This promotional rate applies to stays until March 2027 ONLY and FOR LONGER STAY, PLEASE LET US KNOW FOR FURTHER DISCUSSION. Tenant pays $5300 month rent and an additional utilities of $375 utilities and this includes high-speed internet! If you are displaced due to a hurricane or local event, please flag this. We are here to help. Minty Living is Atlanta's preferred housing provider for many insurance companies. Please inquire if you need more than a month. IF YOUR HERE FOR FILM AND PRODUCTION PLEASE FLAG THIS! We are the preffered provider for many of the studios. Atelier Bleu is a carriage house, which means you get the whole thing to yourself: your own entrance, your own garden, and no shared living space. Inside, the ceiling lifts and the light comes from three sides. The main room runs open under vaulted ceilings - a curved sofa facing the garden doors, a butcher-block island with seating for two, and a dining table that seats four. Both bedrooms carry a full-wall landscape mural, one in deep blue and one in plum, and each has its own bathroom. The en suite has a seamless-entry shower; the hall bathroom has a tub. Outside, a covered porch opens onto a checkerboard patio, and the terraced garden climbs to a hammock under mature trees. The back steps lead straight into Freedom Park and miles of walking and biking trails. Ponce City Market, Krog Street Market and the restaurants of North Highland are all a short walk. ?? Interior Highlights: ?? 2 Bedrooms | 2 Bathrooms | 1,100 square feet
2 Queen Beds
Full-wall landscape murals in both bedrooms
Butcher-block island kitchen with electric range, dishwasher, microwave, and refrigerator with ice maker and filtered water
Dining seating for four ?? Seamless-entry shower in the en suite; tub in the hall bathroom
Smart TVs in the living room and back bedroom. ?? In-unit laundry ?? High speed WiFi throughout ?? Exterior Highlights: ?? Private fenced garden with terraced seating ?? Covered porch and checkerboard patio ?? Hammock under mature trees ?? Direct access to Freedom Park trails ?? Private driveway parking
Listings identified with the FMLS IDX logo come from FMLS and are held by brokerage firms other than the owner of this website. The listing brokerage is identified in any listing details. Information is deemed reliable but is not guaranteed. 2026 First Multiple Listing Service, Inc.
House for rent
Singlefamily
Available now
Cats, dogs OK
Air conditioner, central air
In unit laundry
1 Open parking space parking
Central
What's special
Own gardenCovered porchCheckerboard patioPrivate driveway parkingIn-unit laundry
- 13 days |
- -- |
- -- |
Zillow last checked:
Listing updated:
Travel times

Let’s turn your rent into credit progress
Build credit history with every on-time payment and get credit for the payment you’re already making.
Facts & features
Interior
Bedrooms & bathrooms
- Bedrooms: 2
- Bathrooms: 2
- Full bathrooms: 2
Heating
- Central
Cooling
- Air Conditioner, Central Air
Appliances
- Included: Dishwasher, Dryer, Electric Oven, Electric Range, Garbage Disposal, Microwave Oven, Range Hood, Refrigerator, Stove, Washer
- Laundry: In Unit, Main Level
Features
- High Speed Internet
- Flooring: Hardwood
- Furnished: Yes
Interior area
- Total interior livable area: 2,568 sqft
Video & virtual tour
Property
Parking
- Total spaces: 1
- Parking features: Assigned, On Street, Open
- Has uncovered spaces: Yes
- Details: Contact manager
Features
- Stories: 1
- Exterior features: Private Yard
- Pool features: Contact manager
Details
- Parcel number: 14001500010797
Construction
Type & style
- Home type: SingleFamily
- Architectural style: Bungalow
- Property subtype: SingleFamily
Condition
- Year built: 1987
Utilities & green energy
- Utilities for property: Internet
Community & HOA
Location
- Region: Atlanta
Financial & listing details
- Lease term: Month To Month
Nearby apartments for rent


Price history
| Date | Event | Price |
|---|---|---|
| 10/8/2026 | Listed for rent | $5,300$2/sqft |
Source: FMLS GA #7850485 Report a problem | ||
| 3/28/2017 | Sold | $789,000-0.8%$307/sqft |
Source:  FMLS GA #5788203 Report a problem | ||
| 2/5/2017 | Pending sale | $795,000$310/sqft |
Source: PROPERTY SYSTEMS OF SOUTHEAST #8113436 Report a problem | ||
| 12/9/2016 | Price change | $795,000-2.8%$310/sqft |
Source: Owner Report a problem | ||
| 11/4/2016 | Listed for sale | $818,000+233.9%$319/sqft |
Source: Owner Report a problem | ||
| 12/31/1997 | Sold | $245,000$95/sqft |
Source: Public Record Report a problem | ||