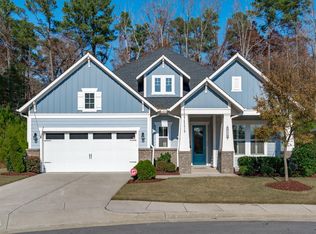
New to Market in the Encore at Briar Chapel is an oasis of tranquility in this spacious, one level, customized home on one of the best lots in the Encore. Surrounded by wooded views, rolling hills, miles of trails, and enhanced with the community center, pool, fitness, tennis, pickleball and much more! Capitalize on this rare opportunity to own a David Weekly built home in a 55+ neighborhood just minutes to Chapel Hill, UNC, Jordan Lake, and Pittsboro. One level living at its best, situated on a flat, cul de sac lot, with wooded private views behind and open space in front. 10' ceilings flow through the first floor with 8' doors and crown molding in the main body of the house. This floor plan offers everyone separation of space along with combined cozy areas. There is a den at the front of the house that can be closed off with French doors, perfect for your home office or music room. There are 2 bedrooms that share a hall bath and easy access to the laundry room, which has a mud sink and cabinet storage. The kitchen is fantastic with a huge center island, granite tops, gas cooktop, wall oven and microwave, dishwasher, new refrigerator and a walk in pantry. Tons of cabinets for storage, the uppers have glass fronts and lighting. Kitchen opens to the dining area and living room. This is a very entertaining home with double slider doors from the living room leading out to the oversized screened porch. The sellers installed a flagstone patio and so much landscaping that will come alive in the spring and summer. The primary bedroom is private off the back side of the house with a trey ceiling, triple windows overlooking the backyard and a glamorous bathroom with zero entry tile shower, double sinks, separate water closet and a spacious walk in closet. The 2 car garage is finished and has an electric opener. Don't miss the walk up attic space over the garage that has so much storage! Front yard irrigation. No lawn maintenance. Alarm system. Blinds throughout.
Sold for $745,000
$745,000
604 Middleton Pl, Chapel Hill, NC 27516
3beds
2,286sqft
Single Family Residence, Residential
Built in 2020
7,405 Square Feet Lot
$736,700 Zestimate®
$326/sqft
$3,082 Estimated rent
Home value
$736,700
$700,000 - $774,000
$3,082/mo
Zestimate® history
Owner options
List your home for rent
$3,082/mo
Rent Zestimate®
Find your next renter with Zillow Rental Manager. Plus, with online applications, you can quickly screen prospective tenants – for free.
$3,082/mo
Rent Zestimate®
Refinance and save
$4,376/mo
Est. payment
Refinancing to a lower rate could help reduce your monthly payments and save thousands over the life of the loan.
$4,376/mo
Est. payment
Explore your selling options
Work with a Zillow partner agent
Leverage their expertise and Zillow's premium Showcase listings to get your home seen by more buyers.
Get startedList with your own agent
Get your home in front of millions of buyers by listing it on Zillow.
Learn how to do itSell it yourself
Take full control of how buyers see your home on Zillow by listing For Sale by Owner (FSBO).
List your homeWhat's special
Crown moldingJordan lakeTriple windowsRolling hillsOversized screened porchFlagstone patioGranite tops
Zillow last checked:
Listing updated:
Listed by:
Lisa Ellis 919-606-1754,
Real Estate By Design
Bought with:
Gretchen Castorina, 273591
Compass -- Chapel Hill - Durham
Source: Doorify MLS,MLS#: 10007100
Facts & features
Interior
Bedrooms & bathrooms
- Bedrooms: 3
- Bathrooms: 3
- Full bathrooms: 2
- 1/2 bathrooms: 1
Heating
- Has Heating (Unspecified Type)
Cooling
- Central Air, Gas
Appliances
- Included: Cooktop, Dishwasher, Disposal, Electric Oven, Exhaust Fan, Gas Cooktop, Gas Water Heater, Microwave, Refrigerator
Features
- Has fireplace: Yes
Interior area
- Total structure area: 2,286
- Total interior livable area: 2,286 sqft
- Finished area above ground: 2,286
- Finished area below ground: 0
Property
Parking
- Total spaces: 2
- Parking features: Garage - Attached
- Attached garage spaces: 2
Features
- Stories: 1
- Pool features: Community
- Has view: Yes
Lot
- Size: 7,405 Square Feet
Details
- Parcel number: 0093664
- Special conditions: Standard
Construction
Type & style
- Home type: SingleFamily
- Property subtype: Single Family Residence, Residential
Materials
- Fiber Cement, Stone
- Roof: Shingle
Condition
- New construction: No
- Year built: 2020
Utilities & green energy
- Sewer: Public Sewer
- Water: Public
Community & HOA
Community
- Features: Playground, Pool, Tennis Court(s)
- Subdivision: Briar Chapel
HOA
- Has HOA: Yes
- Amenities included: Playground, Pool, Tennis Court(s)
Location
- Region: Chapel Hill
Financial & listing details
- Price per square foot: $326/sqft
- Tax assessed value: $677,115
- Annual tax amount: $3,897
- Date on market: 1/19/2024
Price history
| Date | Event | Price |
|---|---|---|
| 4/15/2024 | Sold | $745,000+2.9%$326/sqft |
Source:  Doorify MLS #10007100 Report a problem Doorify MLS #10007100 Report a problem | ||
| 1/25/2024 | Pending sale | $723,900$317/sqft |
Source: Doorify MLS #10007100 Report a problem | ||
| 1/19/2024 | Listed for sale | $723,900+31.9%$317/sqft |
Source: Doorify MLS #10007100 Report a problem | ||
| 6/8/2020 | Sold | $548,790$240/sqft |
Source: Doorify MLS #2323772 Report a problem | ||
Public tax history
| Year | Property taxes | Tax assessment |
|---|---|---|
| 2025 | $4,910 +16.2% | $677,115 +41.2% |
| 2024 | $4,227 +8.4% | $479,455 |
| 2023 | $3,898 +3.8% | $479,455 |
| 2022 | $3,754 -49.4% | $479,455 |
| 2021 | $7,412 +1076.2% | $479,455 +491.9% |
| 2020 | $630 | $81,000 |
Find assessor info on the county website
Neighborhood: Briar Chapel
Nearby homes
- $822,7003 bd4 ba3.2k sqft594 Middleton Pl, Chapel Hill, NC 27516Off Market
- $775,0003 bd3 ba2.3k sqft616 Middleton Pl, Chapel Hill, NC 27516Sold
- $740,0002 bd3 ba2.3k sqft586 Middleton Pl, Chapel Hill, NC 27516Sold

- $742,6003 bd4 ba3.2k sqft601 Middleton Pl, Chapel Hill, NC 27516Off Market
- $664,9002 bd3 ba2.2k sqft574 Middleton Pl, Chapel Hill, NC 27516Off Market
- $758,1003 bd2 ba3.2k sqft583 Middleton Pl, Chapel Hill, NC 27516Off Market
- $674,6003 bd3 ba2.2k sqft562 Middleton Pl, Chapel Hill, NC 27516Off Market
- $694,0004 bd2 ba2.1k sqft571 Middleton Pl, Chapel Hill, NC 27516Off Market
Nearby schools
GreatSchools rating
- 5/10Chatham Grove ElementaryGrades: PK-5Distance: 1.4 mi
- 6/10Margaret B. Pollard Middle SchoolGrades: 6-8Distance: 1.2 mi
- 7/10Northwood HighGrades: 9-12Distance: 5.7 mi
Schools provided by the listing agent
- Elementary: Chatham - Perry Harrison
- Middle: Chatham - Margaret B Pollard
- High: Chatham - Northwood
Source: Doorify MLS. This data may not be complete. We recommend contacting the local school district to confirm school assignments for this home.
Get a cash offer in 3 minutes
Find out how much your home could sell for in as little as 3 minutes with a no-obligation cash offer.
Estimated market value
$736,700
Get a cash offer in 3 minutes
Find out how much your home could sell for in as little as 3 minutes with a no-obligation cash offer.
Estimated market value
$736,700
- North Carolina
- Chatham County
- Chapel Hill
- 27516
- Briar Chapel
- 604 Middleton Pl
Nearby cities
Nearby neighborhoods
Nearby zip codes
Other Chapel Hill Topics
