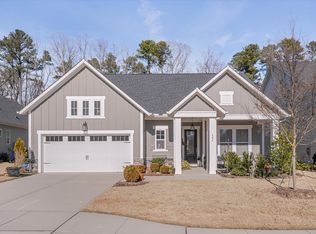
Welcome home to Encore at Briar Chapel! This beautifully upgraded, single-story residence offers exceptional style, comfort, and privacy both inside and out. Step into the chef-inspired kitchen, thoughtfully designed with quartz countertops, high-end cabinetry, stainless steel appliances, upgraded lighting, and stunning upper glass-front display cabinets with interior illumination. The kitchen opens seamlessly to the living area, where a custom brick-surround fireplace creates an inviting focal point. The primary suite is truly impressive—spacious, serene, and filled with natural light. The spa-like primary bathroom features a handicap-accessible shower, premium tile selections, custom cabinetry, and designer lighting. A generously sized walk-in closet completes this luxurious retreat. Two additional bedrooms are conveniently located near the second full bath and the laundry room, offering comfort and flexibility for guests or family. At the front of the home, a gorgeous glass-enclosed office provides a bright and inspiring workspace. But the real showstopper is the outdoor oasis. Situated on an expansive, private lot, the home was thoughtfully positioned to maximize space between neighboring properties—resulting in privacy that is ''off the charts.'' Enjoy year-round outdoor living on the extended covered patio featuring custom finishes and motorized Phantom Screens. A stunning custom stone patio enhances the backyard and includes a beautifully crafted stone accent wall with built-in planters and a custom fire pit. This exceptional home combines luxury upgrades with unmatched privacy—an absolute must-see in Encore at Briar Chapel. It is time to live your best life in this highly sought-after, 55+ community with incredible amenities. Encore residents relish their private clubhouse and pool, PLUS access to all of Briar Chapel's biking & running paths, racquet courts, and theme park-like pool.
Sold for $775,000
$775,000
616 Middleton Pl, Chapel Hill, NC 27516
3beds
2,307sqft
Single Family Residence, Residential
Built in 2020
10,018 Square Feet Lot
$773,600 Zestimate®
$336/sqft
$3,334 Estimated rent
Home value
$773,600
$696,000 - $859,000
$3,334/mo
Zestimate® history
Owner options
List your home for rent
$3,334/mo
Rent Zestimate®
Find your next renter with Zillow Rental Manager. Plus, with online applications, you can quickly screen prospective tenants – for free.
$3,334/mo
Rent Zestimate®
Refinance and save
$4,811/mo
Est. payment
Refinancing to a lower rate could help reduce your monthly payments and save thousands over the life of the loan.
$4,811/mo
Est. payment
Explore your selling options
Work with a Zillow partner agent
Leverage their expertise and Zillow's premium Showcase listings to get your home seen by more buyers.
Get startedList with your own agent
Get your home in front of millions of buyers by listing it on Zillow.
Learn how to do itSell it yourself
Take full control of how buyers see your home on Zillow by listing For Sale by Owner (FSBO).
List your homeWhat's special
Stunning custom stone patioUpgraded lightingChef-inspired kitchenLaundry roomGorgeous glass-enclosed officeQuartz countertopsGenerously sized walk-in closet
Zillow last checked:
Listing updated:
Listed by:
Dana Wicker Cantrell 919-721-1469,
Coldwell Banker - HPW,
Dianne Gray 919-904-0320,
Coldwell Banker - HPW
Bought with:
Peter Winkler, 250662
Keller Williams Elite Realty
Dianne Gray, 294278
Coldwell Banker - HPW
Source: Doorify MLS,MLS#: 10134337
Facts & features
Interior
Bedrooms & bathrooms
- Bedrooms: 3
- Bathrooms: 3
- Full bathrooms: 2
- 1/2 bathrooms: 1
Heating
- Forced Air, Natural Gas
Cooling
- Central Air
Appliances
- Included: Dishwasher, Disposal, ENERGY STAR Qualified Appliances, ENERGY STAR Qualified Refrigerator, ENERGY STAR Qualified Water Heater, Gas Cooktop, Gas Water Heater, Microwave, Range Hood, Refrigerator, Tankless Water Heater, Oven
- Laundry: Laundry Room, Main Level
Features
- Ceiling Fan(s), Chandelier, Crown Molding, Eat-in Kitchen, Entrance Foyer, High Ceilings, High Speed Internet, Kitchen Island, Living/Dining Room Combination, Open Floorplan, Pantry, Master Downstairs, Quartz Counters, Recessed Lighting, Separate Shower, Smooth Ceilings, Storage, Tray Ceiling(s), Walk-In Closet(s), Walk-In Shower, Water Closet, WaterSense Fixture(s)
- Flooring: Carpet, Hardwood, Tile
- Doors: ENERGY STAR Qualified Doors
- Windows: ENERGY STAR Qualified Windows, Insulated Windows
- Number of fireplaces: 1
- Fireplace features: Living Room
Interior area
- Total structure area: 2,307
- Total interior livable area: 2,307 sqft
- Finished area above ground: 2,307
- Finished area below ground: 0
Property
Parking
- Total spaces: 4
- Parking features: Direct Access, Driveway, Garage, Garage Door Opener, Garage Faces Front, Inside Entrance, Lighted, Paved
- Attached garage spaces: 2
- Uncovered spaces: 2
Accessibility
- Accessibility features: Accessible Bedroom, Accessible Central Living Area, Accessible Closets, Accessible Full Bath, Accessible Hallway(s), Accessible Washer/Dryer, Aging In Place, Level Flooring
Features
- Levels: One
- Stories: 1
- Patio & porch: Covered, Front Porch, Patio, Porch, Rear Porch, Screened
- Exterior features: Fire Pit, Outdoor Grill, Private Yard, Rain Gutters, Other
- Pool features: Community
- Spa features: None
- Fencing: None
- Has view: Yes
- View description: Forest, Trees/Woods
Lot
- Size: 10,018 Square Feet
- Dimensions: 55 x 120 x 55 x 120
- Features: Back Yard, Cul-De-Sac, Front Yard, Hardwood Trees, Landscaped, Many Trees, Native Plants, Private, Wooded, Other
Details
- Additional structures: None
- Parcel number: 0093665
- Special conditions: Standard
Construction
Type & style
- Home type: SingleFamily
- Architectural style: Arts & Crafts, Ranch
- Property subtype: Single Family Residence, Residential
Materials
- Brick, Fiber Cement
- Foundation: Slab
- Roof: Shingle
Condition
- New construction: No
- Year built: 2020
Details
- Builder name: David Weekley Homes
Utilities & green energy
- Sewer: Public Sewer
- Water: Public
- Utilities for property: Cable Available, Electricity Connected, Natural Gas Connected, Sewer Connected, Water Connected, Underground Utilities
Green energy
- Energy efficient items: Appliances, Construction, Doors, HVAC, Insulation, Thermostat, Water Heater, Windows
- Water conservation: Low-Flow Fixtures
Community & HOA
Community
- Features: Clubhouse, Curbs, Fitness Center, Playground, Pool, Sidewalks, Street Lights, Tennis Court(s), Other
- Senior community: Yes
- Subdivision: Briar Chapel
HOA
- Has HOA: Yes
- Amenities included: Clubhouse, Dog Park, Fitness Center, Jogging Path, Landscaping, Park, Playground, Pool, Recreation Facilities, Sport Court, Tennis Court(s), Trail(s), Trash, Other
- Services included: Maintenance Grounds, Storm Water Maintenance, Trash
- HOA fee: $224 monthly
- Additional fee info: Second HOA Fee $148 Monthly
Location
- Region: Chapel Hill
Financial & listing details
- Price per square foot: $336/sqft
- Tax assessed value: $696,862
- Annual tax amount: $4,891
- Date on market: 11/21/2025
- Road surface type: Paved
Price history
| Date | Event | Price |
|---|---|---|
| 1/22/2026 | Sold | $775,000-3.1%$336/sqft |
Source:  Doorify MLS #10134337 Report a problem Doorify MLS #10134337 Report a problem | ||
| 12/15/2025 | Pending sale | $800,000$347/sqft |
Source: Doorify MLS #10134337 Report a problem | ||
| 11/21/2025 | Listed for sale | $800,000+31.1%$347/sqft |
Source: Doorify MLS #10134337 Report a problem | ||
| 6/8/2020 | Sold | $610,101$264/sqft |
Source: Doorify MLS #2323774 Report a problem | ||
Public tax history
| Year | Property taxes | Tax assessment |
|---|---|---|
| 2025 | $5,049 +15.7% | $696,862 +40.6% |
| 2024 | $4,364 +8.3% | $495,504 |
| 2023 | $4,028 +3.8% | $495,504 |
| 2022 | $3,880 +1.3% | $495,504 |
| 2021 | $3,830 +507.8% | $495,504 +511.7% |
| 2020 | $630 | $81,000 |
Find assessor info on the county website
Neighborhood: Briar Chapel
Nearby homes
- $745,0003 bd3 ba2.2k sqft604 Middleton Pl, Chapel Hill, NC 27516Sold
- $847,9003 bd4 ba3.2k sqft594 Middleton Pl, Chapel Hill, NC 27516Off Market
- $740,0002 bd3 ba2.3k sqft586 Middleton Pl, Chapel Hill, NC 27516Sold

- $757,9003 bd4 ba3.2k sqft601 Middleton Pl, Chapel Hill, NC 27516Off Market
- $670,9002 bd3 ba2.2k sqft574 Middleton Pl, Chapel Hill, NC 27516Off Market
- $769,9003 bd2 ba3.2k sqft583 Middleton Pl, Chapel Hill, NC 27516Off Market
- $696,9003 bd3 ba2.2k sqft562 Middleton Pl, Chapel Hill, NC 27516Off Market
- $700,2004 bd2 ba2.1k sqft571 Middleton Pl, Chapel Hill, NC 27516Off Market
Nearby schools
GreatSchools rating
- 5/10Chatham Grove ElementaryGrades: PK-5Distance: 1.4 mi
- 6/10Margaret B. Pollard Middle SchoolGrades: 6-8Distance: 1.3 mi
- 7/10Northwood HighGrades: 9-12Distance: 5.7 mi
Schools provided by the listing agent
- Elementary: Chatham - Chatham Grove
- Middle: Chatham - Margaret B Pollard
- High: Chatham - Seaforth
Source: Doorify MLS. This data may not be complete. We recommend contacting the local school district to confirm school assignments for this home.
Get a cash offer in 3 minutes
Find out how much your home could sell for in as little as 3 minutes with a no-obligation cash offer.
Estimated market value
$773,600
Get a cash offer in 3 minutes
Find out how much your home could sell for in as little as 3 minutes with a no-obligation cash offer.
Estimated market value
$773,600
- North Carolina
- Chatham County
- Chapel Hill
- 27516
- Briar Chapel
- 616 Middleton Pl
Nearby cities
Nearby neighborhoods
Nearby zip codes
Other Chapel Hill Topics
