Skip main navigation
Sold
  • Price Unknown

    604 N 14th St, Wolfforth, TX 79382

    3beds
    2,510sqft
    Single Family Residence, Residential
    Built in 2025
    9,583.2 Square Feet Lot
    $533,600 Zestimate®
    $--/sqft
    $3,094 Estimated rent

    Home value

    $533,600

    $496,000 - $576,000

    $3,094/mo

    Zestimate® history
    Loading
    Loading...

    Owner options

    List your home for rent

    $3,094/mo

    Rent Zestimate®

    Find your next renter with Zillow Rental Manager. Plus, with online applications, you can quickly screen prospective tenants – for free.

    Learn more

    $3,094/mo

    Rent Zestimate®

    Refinance and save

    Refinancing to a lower rate could help reduce your monthly payments and save thousands over the life of the loan.

    See today's rates

    Explore your selling options

    Work with a Zillow partner agent

    Leverage their expertise and Zillow's premium Showcase listings to get your home seen by more buyers.

    Get started

    List with your own agent

    Get your home in front of millions of buyers by listing it on Zillow.

    Learn how to do it

    Sell it yourself

    Take full control of how buyers see your home on Zillow by listing For Sale by Owner (FSBO).

    List your home

    What's special

    Bonus roomBeautiful built insGorgeous vinyl plank floorsRich granite countertopsStorage galoreOutdoor fireplaceBeamed cathedral ceilings
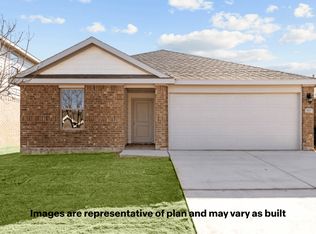
    David Jordan presents this stunning home in the desirable Preston Manor/Frenship ISD. It will have amazing curb appeal with it's gorgeous stone, brick and stucco exterior. It will boast of 3 spacious bedrooms - each with it's own bathroom! The bathrooms are all adorned with beautiful tile, lighting and granite countertops. The home also will have a bonus room that will allow for a second living space, office or whatever the buyer sees fit. The open concept living will be a great entertaining space with it's beamed, cathedral ceilings, gorgeous vinyl plank floors, beautiful built ins and views of the great backyard with outdoor fireplace. The kitchen is a dream with a large pantry, rich granite countertops and storage galore. Last, but not least - this home will have a three car garage - which can be hard to find, but always appreciated! Check this one out and make it yours - TODAY.

    Zillow last checked:

    Listing updated:

    Listed by:

    Brenda Roberts TREC #0618154 806-300-3289,

    TODAY Realty, Inc.

    Bought with:

    Non-Member

    Non-MLS

    Source: LBMLS,MLS#: 202551482MLS Logo

    Facts & features

    Interior

    Bedrooms & bathrooms
    • Bedrooms: 3
    • Bathrooms: 3
    • Full bathrooms: 3
    Heating
    • Central, Fireplace(s), Natural Gas
    Cooling
    • Ceiling Fan(s), Central Air, Electric
    Appliances
    • Included: Dishwasher, Disposal, Double Oven, Gas Cooktop, Instant Hot Water, Microwave
    • Laundry: Laundry Room, Sink
    Features
    • Bookcases, Breakfast Bar, Cathedral Ceiling(s), Ceiling Fan(s), Chandelier, Double Vanity, Entrance Foyer, Granite Counters, High Ceilings, Kitchen Island, Open Floorplan, Pantry, Quartz Counters, Soaking Tub, Tray Ceiling(s), Walk-In Closet(s)
    • Flooring: Carpet, Luxury Vinyl, Tile
    • Windows: Double Pane Windows
    • Has basement: No
    • Number of fireplaces: 2
    • Fireplace features: Gas Starter, Living Room, Outside, Wood Burning
    Interior area
    • Total structure area: 2,510
    • Total interior livable area: 2,510 sqft
    • Finished area above ground: 2,510

    Property

    Parking
    • Total spaces: 3
    • Parking features: Attached, Garage, Garage Faces Rear
    • Attached garage spaces: 3
    Features
    • Patio & porch: Covered
    • Exterior features: None
    • Fencing: Wood
    Lot
    • Size: 9,583 sqft
    Details
    • Parcel number: R346927
    • Special conditions: Standard

    Construction

    Type & style
    • Home type: SingleFamily
    • Architectural style: Traditional
    • Property subtype: Single Family Residence, Residential
    Materials
    • Brick, Stone, Stucco
    • Foundation: Slab
    • Roof: Composition
    Condition
    • Under Construction
    • New construction: Yes
    • Year built: 2025

    Community & neighborhood

    Security
    • Security features: None
    Community
    • Community features: Clubhouse, Fitness Center, Park, Playground, Pool, Sidewalks, Tennis Court(s)
    Location
    • Region: Wolfforth

    Other

    Other facts
    • Listing terms: Cash,Conventional,FHA,VA Loan
    • Road surface type: All Weather, Paved

    Price history

    DateEventPrice
    10/1/2025Sold--
    Source: LBMLS #202551482 Report a problem
    4/26/2025Pending sale$524,000$209/sqft
    Source: LBMLS #202551482 Report a problem
    3/9/2025Listed for sale$524,000$209/sqft
    Source: LBMLS #202551482 Report a problem

    Public tax history

    YearProperty taxesTax assessment
    2025$1,692 +65%$69,500
    2024$1,026 +21.5%$69,500 +93.1%
    2023$844 $36,000

    Find assessor info on the county website

    Neighborhood: 79382

    Nearby schools

    GreatSchools rating
    Sell for more on Zillow
    Get a Zillow Showcase℠ listing at no additional cost and you could sell for .
    $533,600
    2% more
    +$10,672
    With Zillow Showcase(estimated)
    $544,272