Skip main navigation
Sold
  • Listed by: Keller Williams Eastside • Kevin Fleming
    Bought with: Berkshire Hathaway HS CW RE
    $477,500

    604 N 65th Avenue #B, Yakima, WA 98908

    3beds
    1,770sqft
    Condominium
    Built in 1995
    -- sqft lot
    $487,700 Zestimate®
    $270/sqft
    $2,215 Estimated rent

    Home value

    $487,700

    $463,000 - $512,000

    $2,215/mo

    Zestimate® history
    Loading
    Loading...

    Owner options

    List your home for rent

    $2,215/mo

    Rent Zestimate®

    Find your next renter with Zillow Rental Manager. Plus, with online applications, you can quickly screen prospective tenants – for free.

    Learn more

    $2,215/mo

    Rent Zestimate®

    Refinance and save

    $3,311/mo

    Est. payment

    Refinancing to a lower rate could help reduce your monthly payments and save thousands over the life of the loan.

    See today's rates

    $3,311/mo

    Est. payment

    Explore your selling options

    Work with a Zillow partner agent

    Leverage their expertise and Zillow's premium Showcase listings to get your home seen by more buyers.

    Get started

    List with your own agent

    Get your home in front of millions of buyers by listing it on Zillow.

    Learn how to do it

    Sell it yourself

    Take full control of how buyers see your home on Zillow by listing For Sale by Owner (FSBO).

    List your home

    What's special

    Gas fireplaceCovered patioHuge covered patioTerritorial viewsHardwood floorsLarge utility roomAutomated blinds
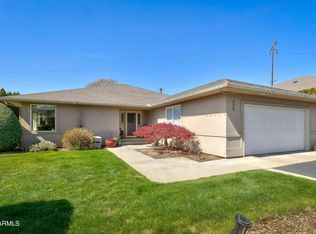
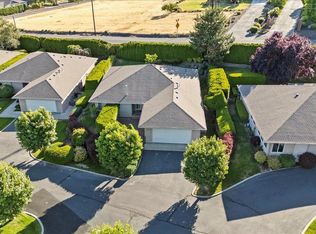
    Welcome home to this 55 and over community! Upon entry, you're greeted by hardwood floors and natural light flooding in from the southern exposure living room windows. The kitchen is well appointed with stainless appliances and stone countertops. The huge covered patio, accessed off the dining room & kitchen, offers territorial views. The primary also has access to the covered patio, and has an en-suite with large walk-in closet. Two more bedrooms are near the second bathroom with marble floors. A large utility room feeds into the two car garage and to the fenced dog run. This pristine home offers many upgrades, including automated blinds, air conditioning, gas fireplace and a great neighborhood. Nothing to do but move in and show it off!

    Zillow last checked:

    Listing updated:

    Offers reviewed: Mar 05
    Listed by:

    Kevin Fleming,

    Keller Williams Eastside

    Bought with:

    Leah Holbrook, 23766

    Berkshire Hathaway HS CW RE

    Source: NWMLS as distributed by MLS GRID,MLS#: 2204477MLS Logo

    Facts & features

    Interior

    Bedrooms & bathrooms
    • Bedrooms: 3
    • Bathrooms: 2
    • Full bathrooms: 2
    • Main level bedrooms: 3
    Primary bedroom
    • Level: Main
    Bedroom
    • Level: Main
    Bedroom
    • Level: Main
    Bathroom full
    • Level: Main
    Bathroom full
    • Level: Main
    Entry hall
    • Level: Main
    Kitchen with eating space
    • Level: Main
    Living room
    • Level: Main
    Utility room
    • Level: Main
    Heating
    • Fireplace, Forced Air, Electric, Natural Gas
    Cooling
    • Forced Air
    Appliances
    • Included: Dishwasher_, Dryer, GarbageDisposal_, Microwave_, Refrigerator_, StoveRange_, Washer, Dishwasher, Garbage Disposal, Microwave, Refrigerator, StoveRange, Water Heater Location: garage, Cooking - Electric Hookup, Cooking-Electric
    Features
    • Flooring: Ceramic Tile, Hardwood, Marble, Carpet
    • Number of fireplaces: 1
    • Fireplace features: Gas, Main Level: 1, Fireplace
    Interior area
    • Total structure area: 1,770
    • Total interior livable area: 1,770 sqft

    Property

    Parking
    • Parking features: Individual Garage, Off Street
    • Has garage: Yes
    Features
    • Levels: One
    • Stories: 1
    • Entry location: Main
    • Patio & porch: Ceramic Tile, Hardwood, Wall to Wall Carpet, Balcony/Deck/Patio, Yard, Cooking-Electric, Fireplace
    • Has view: Yes
    • View description: Territorial
    Lot
    • Size: 2,343 Square Feet
    • Features: Dead End Street, Paved, Yard
    Details
    • Parcel number: 18131744443
    • Special conditions: Standard

    Construction

    Type & style
    • Home type: Condo
    • Property subtype: Condominium
    Materials
    • Stone, Stucco
    • Roof: Composition
    Condition
    • Year built: 1995
    • Major remodel year: 1995

    Community & HOA

    Community
    • Senior community: Yes
    • Subdivision: Yakima
    HOA
    • Services included: Maintenance Grounds, See Remarks, Snow Removal
    • HOA fee: $400 monthly
    Location
    • Region: Yakima

    Financial & listing details

    • Price per square foot: $270/sqft
    • Annual tax amount: $3,264
    • Offers reviewed: 03/05/2024
    • Date on market: 3/29/2024
    • Cumulative days on market: 728 days
    • Listing terms: Conventional
    • Inclusions: Dishwasher, Dryer, GarbageDisposal, Microwave, Refrigerator, StoveRange, Washer

    Price history

    DateEventPrice
    4/5/2024Sold$477,500+0.5%$270/sqft
    Source: NWMLS as distributed by MLS GRID #2204477 Report a problem
    3/9/2024Pending sale$475,000$268/sqft
    Source: NWMLS as distributed by MLS GRID #2204477 Report a problem
    2/29/2024Listed for sale$475,000$268/sqft
    Source: Yakima #24-344 Report a problem

    Public tax history

    Tax history is unavailable.

    Neighborhood: 98908

    Nearby schools

    GreatSchools rating
    Schools provided by the listing agent
    • High: West Vly High

    Source: NWMLS as distributed by MLS GRID. This data may not be complete. We recommend contacting the local school district to confirm school assignments for this home.

    Get pre-qualified for a loan
    At Zillow Home Loans, we can pre-qualify you in as little as 5 minutes with no impact to your credit score.

    An equal housing lender. NMLS #10287.

    Sell for more on Zillow
    Get a Zillow Showcase℠ listing at no additional cost and you could sell for .
    $487,700
    2% more
    +$9,754
    With Zillow Showcase(estimated)
    $497,454