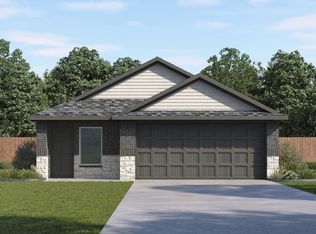
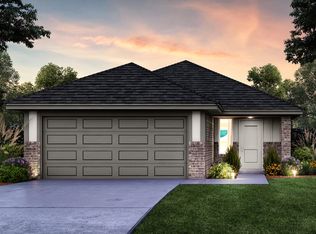
Welcome to the Whitney floorplan offering 4 bedrooms, 2 bathrooms, and 1,586 sq ft of thoughtfully designed living space. This open-concept layout features a spacious family room that flows seamlessly into the dining area and kitchen, creating the perfect space for everyday living and entertaining. The kitchen includes ample cabinet space, a dedicated pantry, and convenient access to the utility room.
The private primary suite is tucked away from the secondary bedrooms and features a walk-in closet and en-suite bath. Three additional bedrooms share a full bath, providing flexibility for guests, a home office, or hobbies. A covered front porch adds curb appeal, and the 2-car garage offers plenty of storage space.
With functional design and comfortable living areas throughout, the Whitney is the perfect place to call home.
For sale
Price increase: $3K (8/3)
$264,990
604 NE 103rd St, Oklahoma City, OK 73114
4beds
1,586sqft
:
Get pre-qualified$1,755/mo
Single Family Residence
Built in 2026
4,800 Square Feet Lot
$-- Zestimate®
$167/sqft
$19/mo HOA
What's special
Open-concept layoutDedicated pantry
- 90 days |
- 77 |
- 2 |
Zillow last checked:
Listing updated:
Listed by:
Reese Brown 719-362-6362,
D.R Horton Realty of OK LLC
Source: MLSOK/OKCMAR as distributed by MLS GRID,MLS#: 1228093
Facts & features
Interior
Bedrooms & bathrooms
- Bedrooms: 4
- Bathrooms: 2
- Full bathrooms: 2
Heating
- Has Heating (Unspecified Type)
Cooling
- Has cooling: Yes
Appliances
- Included: Dishwasher, Disposal, Microwave, Water Heater, Free-Standing Gas Oven, Free-Standing Gas Range
- Laundry: Laundry Room
Features
- Paint Woodwork
- Flooring: Carpet, Vinyl
- Has fireplace: No
- Fireplace features: None
Interior area
- Total structure area: 1,586
- Total interior livable area: 1,586 sqft
Property
Parking
- Total spaces: 2
- Parking features: Concrete
- Garage spaces: 2
Features
- Levels: One
- Stories: 1
- Patio & porch: Patio, Porch
Lot
- Size: 4,800 Square Feet
- Features: Interior Lot
Details
- Parcel number: 604NE103rd73114
- Special conditions: None
Construction
Type & style
- Home type: SingleFamily
- Architectural style: Traditional
- Property subtype: Single Family Residence
Materials
- Brick & Frame
- Foundation: Pillar/Post/Pier
Condition
- Year built: 2026
Details
- Builder name: DR Horton
- Warranty included: Yes
Utilities & green energy
- Utilities for property: Cable Available, Public
Community & HOA
HOA
- Has HOA: Yes
- Services included: Common Area Maintenance
- HOA fee: $225 annually
Location
- Region: Oklahoma City
Financial & listing details
- Price per square foot: $167/sqft
- Date on market: 5/7/2026
- Electric utility on property: Yes
Estimated market value
Not available
Estimated sales range
Not available
Not available
Price history
| Date | Event | Price |
|---|---|---|
| 8/3/2026 | Price change | $264,990+1.1%$167/sqft |
Source:  MLSOK/OKCMAR as distributed by MLS GRID #1228093 Report a problem MLSOK/OKCMAR as distributed by MLS GRID #1228093 Report a problem | ||
| 7/9/2026 | Price change | $262,000-1.1%$165/sqft |
Source: MLSOK/OKCMAR as distributed by MLS GRID #1228093 Report a problem | ||
| 5/7/2026 | Listed for sale | $264,990$167/sqft |
Source: MLSOK/OKCMAR as distributed by MLS GRID #1228093 Report a problem | ||
Public tax history
Tax history is unavailable.
Monthly payment
Est. payment
Payment breakdown
Explore the cost of this home by adjusting the details. Changes won't be saved.Climate risks
Neighborhood: 73114
Nearby schools
GreatSchools rating
- 4/10Britton Elementary SchoolGrades: PK-4Distance: 1.8 mi
- 2/10John Marshall Middle SchoolGrades: 5-8Distance: 4.8 mi
- 1/10John Marshall High SchoolGrades: 9-12Distance: 4.8 mi
Schools provided by the listing agent
- Elementary: Britton ES
- Middle: John Marshall MS
- High: John Marshall HS
Source: MLSOK/OKCMAR as distributed by MLS GRID. This data may not be complete. We recommend contacting the local school district to confirm school assignments for this home.
- $264,9904 bd2 ba1.5k sqft604 NE 103rd St, Oklahoma City, OK 73131New Construction

- $269,9903 bd2 ba1.5k sqft600 NE 103rd St, Oklahoma City, OK 73114Pending

- $269,8003 bd2 ba1.5k sqft600 NE 103rd St, Oklahoma City, OK 73131Off Market
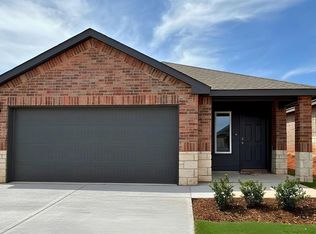
- $254,2263 bd2 ba1.4k sqft608 NE 103rd St, Oklahoma City, OK 73114Sold
- $251,9903 bd2 ba1.2k sqft612 NE 103rd St, Oklahoma City, OK 73114Pending
- $274,5903 bd2 ba1.5k sqft616 NE 103rd St, Oklahoma City, OK 73114Sold
- $255,9903 bd2 ba1.4k sqft605 NE 103rd St, Oklahoma City, OK 73114Pending
- $255,7003 bd2 ba1.4k sqft605 NE 103rd St, Oklahoma City, OK 73131Off Market
A local agent can set up tours, give advice and negotiate with sellers.
Similar homes
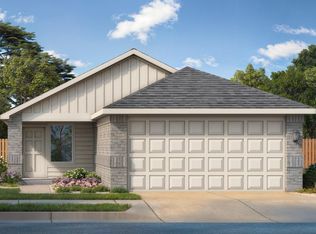
- from $264,9904 bd2 ba1.5k sqftWhitney Plan, The Enclave at Hefner Crossing, Oklahoma City, OK 73114New Construction
 DR Horton
 - $245,9903 bd2 ba1.2k sqft10517 Red Thistle Dr, Oklahoma City, OK 73131New Construction
 DR Horton
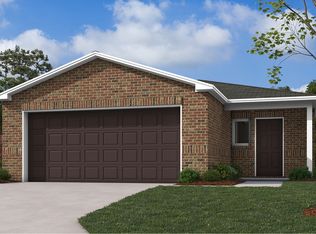
 - from $205,9003 bd2 ba1k sqftRC Keswick Plan, Hefner Crossing, Oklahoma City, OK 73131New Construction
 Lennar Homes
 - from $259,0003 bd2 ba1.2k sqftDaisy Plan, Castleberry, Edmond, OK 73012New Construction
 Home Creations - Homefiniti
 - $262,6503 bd2 ba1.2k sqft19604 Bascom St, Edmond, OK 73012New ConstructionMLSOK/OKCMAR as distributed by MLS GRID
- $261,4003 bd2 ba1.2k sqft19625 Ferris Dr, Edmond, OK 73012New ConstructionMLSOK/OKCMAR as distributed by MLS GRID
- $251,6503 bd2 ba1.3k sqft2249 SE 89th Ter, Oklahoma City, OK 73160New ConstructionMLSOK/OKCMAR as distributed by MLS GRID
- $259,4003 bd2 ba1.2k sqft2904 NW 196th Pl, Edmond, OK 73012New ConstructionMLSOK/OKCMAR as distributed by MLS GRID
- $316,7734 bd2 ba1.7k sqft7608 Westhall Pl, Oklahoma City, OK 73132For SaleMLS ID #1241071, John Burris, Central Oklahoma Real Estate. MLSOK/OKCMAR as distributed by MLS GRID
- $261,6503 bd2 ba1.2k sqft19609 Bascom St, Edmond, OK 73012New ConstructionMLSOK/OKCMAR as distributed by MLS GRID
- $269,4003 bd2 ba1.3k sqft19605 Bascom St, Edmond, OK 73012New ConstructionMLSOK/OKCMAR as distributed by MLS GRID
- $257,6003 bd2 ba1.4k sqft1016 S Bear Ln, Mustang, OK 73064For SaleMLS ID #1241819, John Burris, Central Oklahoma Real Estate. MLSOK/OKCMAR as distributed by MLS GRID
- from $267,0003 bd2 ba1.2k sqftSnapdragon Plan, Castleberry, Edmond, OK 73012New ConstructionHome Creations - Homefiniti
- $259,4003 bd2 ba1.2k sqft19613 Bascom St, Edmond, OK 73012New ConstructionMLSOK/OKCMAR as distributed by MLS GRID
- $260,6003 bd2 ba1.4k sqft1809 Olive Way, Oklahoma City, OK 73160For SaleMLS ID #1241139, John Burris, Central Oklahoma Real Estate. MLSOK/OKCMAR as distributed by MLS GRID
- $257,6003 bd2 ba1.4k sqft1108 S Bear Ln, Mustang, OK 73064For SaleMLS ID #1241781, John Burris, Central Oklahoma Real Estate. MLSOK/OKCMAR as distributed by MLS GRID
- from $290,7923 bd2 ba1.3k sqftEdison Plan, Bison Creek, Piedmont, OK 73078New ConstructionIdeal Homes
- $294,9003 bd2 ba1.4k sqft2900 NW 196th Pl, Edmond, OK 73012New ConstructionMLSOK/OKCMAR as distributed by MLS GRID
- $275,6004 bd2 ba1.6k sqft1801 Olive Way, Oklahoma City, OK 73160For SaleMLS ID #1241500, John Burris, Central Oklahoma Real Estate. MLSOK/OKCMAR as distributed by MLS GRID
- from $275,3773 bd2 ba1.1k sqftCharleston Plan, Knox Farm, Edmond, OK 73012New ConstructionIdeal Homes
